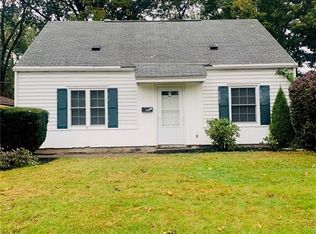
Welcome to 1521 Anderson Rd!
This beautifully updated home is located just minutes from highway access, downtown Cuyahoga Falls, and the scenic Kennedy Park area, featuring baseball fields and hiking paths perfect for daily strolls through the neighborhood.
As you arrive, you'll immediately notice the home's excellent curb appeal, with a fresh new look that includes a decorative front door, newer roof, gutters, and a crack-free driveway leading to your oversized one-car garage. The garage features a brand-new door, garage door opener, updated rail system, and a convenient man door that opens into the fully fenced backyard and patio area—ideal for entertaining or relaxing.
The spacious extension at the back of the home provides even more entertainment space and includes another door leading out to the patio. Inside, you'll find a fully updated and stunning kitchen featuring quartz countertops, a honeycomb marble backsplash, new cabinets, soft-close drawers, and high-end GE stainless steel appliances, a new dishwasher, a new fridge with ice water, and farm farmhouse sink. It also includes a new garbage disposal for added convenience.
The home has many upgrades, including an updated furnace and hot water tank, new lighting throughout, ceiling fans in the bedrooms with remote controls, fresh trim, new paint, and flooring in coordinating grey tones that run consistently throughout the home.
The tastefully remodeled bathroom includes a new granite-topped vanity, updated toilet, and a tiled bath/shower combo. Some new interior and exterior doors have also been added to match the home’s modern updates.
Upstairs, the massive master bedroom offers bonus space that could serve as an office, sitting area, or walk-in wardrobe.
This oversized Cape Cod is completely updated and offers more square footage than most similar homes in the area.
Don’t miss your chance to see everything this home has to offer—call today for your private showing.
Closed
Zillow last checked:
Listing updated:
Bought with:
Jessica L Elzholz, 2014001675
RE/MAX Crossroads Properties
Source: MLS Now,MLS#: 5166127 Originating MLS: Akron Cleveland Association of REALTORS
Originating MLS: Akron Cleveland Association of REALTORSPrice history
| Date | Event | Price |
|---|---|---|
| 11/26/2025 | Sold | $225,000+0%$167/sqft |
Source:  MLS Now #5166127 Report a problem MLS Now #5166127 Report a problem | ||
| 11/26/2025 | Pending sale | $224,900$167/sqft |
Source: MLS Now #5166127 Report a problem | ||
| 10/26/2025 | Contingent | $224,900$167/sqft |
Source: MLS Now #5166127 Report a problem | ||
| 10/21/2025 | Listed for sale | $224,900+2.3%$167/sqft |
Source: MLS Now #5166127 Report a problem | ||
| 10/20/2025 | Listing removed | -- |
Source: Owner Report a problem | ||
| 10/16/2025 | Listed for sale | $219,900+59.3%$164/sqft |
Source: Owner Report a problem | ||
| 4/9/2021 | Sold | $138,000+0.8%$103/sqft |
Source: MLS Now #4237793 Report a problem | ||
| 3/1/2021 | Pending sale | $136,900$102/sqft |
Source: MLS Now #4237793 Report a problem | ||
| 2/22/2021 | Listed for sale | $136,900$102/sqft |
Source: MLS Now #4237793 Report a problem | ||
| 11/23/2020 | Pending sale | $136,900$102/sqft |
Source: MLS Now #4237793 Report a problem | ||
| 11/5/2020 | Price change | $136,900-5.5%$102/sqft |
Source: Cutler Real Estate #4237793 Report a problem | ||
| 10/22/2020 | Listed for sale | $144,900+65.4%$108/sqft |
Source: Cutler Real Estate #4234570 Report a problem | ||
| 6/30/2014 | Sold | $87,625-2.5%$65/sqft |
Source: Public Record Report a problem | ||
| 6/10/2014 | Pending sale | $89,900$67/sqft |
Source: Chervenic Realty Inc #3619140 Report a problem | ||
| 5/20/2014 | Price change | $89,900-5.4%$67/sqft |
Source: Chervenic Realty Inc #3619140 Report a problem | ||
| 5/1/2014 | Price change | $95,000-4.5%$71/sqft |
Source: Chervenic Realty Inc #3466287 Report a problem | ||
| 1/1/2014 | Listed for sale | $99,500+2.6%$74/sqft |
Source: Chervenic Realty Inc #3466287 Report a problem | ||
| 4/30/2004 | Sold | $97,000+9.6%$72/sqft |
Source: Public Record Report a problem | ||
| 9/15/1999 | Sold | $88,500$66/sqft |
Source: Public Record Report a problem | ||
Nearby homes
- $161,0004 bd1 ba1.1k sqft1529 Anderson Rd, Cuyahoga Falls, OH 44221Off Market
- $161,0004 bd1 ba1.1k sqft1513 Anderson Rd, Cuyahoga Falls, OH 44221Off Market
- $187,0004 bd1 ba1.1k sqft1537 Anderson Rd, Cuyahoga Falls, OH 44221Off Market

- $167,5004 bd1 ba1.1k sqft1505 Anderson Rd, Cuyahoga Falls, OH 44221Off Market
Get a cash offer in 3 minutes
Find out how much your home could sell for in as little as 3 minutes with a no-obligation cash offer.
Estimated market value
$231,700
