Skip main navigation
Closed
  • Zillow Home logoZestimate®
    $190,000

    1521 Arkwright St, Saint Paul, MN 55130

    3beds
    1,395sqft
    Single Family
    Built in 1963
    10,149 Square Feet Lot
    $190,000 Zestimate®
    $136/sqft
    $2,082 Estimated rent

    Home value

    $190,000

    $175,000 - $207,000

    $2,082/mo

    Zestimate® history
    Loading
    Loading...

    Owner options

    List your home for rent

    $2,082/mo

    Rent Zestimate®

    Find your next renter with Zillow Rental Manager. Plus, with online applications, you can quickly screen prospective tenants – for free.

    Learn more

    $2,082/mo

    Rent Zestimate®

    Refinance and save

    $1,318/mo

    Est. payment

    Refinancing to a lower rate could help reduce your monthly payments and save thousands over the life of the loan.

    See today's rates

    $1,318/mo

    Est. payment

    Explore your selling options

    Work with a Zillow partner agent

    Leverage their expertise and Zillow's premium Showcase listings to get your home seen by more buyers.

    Get started

    List with your own agent

    Get your home in front of millions of buyers by listing it on Zillow.

    Learn how to do it

    Sell it yourself

    Take full control of how buyers see your home on Zillow by listing For Sale by Owner (FSBO).

    List your home

    What's special

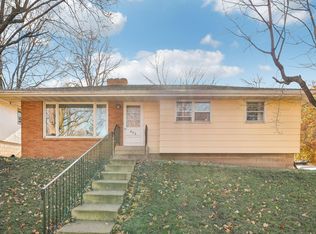
    Opportunity knocks on St. Paul's East Side. Available for the first time in over 50 years, this 1.5-story Cape Cod-style home sits on an oversized corner lot just off Wheelock Parkway — nearly a quarter acre, notably larger than most in the neighborhood. Inside, the main level offers a spacious living room, an eat-in kitchen and two bedrooms including a main-floor primary — true one-level living if you want it. One additional bedroom located in the upper level plus a finished flex room with window and natural light, open to the stairway — an easy fit for a home office, studio, playroom, or guest space. The real upside is below: a full, unfinished basement spanning the entire footprint. Finish it and you add substantial living space to the home — a family room, additional bedroom, or rec space — the kind of square footage that builds instant equity. Rare to find this much untapped space in a home at this price point. Outside, a detached two-car garage and mature landscaping complete the property. Commuters will appreciate quick access to I-35E, with shopping, groceries, gas, restaurants, and everyday errands all just minutes away!

    Zillow last checked:

    Listing updated:

    Listed by:

    Wendy Yang 651-717-8435,

    Partners Realty Inc.

    Bought with:

    Kao Yang

    Empire Realty LLC

    Source: NorthstarMLS as distributed by MLS GRID,MLS#: 7112226MLS Logo

    Facts & features

    Interior

    Bedrooms & bathrooms
    • Bedrooms: 3
    • Bathrooms: 1
    • Full bathrooms: 1
    Bedroom
    • Level: Main
    • Area: 208 Square Feet
    • Dimensions: 13x16
    Bedroom 2
    • Level: Main
    • Area: 110 Square Feet
    • Dimensions: 10x11
    Bedroom 3
    • Level: Upper
    • Area: 192 Square Feet
    • Dimensions: 16x12
    Bathroom
    • Level: Main
    • Area: 56 Square Feet
    • Dimensions: 8x7
    Dining room
    • Level: Main
    • Area: 88 Square Feet
    • Dimensions: 11x8
    Flex room
    • Level: Upper
    • Area: 308 Square Feet
    • Dimensions: 22x14
    Kitchen
    • Level: Main
    • Area: 104 Square Feet
    • Dimensions: 8x13
    Living room
    • Level: Main
    • Area: 247 Square Feet
    • Dimensions: 13x19
    Heating
    • Forced Air
    Cooling
    • Central Air, Window Unit(s)
    Appliances
    • Included: Exhaust Fan, Microwave, Range, Refrigerator
    • Laundry: Washer Hookup
    Features
    • Basement: Full
    • Has fireplace: No
    Interior area
    • Total structure area: 1,395
    • Total interior livable area: 1,395 sqft
    • Finished area above ground: 1,395
    • Finished area below ground: 0

    Property

    Parking
    • Total spaces: 2
    • Parking features: Detached Garage
    • Garage spaces: 2
    • Details: Garage Dimensions (24x18)
    Accessibility
    • Accessibility features: None
    Features
    • Levels: One and One Half
    • Stories: 1.5
    • Pool features: None
    • Fencing: Wood
    Lot
    • Size: 10,149 Square Feet
    • Dimensions: 80 x 127
    • Features: Near Public Transit, Corner Lot, Tree Coverage - Medium
    Details
    • Foundation area: 1040
    • Parcel number: 202922230080
    • Zoning description: Residential-Single Family

    Construction

    Type & style
    • Home type: SingleFamily
    • Property subtype: Single Family
    Materials
    • Other
    • Roof: Age Over 8 Years
    Condition
    • New construction: No
    • Year built: 1963

    Utilities & green energy

    • Electric: Circuit Breakers
    • Gas: Natural Gas
    • Sewer: City Sewer/Connected
    • Water: City Water/Connected

    Community & HOA

    Community
    • Subdivision: Mortons Add
    HOA
    • Has HOA: No
    • Services included: None
    Location
    • Region: Saint Paul

    Financial & listing details

    • Price per square foot: $136/sqft
    • Tax assessed value: $267,100
    • Annual tax amount: $4,148
    • Date on market: 7/20/2026
    • Cumulative days on market: 9 days

    Price history

    DateEventPrice
    9/30/2026Sold$190,000-15.5%$136/sqft
    Source: NorthstarMLS as distributed by MLS GRID #7112226 Report a problem
    9/7/2026Pending sale$224,900$161/sqft
    Source: NorthstarMLS as distributed by MLS GRID #7112226 Report a problem
    9/1/2026Listing removed$224,900$161/sqft
    Source: NorthstarMLS as distributed by MLS GRID #7112226 Report a problem
    8/17/2026Pending sale$224,900$161/sqft
    Source: NorthstarMLS as distributed by MLS GRID #7112226 Report a problem
    8/7/2026Listed for sale$224,900$161/sqft
    Source: NorthstarMLS as distributed by MLS GRID #7112226 Report a problem

    Public tax history

    YearProperty taxesTax assessment
    2026$4,504 +18%$267,100 +3.2%
    2025$3,818 -2.1%$258,800 +6.2%
    2024$3,898 -6.4%$243,600 -3.7%
    2023$4,164 +12.7%$252,900 -4.8%
    2022$3,694 +14.8%$265,700 +19.8%
    2021$3,218 +12.5%$221,800 +10.7%
    2020$2,860 +31.7%$200,400 +12.8%
    2019$2,172 $177,600
    2018$2,172 +43.5%$177,600 +15%
    2017$1,514 $154,400
    2016$1,514 -19.7%--
    2015$1,886 -10.8%$146,600
    2014$2,114 -8.2%--
    2013$2,302 -3.2%--
    2012$2,378 -4.6%--
    2011$2,492 --
    2010-- --
    2009$2,378 -5.6%--
    2008$2,520 +7.9%--
    2007$2,336 +14%--
    2006$2,050 +17.4%--
    2005$1,746 +5.3%--
    2004$1,658 +11.7%--
    2003$1,484 +12.4%--
    2002$1,320 -10.6%--
    2001$1,476 +52.5%--
    2000$968 --
    Find assessor info on the county website

    Neighborhood: Payne Phalen

    Nearby schools

    GreatSchools rating
    Get a cash offer in 3 minutes
    Find out how much your home could sell for in as little as 3 minutes with a no-obligation cash offer.
    Estimated market value
    $190,000
    Get a cash offer in 3 minutes
    Find out how much your home could sell for in as little as 3 minutes with a no-obligation cash offer.
    Estimated market value
    $190,000