Here comes the sun! Wake to the aroma of freshly brewed coffee & take in the feeling of home ownership! This stylish,3 Bedroom, 2.5 Bath picturesque single-story home is in one of Roseville's most sought-after communities! You'll love the dreamy kitchen dressed in granite w/rich cherry cabinetry, Kitchen-Aid stainless steel appliances, 2 ovens, gas cook top, glass cabinetry & walk in pantry! The sought-after family room is the perfect space for family & friends to congregate! You'll love the sophisticated style with a mix of carpet, tile & laminate flooring! The flexible floorplan offers formal & informal living areas! The Super Luxe owner's suite has backyard access, coffered ceiling, walk in closet-perfect for the shoe aficionado, complete w/custom closet organizer, sunken tub & more! Don't miss the spacious Backyard w/Pergola, Built-In BBQ, Firepit, stamped/colored concrete & plenty of room to entertain! Positioned on a desirable street w/enviable curb appeal! The 3-car split garage offers a workbench & room for the do-it-yourselfer! Whether commuting to downtown sac, airport or Bay Area, freeway access is fast & easy! Close to Top Rated schools, parks, restaurants & shopping! If you're looking for a home that delivers a lifestyle of convenience & comfort, your search is over!
Closed
$665,000
1521 Arrowwood Ln, Roseville, CA 95747
3beds
2,107sqft
Single Family Residence
Built in 2004
7,187 Square Feet Lot
$684,000 Zestimate®
$316/sqft
$3,033 Estimated rent
Home value
$684,000
$650,000 - $718,000
$3,033/mo
Zestimate® history
Owner options
List your home for rent
$3,033/mo
Rent Zestimate®
Find your next renter with Zillow Rental Manager. Plus, with online applications, you can quickly screen prospective tenants – for free.
$3,033/mo
Rent Zestimate®
Refinance and save
$4,223/mo
Est. payment
Refinancing to a lower rate could help reduce your monthly payments and save thousands over the life of the loan.
$4,223/mo
Est. payment
Explore your selling options
Work with a Zillow partner agent
Leverage their expertise and Zillow's premium Showcase listings to get your home seen by more buyers.
Get startedList with your own agent
Get your home in front of millions of buyers by listing it on Zillow.
Learn how to do itSell it yourself
Take full control of how buyers see your home on Zillow by listing For Sale by Owner (FSBO).
List your homeWhat's special
Zillow last checked:
Listing updated:
Listed by:
Stacy Moffat DRE #01231457 916-243-9044,
GUIDE Real Estate
Bought with:
Davin Hawes, DRE #02130250
GUIDE Real Estate
Source: MetroList Services of CA,MLS#: 224087264Originating MLS: MetroList Services, Inc.
Facts & features
Interior
Bedrooms & bathrooms
- Bedrooms: 3
- Bathrooms: 3
- Full bathrooms: 2
- Partial bathrooms: 1
Primary bedroom
- Features: Ground Floor, Outside Access
Primary bathroom
- Features: Closet, Shower Stall(s), Double Vanity, Soaking Tub, Tile, Walk-In Closet(s), Window
Dining room
- Features: Formal Room, Dining/Family Combo, Space in Kitchen
Kitchen
- Features: Pantry Closet, Granite Counters, Kitchen Island, Kitchen/Family Combo
Heating
- Central, Fireplace(s), Zoned
Cooling
- Ceiling Fan(s), Central Air, Zoned
Appliances
- Included: Gas Cooktop, Gas Water Heater, Dishwasher, Water Heater, Microwave, Double Oven, Plumbed For Ice Maker
- Laundry: Cabinets, Sink, Electric Dryer Hookup, Gas Dryer Hookup, Ground Floor, Inside Room
Features
- Flooring: Carpet, Tile, Wood
- Number of fireplaces: 1
- Fireplace features: Electric, Family Room
Interior area
- Total interior livable area: 2,107 sqft
Property
Parking
- Total spaces: 3
- Parking features: Garage Door Opener
- Garage spaces: 3
Features
- Stories: 1
- Fencing: Back Yard
Lot
- Size: 7,187 Square Feet
- Features: Auto Sprinkler F&R, Low Maintenance
Details
- Additional structures: Shed(s)
- Zoning description: SFR
- Special conditions: Standard
Construction
Type & style
- Home type: SingleFamily
- Architectural style: Contemporary
- Property subtype: Single Family Residence
Materials
- Frame, Wood
- Foundation: Slab
- Roof: Tile
Condition
- Year built: 2004
Details
- Builder name: Meritage
Utilities & green energy
- Sewer: In & Connected
- Water: Public
- Utilities for property: Public
Community & HOA
Location
- Region: Roseville
Financial & listing details
- Price per square foot: $316/sqft
- Price range: $665K - $665K
- Date on market: 7/3/2025
Price history
| Date | Event | Price |
|---|---|---|
| 9/10/2024 | Sold | $665,000-4.9%$316/sqft |
Source: MetroList Services of CA #224087264 Report a problem | ||
| 8/24/2024 | Pending sale | $699,000$332/sqft |
Source: MetroList Services of CA #224087264 Report a problem | ||
| 8/9/2024 | Listed for sale | $699,000+42.7%$332/sqft |
Source: MetroList Services of CA #224087264 Report a problem | ||
| 4/18/2016 | Sold | $490,000+47.6%$233/sqft |
Source: MetroList Services of CA #16010610 Report a problem | ||
| 4/25/2008 | Sold | $332,000$158/sqft |
Source: MetroList Services of CA #80029166 Report a problem | ||
Public tax history
Tax history is unavailable.
Neighborhood: 95747
Nearby homes
- $588,7743 bd2 ba1.7k sqft2334 Lingcod Way, Roseville, CA 95747New Construction

- from $607,9904 bd2 ba2k sqftPlan 2035 Modeled Plan, Brighton at Placer One, Roseville, CA 95747New Construction
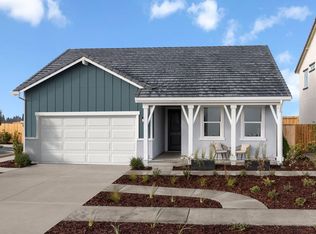
- from $676,9905 bd3 ba2.5k sqftPlan 2541 Plan, Brighton at Placer One, Roseville, CA 95747New Construction
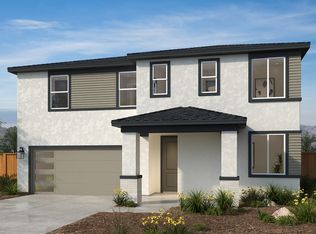
- from $649,9904 bd3 ba2.3k sqftPlan 2391 Modeled Plan, Brighton at Placer One, Roseville, CA 95747New Construction

- from $561,9903 bd2 ba1.7k sqftPlan 1751 Plan, Brighton at Placer One, Placer One, CA 95747New Construction
- from $671,9905 bd3 ba2.3k sqftPlan 2390 Modeled Plan, Brighton at Placer One, Placer One, CA 95747New Construction
- $520,3293 bd3 ba1.7k sqft3903 Red Algae Way, Placer One, CA 95747New Construction
- $560,8174 bd3 ba1.7k sqft3885 Red Algae Way, Roseville, CA 95747New Construction
Nearby schools
GreatSchools rating
- 7/10Diamond Creek Elementary SchoolGrades: K-5Distance: 0.8 mi
- 5/10George A. Buljan Middle SchoolGrades: 6-8Distance: 3.1 mi
- 7/10West Park HighGrades: 9-12Distance: 3.3 mi
Get a cash offer in 3 minutes
Find out how much your home could sell for in as little as 3 minutes with a no-obligation cash offer.
Estimated market value
$684,000
Get a cash offer in 3 minutes
Find out how much your home could sell for in as little as 3 minutes with a no-obligation cash offer.
Estimated market value
$684,000
- California
- Placer County
- Roseville
- 95747
- 1521 Arrowwood Ln
