Skip main navigation
Closed
  • $595,000

    1521 ASHLEE BRANCH Way, St. Johns, FL 32259

    5beds
    3,119sqft
    Single Family Residence
    Built in 2004
    8,712 Square Feet Lot
    $596,200 Zestimate®
    $191/sqft
    $4,338 Estimated rent

    Home value

    $596,200

    $566,000 - $632,000

    $4,338/mo

    Zestimate® history
    Loading
    Loading...

    Owner options

    List your home for rent

    $4,338/mo

    Rent Zestimate®

    Find your next renter with Zillow Rental Manager. Plus, with online applications, you can quickly screen prospective tenants – for free.

    Learn more

    $4,338/mo

    Rent Zestimate®

    Refinance and save

    $4,411/mo

    Est. payment

    Refinancing to a lower rate could help reduce your monthly payments and save thousands over the life of the loan.

    See today's rates

    $4,411/mo

    Est. payment

    Explore your selling options

    Work with a Zillow partner agent

    Leverage their expertise and Zillow's premium Showcase listings to get your home seen by more buyers.

    Get started

    List with your own agent

    Get your home in front of millions of buyers by listing it on Zillow.

    Learn how to do it

    Sell it yourself

    Take full control of how buyers see your home on Zillow by listing For Sale by Owner (FSBO).

    List your home

    What's special

    Modern finishesVersatile loftGenerously sized bedroomsSparkling salt-water poolPrivate backyard oasisFully equipped outdoor kitchenVariable-speed pump
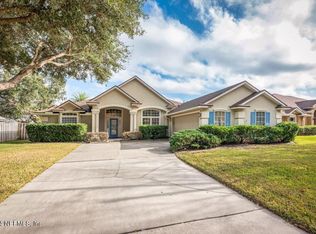
    Stunning 2-story stucco home in Julington Creek Plantation featuring 5 bedrooms and 3.5 baths with a flexible, well-designed layout. The main floor offers a formal dining room, comfortable living room, and spacious private office. The updated kitchen showcases modern finishes, ample cabinetry, and opens seamlessly to the main living areas, all accented by plantation shutters. Upstairs includes a versatile loft and generously sized bedrooms. Enjoy Florida living in the large sunroom with retractable awnings overlooking a private backyard oasis with a sparkling salt-water pool featuring a variable-speed pump and a fully equipped outdoor kitchen--perfect for entertaining. Located in a community with top-rated schools, parks, trails, pools, and fitness amenities. Schedule your private showing today!

    Zillow last checked:

    Listing updated:

    Listed by:

    JODY HANKS 904-826-6508,

    CENTURY 21 LIGHTHOUSE REALTY 904-562-5652

    Bought with:

    Harold Duff Brandon, 3299537

    FUTURE HOME REALTY INC

    Source: realMLS,MLS#: 2127922MLS Logo

    Facts & features

    Interior

    Bedrooms & bathrooms
    • Bedrooms: 5
    • Bathrooms: 4
    • Full bathrooms: 3
    • 1/2 bathrooms: 1
    Heating
    • Central
    Cooling
    • Central Air
    Appliances
    • Included: Dishwasher, Double Oven, Dryer, Electric Cooktop, Electric Oven, Electric Water Heater, Ice Maker, Microwave, Plumbed For Ice Maker, Refrigerator, Washer, Water Softener Owned
    • Laundry: Electric Dryer Hookup, Lower Level, Washer Hookup
    Features
    • Breakfast Bar, Breakfast Nook, Ceiling Fan(s), Eat-in Kitchen, His and Hers Closets, Kitchen Island, Primary Bathroom -Tub with Separate Shower, Master Downstairs, Vaulted Ceiling(s), Walk-In Closet(s)
    • Flooring: Carpet, Vinyl, Wood
    • Number of fireplaces: 1
    • Fireplace features: Gas
    Interior area
    • Total interior livable area: 3,119 sqft

    Property

    Parking
    • Total spaces: 2
    • Parking features: Garage, Garage Door Opener
    • Garage spaces: 2
    Features
    • Levels: Two
    • Stories: 2
    • Patio & porch: Awning(s), Glass Enclosed, Patio
    • Pool features: In Ground, Fenced, Pool Cover, Pool Sweep, Salt Water, Waterfall
    • Fencing: Back Yard,Privacy,Vinyl,Wood
    Lot
    • Size: 8,712 sqft
    • Features: Sprinklers In Front, Sprinklers In Rear
    Details
    • Additional structures: Outdoor Kitchen, Shed(s)
    • Parcel number: 2495492820

    Construction

    Type & style
    • Home type: SingleFamily
    • Architectural style: Contemporary
    • Property subtype: Single Family Residence
    Materials
    • Stucco
    • Roof: Tile
    Condition
    • Updated/Remodeled
    • New construction: No
    • Year built: 2004

    Utilities & green energy

    • Sewer: Public Sewer
    • Water: Public
    • Utilities for property: Cable Available, Electricity Connected, Water Connected

    Community & neighborhood

    Location
    • Region: Saint Johns
    • Subdivision: The Oaks

    HOA & financial

    HOA
    • Has HOA: Yes
    • HOA fee: $580 annually

    Other

    Other facts
    • Listing terms: Cash,Conventional,FHA,VA Loan

    Price history

    DateEventPrice
    4/1/2026Sold$595,000$191/sqft
    Source: realMLS #2127922 Report a problem
    3/21/2026Pending sale$595,000$191/sqft
    Source: realMLS #2127922 Report a problem
    2/13/2026Price change$595,000-2.4%$191/sqft
    Source: realMLS #2127922 Report a problem
    2/6/2026Listed for sale$609,900+117.8%$196/sqft
    Source: realMLS #2127922 Report a problem
    8/9/2013Sold$280,000-17.6%$90/sqft
    Source: Public Record Report a problem
    5/15/2012Sold$339,900$109/sqft
    Source: Public Record Report a problem
    3/23/2012Pending sale$339,900$109/sqft
    Source: Watson Realty Corp #N607892 Report a problem
    1/19/2012Listed for sale$339,900+28.7%$109/sqft
    Source: Watson Realty Corp #N607892 Report a problem
    10/26/2011Sold$264,000-35.1%$85/sqft
    Source: Public Record Report a problem
    2/13/2006Sold$407,000+43.2%$130/sqft
    Source: Public Record Report a problem
    5/21/2004Sold$284,300+8.7%$91/sqft
    Source: Public Record Report a problem
    11/26/2003Sold$261,500+1088.6%$84/sqft
    Source: Public Record Report a problem
    6/16/2000Sold$22,000$7/sqft
    Source: Public Record Report a problem

    Public tax history

    YearProperty taxesTax assessment
    2025$5,827 +11.2%$341,271 +2.9%
    2024$5,240 +8.3%$331,653 +3%
    2023$4,838 +2.3%$321,993 +3%
    2022$4,731 +6.3%$312,615 +3%
    2021$4,451 +0.3%$303,510 +1.4%
    2020$4,437 -1.5%$299,320 +2.3%
    2019$4,506 $292,590 +1.9%
    2018$4,506 +2.9%$287,134 +2.1%
    2017$4,380 $281,228 -0.9%
    2016$4,380 -1.2%$283,707 +0.7%
    2015$4,433 -1.8%$281,735 +0.8%
    2014$4,514 $279,499 +6.6%
    2013-- $262,255 +15.7%
    2012-- $226,626 -2.4%
    2011-- $232,271 -6.1%
    2010-- $247,277 -3.9%
    2009-- $257,277 -22.1%
    2008-- $330,319 -6.7%
    2007-- $354,039 +42%
    2006-- $249,322 +3%
    2005-- $242,060

    Find assessor info on the county website

    Neighborhood: 32259

    Nearby schools

    GreatSchools rating
    Schools provided by the listing agent
    • High: Creekside

    Source: realMLS. This data may not be complete. We recommend contacting the local school district to confirm school assignments for this home.

    Get a cash offer in 3 minutes
    Find out how much your home could sell for in as little as 3 minutes with a no-obligation cash offer.
    Estimated market value
    $596,200
    Get a cash offer in 3 minutes
    Find out how much your home could sell for in as little as 3 minutes with a no-obligation cash offer.
    Estimated market value
    $596,200