Discover the charm of this end-unit townhome nestled in a peaceful, tree-lined neighborhood! This property offers the perfect balance of privacy and effortless living. Step inside to an inviting open-concept layout, featuring a cozy living room with a wood-burning fireplace, a convenient powder room, and a bright eat-in kitchen complete with a center island and breakfast bar. From the kitchen, a sliding glass door opens to a large, private, vinyl-fenced deck – perfect for relaxing outdoors. Upstairs, you'll find three comfortable bedrooms and a full bathroom. The finished basement adds extra bonus space. Plus, enjoy the convenience of an attached garage and central air conditioning, all within a private community!
NOW ACCEPTING OFFERS!
Closed
$150,000
1521 Aster Ter, Walworth, NY 14568
3beds
1,592sqft
Townhouse
Built in 1977
1,306 Square Feet Lot
$200,100 Zestimate®
$94/sqft
$2,172 Estimated rent
Home value
$200,100
$182,000 - $218,000
$2,172/mo
Zestimate® history
Owner options
List your home for rent
$2,172/mo
Rent Zestimate®
Find your next renter with Zillow Rental Manager. Plus, with online applications, you can quickly screen prospective tenants – for free.
$2,172/mo
Rent Zestimate®
Refinance and save
$1,312/mo
Est. payment
Refinancing to a lower rate could help reduce your monthly payments and save thousands over the life of the loan.
$1,312/mo
Est. payment
Explore your selling options
Work with a Zillow partner agent
Leverage their expertise and Zillow's premium Showcase listings to get your home seen by more buyers.
Get startedList with your own agent
Get your home in front of millions of buyers by listing it on Zillow.
Learn how to do itSell it yourself
Take full control of how buyers see your home on Zillow by listing For Sale by Owner (FSBO).
List your homeWhat's special
Finished basementLarge private vinyl-fenced deckComfortable bedroomsInviting open-concept layoutCenter islandPeaceful tree-lined neighborhoodWood-burning fireplace
Zillow last checked:
Listing updated:
Listed by:
Fallanne R. Jones 585-409-6676,
Keller Williams Realty Greater Rochester
Bought with:
Pamela Sheldon, 10401370647
Howard Hanna
Source: NYSAMLSs,MLS#: R1620087 Originating MLS: Rochester
Originating MLS: RochesterFacts & features
Interior
Bedrooms & bathrooms
- Bedrooms: 3
- Bathrooms: 2
- Full bathrooms: 1
- 1/2 bathrooms: 1
- Main level bathrooms: 1
Bedroom 1
- Level: Second
Bedroom 2
- Level: Second
Dining room
- Level: First
Family room
- Level: Basement
Kitchen
- Level: First
Living room
- Level: First
Other
- Level: First
Other
- Level: Basement
Other
- Level: Basement
Heating
- Electric, Heat Pump
Cooling
- Heat Pump, Central Air
Appliances
- Included: Appliances Negotiable, Dryer, Dishwasher, Electric Oven, Electric Range, Electric Water Heater, Refrigerator, Washer
- Laundry: In Basement
Features
- Eat-in Kitchen, Separate/Formal Living Room, Kitchen Island, Living/Dining Room, Sliding Glass Door(s), Bath in Primary Bedroom, Programmable Thermostat
- Flooring: Carpet, Varies, Vinyl
- Doors: Sliding Doors
- Basement: Full,Finished
- Number of fireplaces: 1
Interior area
- Total structure area: 1,592
- Total interior livable area: 1,592 sqft
Property
Parking
- Total spaces: 1
- Parking features: Assigned, Attached, Garage, Two Spaces, Garage Door Opener
- Attached garage spaces: 1
Features
- Levels: Two
- Stories: 2
- Patio & porch: Deck
- Exterior features: Deck
Lot
- Size: 1,306 Square Feet
- Features: Cul-De-Sac, Irregular Lot, Residential Lot
Details
- Parcel number: 54440006211300077129260000
- Special conditions: Estate
Construction
Type & style
- Home type: Townhouse
- Property subtype: Townhouse
Materials
- Vinyl Siding
- Roof: Shingle
Condition
- Resale
- Year built: 1977
Utilities & green energy
- Electric: Circuit Breakers
- Sewer: Connected
- Water: Connected, Public
- Utilities for property: Electricity Connected, Sewer Connected, Water Connected
Community & HOA
HOA
- Amenities included: None
- Services included: Common Area Maintenance, Common Area Insurance, Insurance, Maintenance Structure, Snow Removal
- HOA fee: $359 monthly
- HOA name: Crofton Perdue Associates
- HOA phone: 585-248-3840
Location
- Region: Walworth
Financial & listing details
- Price per square foot: $94/sqft
- Tax assessed value: $95,000
- Annual tax amount: $4,415
- Date on market: 7/9/2025
- Cumulative days on market: 28 days
- Listing terms: Cash,Conventional,FHA,USDA Loan,VA Loan
Price history
| Date | Event | Price |
|---|---|---|
| 9/19/2025 | Sold | $150,000-6.2%$94/sqft |
Source:  NYSAMLSs #R1620087 Report a problem NYSAMLSs #R1620087 Report a problem | ||
| 8/6/2025 | Pending sale | $159,900$100/sqft |
Source: NYSAMLSs #R1620087 Report a problem | ||
| 7/9/2025 | Listed for sale | $159,900+171%$100/sqft |
Source: NYSAMLSs #R1620087 Report a problem | ||
| 11/12/1996 | Sold | $59,000$37/sqft |
Source: Public Record Report a problem | ||
Public tax history
| Year | Property taxes | Tax assessment |
|---|---|---|
| 2025 | -- | $95,000 |
| 2024 | -- | $95,000 |
| 2023 | -- | $95,000 -39.1% |
| 2022 | -- | $155,900 |
| 2021 | -- | $155,900 +71.3% |
| 2020 | -- | $91,000 |
| 2019 | -- | $91,000 |
| 2018 | -- | $91,000 |
| 2017 | $1,992 | $91,000 |
| 2016 | -- | $91,000 +9.9% |
| 2015 | -- | $82,800 |
| 2014 | -- | $82,800 |
| 2013 | -- | $82,800 |
| 2012 | -- | $82,800 |
| 2011 | -- | $82,800 |
| 2010 | -- | $82,800 +8% |
| 2009 | -- | $76,700 |
| 2008 | -- | $76,700 |
| 2007 | -- | $76,700 +16.6% |
| 2006 | -- | $65,800 |
| 2005 | -- | $65,800 |
| 2004 | -- | $65,800 +4.4% |
| 2003 | -- | $63,000 |
| 2002 | -- | $63,000 |
| 2001 | -- | $63,000 |
| 2000 | -- | $63,000 |
Find assessor info on the county website
Neighborhood: 14568
Nearby homes
- $199,1003 bd2 ba1k sqft1523 Aster Ter, Walworth, NY 14568Off Market

- $172,6002 bd2 ba932 sqft1527 Aster Ter, Walworth, NY 14568Off Market
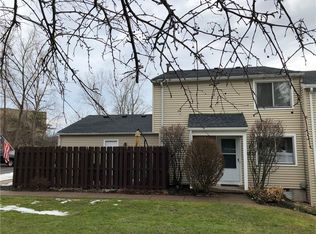
- $154,0002 bd1 ba932 sqft1525 Aster Ter, Walworth, NY 14568Off Market
- $149,0002 bd1 ba1k sqft1528 Aster Ter, Walworth, NY 14568Sold
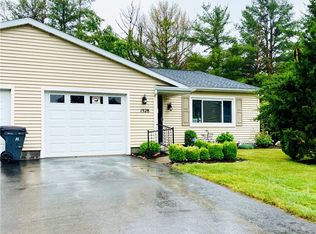
- $185,5003 bd1 ba1k sqft1526 Aster Ter, Walworth, NY 14568Off Market
- $5,571-- bd-- ba-- sqftAster Ter, Walworth, NY 14568Off Market
- $162,1001 bd1 ba928 sqft1524 Aster Ter, Walworth, NY 14568Off Market
- $186,4003 bd1 ba1k sqft1518 Aster Ter, Walworth, NY 14568Off Market
Nearby schools
GreatSchools rating
- 6/10Richard Mann Elementary SchoolGrades: PK-5Distance: 0.4 mi
- 7/10Gananda Middle SchoolGrades: 6-8Distance: 0 mi
- 8/10Ruben A Cirillo High SchoolGrades: 9-12Distance: 0.3 mi
Schools provided by the listing agent
- Elementary: Richard Mann Elementary
- Middle: Gananda Middle
- High: Ruben A Cirillo High
- District: Gananda
Source: NYSAMLSs. This data may not be complete. We recommend contacting the local school district to confirm school assignments for this home.
Sell for more on Zillow
Get a Zillow Showcase℠ listing at no additional cost and you could sell for .
$200,100
2% more
+$4,002
With Zillow Showcase(estimated)
$204,102
- New York
- Wayne County
- Walworth
- 14568
- 1521 Aster Ter
Nearby cities
Nearby zip codes
Other Walworth Topics
