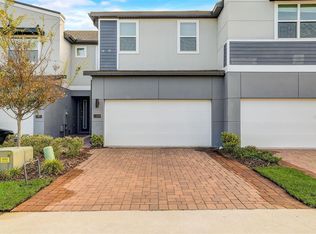
Hawk's Crest is a care free resort style master planned community in Winter Park, Florida. With it's Modern style architecture, this 3 bedroom, 2 1/2 bathroom townhome is meticulously maintained with an HOA that covers more than most. While driving through the community you will pass the community pool and recreation area which is conveniently nestled at the end of Bantam Way. The curb appeal of the paver driveway and home design will make you feel you are home. Inside you will be greeted by a foyer before entering the home itself. On the main floor you will find a half bathroom/ guest bathroom, tile flooring throughout, excellent natural light, living room, dinette, and the statement kitchen sure to please. The kitchen boast granite counter tops, shaker style cabinets, a extra large kitchen island with a breakfast bar, ample size walk-in pantry, refrigerator 2026, all other appliances 2021, new and upgraded kitchen hardware, newer faucet, and newer large single basin sink. Upstairs you will find all the bedrooms, inside laundry room and both full bathrooms, The primary suite is an ample 20 x 15 with trey ceiling, en-suite bathroom, and walk in closet with a custom closet organizer. The en-suite bathroom is highlighted by a dual vanity sink, granite countertops, shaker style cabinets, and shower stall. Both additional bedrooms are an impressive 15 x 12 with walk in closets. The inside laundry room has upgraded cabinets. Out back you will find a quiet covered rear patio with space for seating, a grill, and more. Other highlights to mention include the tesla electric charger in the garage and freshly added cabinets and granite countertops in the drop zone just off the inside garage entrance. Community common areas include a resort style pool with covered social gathering area and a community playground. The HOA covers the cable, internet, community pool, exterior building maintenance, common area maintenance and more. Hawk's Crest is just minutes to Park Avenue Winter Park, 417, UCF, shopping, restaurants and much more. Just a short walk to the out-parcel building in the front of the community you will find local favorites like Foxtail coffee, Kelly's Ice cream, and the Park Maitland School. Don't miss this opportunity. These townhomes go quickly.
For sale
$424,900
1521 BANTAM WAY, WINTER PARK, FL 32792
3beds
1,755sqft
Townhouse
Built in 2021
2,408 Square Feet Lot
$-- Zestimate®
$242/sqft
$333/mo HOA
What's special
Modern style architectureNewer faucetEn-suite bathroomGranite countertopsExcellent natural lightCurb appealTile flooring throughout
- 1 day
- 189
- 20
Zillow last checked:
Listing updated:
Listed by:
Steven Kwong 407-310-9396,
CHARLES RUTENBERG REALTY ORLANDO 407-622-2122
Source: Stellar MLS,MLS#: O6440236 Originating MLS: Orlando Regional
Originating MLS: Orlando Regional
Facts & features
Interior
Bedrooms & bathrooms
- Bedrooms: 3
- Bathrooms: 3
- Full bathrooms: 2
- 1/2 bathrooms: 1
Rooms
- Room types: Utility Room
Primary bedroom
- Features: Walk-In Closet(s)
- Level: Second
- Area: 300 Square Feet
- Dimensions: 20x15
Bedroom 2
- Features: Built-in Closet
- Level: Second
- Area: 180 Square Feet
- Dimensions: 15x12
Bedroom 3
- Features: Built-in Closet
- Level: Second
- Area: 180 Square Feet
- Dimensions: 15x12
Primary bathroom
- Features: Built-In Shelving, Ceiling Fan(s), Dual Sinks, En Suite Bathroom, Exhaust Fan, Granite Counters, Shower No Tub
- Level: Second
Dinette
- Level: First
- Area: 88 Square Feet
- Dimensions: 11x8
Kitchen
- Features: Pantry, Granite Counters, Kitchen Island
- Level: First
- Area: 121 Square Feet
- Dimensions: 11x11
Living room
- Level: First
- Area: 247 Square Feet
- Dimensions: 19x13
Heating
- Central, Electric
Cooling
- Central Air
Appliances
- Included: Dishwasher, Electric Water Heater, Microwave, Range, Refrigerator
- Laundry: Inside, Laundry Room
Features
- Ceiling Fan(s), Eating Space In Kitchen, Kitchen/Family Room Combo, Open Floorplan, Solid Wood Cabinets, Stone Counters, Tray Ceiling(s), Walk-In Closet(s)
- Flooring: Carpet, Tile
- Doors: Sliding Doors
- Has fireplace: No
Interior area
- Total structure area: 3,217
- Total interior livable area: 1,755 sqft
Video & virtual tour
Property
Parking
- Total spaces: 2
- Parking features: Driveway, Electric Vehicle Charging Station(s), Garage Door Opener
- Attached garage spaces: 2
- Has uncovered spaces: Yes
Features
- Levels: Two
- Stories: 2
- Patio & porch: Covered, Rear Porch
- Exterior features: Irrigation System, Lighting, Rain Gutters, Sidewalk
Lot
- Size: 2,408 Square Feet
- Features: Sidewalk
- Residential vegetation: Trees/Landscaped
Details
- Parcel number: 2721305VF00001480
- Zoning: PD
- Special conditions: None
Construction
Type & style
- Home type: Townhouse
- Architectural style: Contemporary
- Property subtype: Townhouse
Materials
- Block, Stucco
- Foundation: Slab
- Roof: Shingle
Condition
- New construction: No
- Year built: 2021
Utilities & green energy
- Sewer: Public Sewer
- Water: None
- Utilities for property: BB/HS Internet Available, Cable Connected, Electricity Connected, Public, Sewer Connected, Street Lights, Water Connected
Community & HOA
Community
- Features: Deed Restrictions, Gated Community - No Guard, Park, Playground, Pool, Sidewalks
- Security: Gated Community, Security Gate, Smoke Detector(s)
- Pet fee: $0 monthly
- Subdivision: ENCLAVE AT HAWKS CREST
HOA
- Has HOA: Yes
- Services included: Cable TV, Community Pool, Internet, Maintenance Structure, Maintenance Grounds, Pool Maintenance, Recreational Facilities
- HOA fee: $333 monthly
- HOA name: First Service Residential
- HOA phone: 407-644-0010
Location
- Region: Winter Park
Financial & listing details
- Price per square foot: $242/sqft
- Tax assessed value: $348,037
- Annual tax amount: $4,201
- Date on market: 9/8/2026
- Cumulative days on market: 2 days
- Listing terms: Cash,Conventional,FHA,VA Loan
- Ownership: Fee Simple
- Total actual rent: 0
- Electric utility on property: Yes
- Road surface type: Paved, Asphalt
Estimated market value
Not available
Estimated sales range
Not available
Not available
Price history
| Date | Event | Price |
|---|---|---|
| 9/9/2026 | Listed for sale | $424,900+10.4%$242/sqft |
Source:  Stellar MLS #O6440236 Report a problem Stellar MLS #O6440236 Report a problem | ||
| 12/21/2024 | Listing removed | $384,755-0.2%$219/sqft |
Source: Stellar MLS #O5964962 Report a problem | ||
| 12/21/2023 | Listing removed | -- |
Source: Stellar MLS #O5964962 Report a problem | ||
| 12/28/2021 | Sold | $385,700+0.2%$220/sqft |
Source: Public Record Report a problem | ||
| 11/4/2021 | Pending sale | $384,755$219/sqft |
Source: Stellar MLS #O5964962 Report a problem | ||
| 11/4/2021 | Listing removed | -- |
Source:  Meritage Homes Report a problem Meritage Homes Report a problem | ||
| 10/19/2021 | Price change | $384,755+0.8%$219/sqft |
Source: Meritage Homes Report a problem | ||
| 9/10/2021 | Price change | $381,755+0.8%$218/sqft |
Source: Meritage Homes Report a problem | ||
| 7/21/2021 | Price change | $378,755+0.8%$216/sqft |
Source: Meritage Homes Report a problem | ||
| 6/19/2021 | Price change | $375,755+1.3%$214/sqft |
Source: Meritage Homes Report a problem | ||
| 5/15/2021 | Price change | $370,755+0.8%$211/sqft |
Source: Meritage Homes Report a problem | ||
| 5/5/2021 | Price change | $367,755+1.4%$210/sqft |
Source: Meritage Homes Report a problem | ||
| 4/16/2021 | Price change | $362,755+1.4%$207/sqft |
Source: Meritage Homes Report a problem | ||
| 3/24/2021 | Price change | $357,755+1.7%$204/sqft |
Source: Meritage Homes Report a problem | ||
| 3/13/2021 | Price change | $351,755+2.9%$200/sqft |
Source: Meritage Homes Report a problem | ||
| 2/25/2021 | Listed for sale | $341,755$195/sqft |
Source: Meritage Homes Report a problem | ||
Public tax history
| Year | Property taxes | Tax assessment |
|---|---|---|
| 2025 | $4,508 +8.7% | $348,037 -1.7% |
| 2024 | $4,147 +2.6% | $353,967 +3% |
| 2023 | $4,042 +2.6% | $343,657 +3% |
| 2022 | $3,940 +302.9% | $333,648 +383.5% |
| 2021 | $978 +3.6% | $69,000 +4.5% |
| 2020 | $944 -1.5% | $66,000 |
| 2019 | $958 | $66,000 +106.3% |
| 2018 | $958 | $32,000 |
Find assessor info on the county website
Monthly payment
Est. payment
Payment breakdown
Explore the cost of this home by adjusting the details. Changes won't be saved.Climate risks
Neighborhood: 32792
Nearby schools
Schools provided by the listing agent
- Middle: Tuskawilla Middle
- High: Lake Howell High
Source: Stellar MLS. This data may not be complete. We recommend contacting the local school district to confirm school assignments for this home.


Similar homes
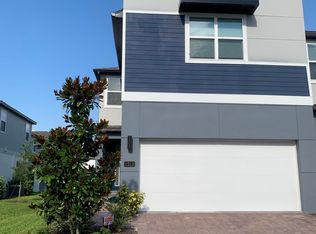
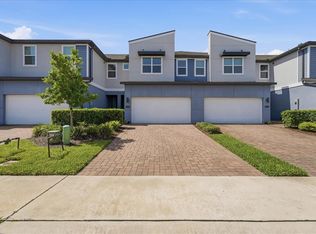
- $425,0003 bd3 ba1.7k sqft2349 SHADOWLAND LOOP, WINTER PARK, FL 32792For Sale
 MLS ID #O6439222, Lindsey Hudson, REAL BROKER, LLC. Stellar MLS
 - $409,9003 bd3 ba1.7k sqft2857 CLEVER LANE, WINTER PARK, FL 32792For Sale
 MLS ID #O6434185, Justin Dalrymple, LLC, MAINFRAME REAL ESTATE. Stellar MLS
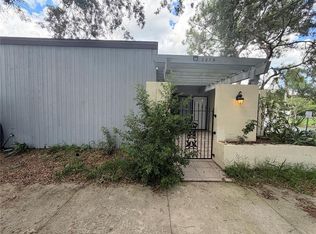
 - $299,9903 bd2 ba1.4k sqft2275 ISLAND RUN, WINTER PARK, FL 32792For Sale
 MLS ID #O6439848, Yukey Hoo, U KEY REALTY. Stellar MLS
 - $389,9003 bd3 ba1.9k sqft2017 CANNY COVE, WINTER PARK, FL 32792For Sale
 MLS ID #O6430136, Janice Goulder, KELLER WILLIAMS WINTER PARK. Stellar MLS
 - $380,0003 bd1 ba1.1k sqft2626 AMBERGATE ROAD, WINTER PARK, FL 32792For SaleMLS ID #O6439689, Brett Winters, OLDE TOWN BROKERS INC. Stellar MLS
- $405,0003 bd3 ba1.9k sqft1995 CANNY COVE, WINTER PARK, FL 32792For SaleMLS ID #G5112476, Rosemary Siegler, KELLER WILLIAMS ELITE PARTNERS III REALTY. Stellar MLS
- $429,9983 bd2 ba1.4k sqft2112 EASTBROOK BOULEVARD, WINTER PARK, FL 32792For SaleMLS ID #O6434703, Anyelina Domingos Cohen, PROSERVE REALTY GROUP LLC. Stellar MLS
- $389,0003 bd3 ba1.9k sqft2033 CANNY COVE, WINTER PARK, FL 32792For SaleMLS ID #O6426457, Monica Puche, LPT REALTY, LLC. Stellar MLS
- $429,9003 bd2 ba1.5k sqftHyde Park, Winter Park, FL 32792For Sale
 MLS ID #A12077246, Beatriz Junco Cabrera, The Keyes Company. MIAMI
 - $425,0003 bd2 ba1.6k sqft1535 LAWNDALE CIRCLE, WINTER PARK, FL 32792For SaleMLS ID #C7527235, Raul Pino, SOVEREIGN REAL ESTATE GROUP. Stellar MLS
- $360,0004 bd3 ba1.6k sqft2122 RIDGE DRIVE, WINTER PARK, FL 32792For SaleMLS ID #O6439269, Dave Vobornik, ABSOLUTE REALTY GROUP, LLC. Stellar MLS
- $285,0003 bd2 ba1.4k sqft2657 EXUMA WAY, WINTER PARK, FL 32792For SaleMLS ID #O6437751, Jerry Agan, HAVEN PROPERTY GROUP LLC. Stellar MLS
- $420,0003 bd2 ba1.4k sqft5409 ALBERT DRIVE, WINTER PARK, FL 32792For SaleMLS ID #C7528794, Raul Pino, SOVEREIGN REAL ESTATE GROUP. Stellar MLS
- $419,0004 bd2 ba1.8k sqft1842 PURITAN AVENUE, WINTER PARK, FL 32792For SaleMLS ID #G5115442, Karan Jodha, MOBED REALTY, P.A.. Stellar MLS
- $425,0003 bd2 ba1.2k sqft1886 CLEMATIS LANE, WINTER PARK, FL 32792For SaleMLS ID #O6428045, Steven Greening, EXP REALTY LLC. Stellar MLS
- $425,0003 bd2 ba1.1k sqft7384 GRAND AVENUE, WINTER PARK, FL 32792For SaleMLS ID #O6433455, Joseph Sipp, KELLER WILLIAMS WINTER PARK. Stellar MLS
- $414,9004 bd2 ba1.6k sqft1401 ASTER COURT, WINTER PARK, FL 32792For SaleMLS ID #O6425103, Brian Dodd, SPARROW REALTY & RENTALS. Stellar MLS
- $400,0003 bd2 ba1.3k sqft5588 GARDEN GROVE CIRCLE, WINTER PARK, FL 32792For SaleMLS ID #O6432936, Victor Nguyen, CHARLES RUTENBERG REALTY ORLANDO. Stellar MLS
- $435,0003 bd2 ba1.6k sqft3740 HAWTHORNE LANE, WINTER PARK, FL 32792For SaleMLS ID #O6428202, John Crea, FLORIDA REALTY INVESTMENTS. Stellar MLS
