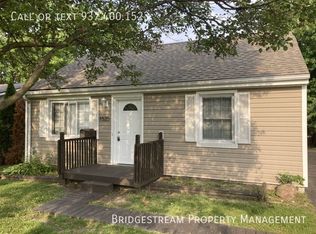
Welcome to your dream home in the sought-after Richmond Heights subdivision of Kettering, Ohio! This charming three-bedroom, one and a half bath home boasts numerous updates and features that are sure to impress. As you arrive, you'll immediately notice the updated three-dimensional roof and dual pane vinyl windows, enhancing both curb appeal and energy efficiency. The gorgeous landscaping adds to the allure of the property, creating a welcoming atmosphere. Parking will never be an issue with ample space available, and the enclosed back porch offers a cozy spot to relax and enjoy the outdoors year-round. Inside, the updates continue with updated six panel doors, modern flooring throughout, including in the updated bathrooms and kitchen. Speaking of the kitchen, it has been wonderfully updated, with updated flooring, and a gas stove, making it a chef's delight. The Cape Cod upstairs features two bedrooms and updated flooring, adding to the home's charm and character. Entertain guests in the partially finished basement, complete with a built-in bar and plenty of space for storage. Outside, you'll find a huge shed in the generously sized backyard, providing even more storage options. Enjoy natural privacy in this tranquil setting, while still being conveniently located close to shopping, highways, and entertainment options. Don't miss out on the opportunity to make this house your forever home! Schedule a showing today.
Sold for $184,900
$184,900
1521 Barney Ave, Dayton, OH 45420
3beds
941sqft
Single Family Residence
Built in 1942
6,751 Square Feet Lot
$194,200 Zestimate®
$196/sqft
$1,771 Estimated rent
Home value
$194,200
$183,000 - $206,000
$1,771/mo
Zestimate® history
Owner options
List your home for rent
$1,771/mo
Rent Zestimate®
Find your next renter with Zillow Rental Manager. Plus, with online applications, you can quickly screen prospective tenants – for free.
$1,771/mo
Rent Zestimate®
Refinance and save
$1,326/mo
Est. payment
Refinancing to a lower rate could help reduce your monthly payments and save thousands over the life of the loan.
$1,326/mo
Est. payment
Explore your selling options
Work with a Zillow partner agent
Leverage their expertise and Zillow's premium Showcase listings to get your home seen by more buyers.
Get startedList with your own agent
Get your home in front of millions of buyers by listing it on Zillow.
Learn how to do itSell it yourself
Take full control of how buyers see your home on Zillow by listing For Sale by Owner (FSBO).
List your homeWhat's special
Half bath homeCape cod upstairsCurb appealClose to shoppingUpdated bathroomsEnclosed back porchBuilt - in bar
Zillow last checked:
Listing updated:
Listed by:
Jonathan H Murray (937)435-1177,
BH&G Real Estate Big Hill
Bought with:
Brad Shinkle, 2022002421
Keller Williams Community Part
Jeff S Probst, 2009003769
Keller Williams Community Part
Source: DABR MLS,MLS#: 910877 Originating MLS: Dayton Area Board of REALTORS
Originating MLS: Dayton Area Board of REALTORSFacts & features
Interior
Bedrooms & bathrooms
- Bedrooms: 3
- Bathrooms: 2
- Full bathrooms: 1
- 1/2 bathrooms: 1
- Main level bathrooms: 1
Bedroom
- Level: Main
- Dimensions: 11 x 10
Bedroom
- Level: Second
- Dimensions: 16 x 11
Bedroom
- Level: Second
- Dimensions: 16 x 11
Dining room
- Level: Main
- Dimensions: 13 x 9
Kitchen
- Level: Main
- Dimensions: 11 x 13
Living room
- Level: Main
- Dimensions: 13 x 12
Screened porch
- Level: Main
- Dimensions: 19 x 8
Heating
- Forced Air, Natural Gas
Cooling
- Central Air
Appliances
- Included: Dryer, Microwave, Range, Refrigerator, Washer, Gas Water Heater
Features
- Ceiling Fan(s), Remodeled
- Basement: Full,Partially Finished
- Number of fireplaces: 1
- Fireplace features: One, Gas
Interior area
- Total structure area: 941
- Total interior livable area: 941 sqft
Property
Parking
- Parking features: No Garage
Features
- Levels: Two
- Stories: 2
- Patio & porch: Patio, Porch
- Exterior features: Fence, Porch, Patio, Storage
- Fencing: Partial
Lot
- Size: 6,751 Square Feet
- Dimensions: 50 x 135
Details
- Additional structures: Shed(s)
- Parcel number: N64004060074
- Zoning: Residential
- Zoning description: Residential
Construction
Type & style
- Home type: SingleFamily
- Architectural style: Cape Cod
- Property subtype: Single Family Residence
Materials
- Aluminum Siding, Frame, Wood Siding
Condition
- Year built: 1942
Utilities & green energy
- Water: Public
- Utilities for property: Natural Gas Available, Water Available
Community & HOA
Community
- Subdivision: Richman Heights
HOA
- Has HOA: No
Location
- Region: Dayton
Financial & listing details
- Price per square foot: $196/sqft
- Tax assessed value: $146,110
- Annual tax amount: $3,274
- Date on market: 5/9/2024
- Listing terms: Conventional,FHA,VA Loan
Price history
| Date | Event | Price |
|---|---|---|
| 6/20/2024 | Sold | $184,900$196/sqft |
Source:  DABR MLS #910877 Report a problem DABR MLS #910877 Report a problem | ||
| 5/12/2024 | Pending sale | $184,900$196/sqft |
Source: DABR MLS #910877 Report a problem | ||
| 5/10/2024 | Listed for sale | $184,900+23.3%$196/sqft |
Source: DABR MLS #910877 Report a problem | ||
| 11/10/2022 | Sold | $149,900$159/sqft |
Source: Public Record Report a problem | ||
| 9/9/2022 | Pending sale | $149,900$159/sqft |
Source: DABR MLS #873024 Report a problem | ||
| 9/6/2022 | Listed for sale | $149,900+189.3%$159/sqft |
Source: DABR MLS #873024 Report a problem | ||
| 9/7/2017 | Sold | $51,810-43.7%$55/sqft |
Source: Public Record Report a problem | ||
| 7/11/2017 | Listed for sale | $92,000+12.9%$98/sqft |
Source: Home Experts Realty #742367 Report a problem | ||
| 7/22/2002 | Sold | $81,500$87/sqft |
Source: Public Record Report a problem | ||
Public tax history
| Year | Property taxes | Tax assessment |
|---|---|---|
| 2025 | $3,274 +9% | $51,140 +16.1% |
| 2024 | $3,003 +9.2% | $44,050 |
| 2023 | $2,750 +17% | $44,050 +51.3% |
| 2022 | $2,351 +10.3% | $29,110 |
| 2021 | $2,132 -0.3% | $29,110 |
| 2020 | $2,138 +38.9% | $29,110 +58.1% |
| 2019 | $1,539 -0.5% | $18,410 |
| 2018 | $1,547 +8.4% | $18,410 |
| 2017 | $1,426 -5.3% | $18,410 +0.7% |
| 2016 | $1,506 +3.3% | $18,290 |
| 2015 | $1,459 +1.3% | $18,290 |
| 2014 | $1,440 | $18,290 |
Find assessor info on the county website
Neighborhood: 45420
Nearby homes
- $132,7003 bd1 ba1.2k sqft1525 Barney Ave, Dayton, OH 45420Off Market
- $200,0002 bd2 ba1.5k sqft1517 Barney Ave, Dayton, OH 45420Sold

- $14,420-- bd-- ba-- sqftBarney Ave, Dayton, OH 45420Off Market
- $92,3002 bd1 ba480 sqft1513 Barney Ave, Dayton, OH 45420Off Market
- $148,3002 bd1 ba864 sqft1529 Barney Ave, Dayton, OH 45420Off Market
- $112,7003 bd1 ba1k sqft1524 Horlacher Ave, Dayton, OH 45420Off Market
- $161,0002 bd1 ba840 sqft1520 Horlacher Ave, Dayton, OH 45420Off Market
- $14,420-- bd-- ba-- sqft1520 Horlacher Ave, Dayton, OH 45420Off Market
Nearby schools
GreatSchools rating
- 7/10Greenmont Elementary SchoolGrades: PK-5Distance: 0.5 mi
- 6/10Kettering Middle SchoolGrades: 6-8Distance: 2.4 mi
- 7/10Kettering Fairmont High SchoolGrades: 9-12Distance: 2.7 mi
Schools provided by the listing agent
- District: Kettering
Source: DABR MLS. This data may not be complete. We recommend contacting the local school district to confirm school assignments for this home.
Get a cash offer in 3 minutes
Find out how much your home could sell for in as little as 3 minutes with a no-obligation cash offer.
Estimated market value
$194,200
Get a cash offer in 3 minutes
Find out how much your home could sell for in as little as 3 minutes with a no-obligation cash offer.
Estimated market value
$194,200
- Ohio
- Montgomery County
- Kettering
- 45420
- 1521 Barney Ave
Nearby cities
Nearby zip codes
Other Kettering Topics
