Beautifully, newly renovated 1850 square ft 3-bedroom, 2-1/2-bath condo with 9 foot ceilings, open layout, with great exposure to natural light with deeded garage parking. Extensive renovation including new plumbing , electrical, central air conditioning, windows, fixtures, stainless steel appliances and quartz counters. Many closets including two walk-ins, plus a 130 sq. ft storage unit in the basement First floor unit looking into well-kept garden in front; sloped site puts bedrooms at second floor level at the rear. Shared outside garden/patio space in the back with gas grill. Apartment is in a fabulous location in a professionally managed building close to the wonderful restaurants and shops in Coolidge Corner and Washington Square, Trader Joes and Whole Foods. Green line is right out the front door with quick access to Downtown Boston. OPEN HOUSE
Sold for $1,850,000
$1,850,000
1521 Beacon St #1, Brookline, MA 02446
3beds
1,850sqft
Condominium
Built in 1915
-- sqft lot
$1,904,400 Zestimate®
$1,000/sqft
$6,549 Estimated rent
Home value
$1,904,400
$1.77M - $2.06M
$6,549/mo
Zestimate® history
Owner options
List your home for rent
$6,549/mo
Rent Zestimate®
Find your next renter with Zillow Rental Manager. Plus, with online applications, you can quickly screen prospective tenants – for free.
$6,549/mo
Rent Zestimate®
Refinance and save
$13,131/mo
Est. payment
Refinancing to a lower rate could help reduce your monthly payments and save thousands over the life of the loan.
$13,131/mo
Est. payment
Explore your selling options
Work with a Zillow partner agent
Leverage their expertise and Zillow's premium Showcase listings to get your home seen by more buyers.
Get startedList with your own agent
Get your home in front of millions of buyers by listing it on Zillow.
Learn how to do itSell it yourself
Take full control of how buyers see your home on Zillow by listing For Sale by Owner (FSBO).
List your homeWhat's special
Central air conditioningOpen layoutNew plumbingStainless steel appliancesQuartz counters
Zillow last checked:
Listing updated:
Listed by:
Beatrice Cassis 617-797-4709,
eXp Realty 888-854-7493
Bought with:
Jamie Genser
Coldwell Banker Realty - Brookline
Source: MLS PIN,MLS#: 73457752
Facts & features
Interior
Bedrooms & bathrooms
- Bedrooms: 3
- Bathrooms: 3
- Full bathrooms: 2
- 1/2 bathrooms: 1
Primary bedroom
- Features: Walk-In Closet(s), Flooring - Hardwood, Recessed Lighting
- Level: First
- Area: 205.83
- Dimensions: 19 x 10.83
Bedroom 2
- Features: Walk-In Closet(s), Flooring - Hardwood, Recessed Lighting
- Level: First
- Area: 163.52
- Dimensions: 11.75 x 13.92
Bedroom 3
- Features: Flooring - Hardwood, Recessed Lighting
- Level: First
- Area: 122.4
- Dimensions: 11.75 x 10.42
Primary bathroom
- Features: Yes
Bathroom 1
- Features: Bathroom - Full, Bathroom - Double Vanity/Sink, Bathroom - Tiled With Shower Stall, Flooring - Stone/Ceramic Tile, Countertops - Stone/Granite/Solid, Recessed Lighting
- Level: First
- Area: 87.08
- Dimensions: 13.75 x 6.33
Bathroom 2
- Features: Bathroom - Full, Bathroom - With Tub & Shower, Flooring - Stone/Ceramic Tile
- Level: First
- Area: 31.96
- Dimensions: 6.5 x 4.92
Bathroom 3
- Features: Flooring - Stone/Ceramic Tile
- Level: First
- Area: 38.64
- Dimensions: 8.92 x 4.33
Dining room
- Features: Flooring - Hardwood, Recessed Lighting, Wainscoting
- Level: First
- Area: 203.88
- Dimensions: 15.58 x 13.08
Kitchen
- Features: Flooring - Hardwood, Window(s) - Picture, Countertops - Stone/Granite/Solid, Open Floorplan, Recessed Lighting, Stainless Steel Appliances, Wine Chiller, Gas Stove, Peninsula
- Level: First
- Area: 180.91
- Dimensions: 19.92 x 9.08
Living room
- Features: Flooring - Hardwood, Recessed Lighting
- Level: First
- Area: 247.89
- Dimensions: 15.33 x 16.17
Heating
- Steam, Natural Gas
Cooling
- Central Air
Appliances
- Included: Range, Disposal, Microwave, Freezer, ENERGY STAR Qualified Refrigerator, Wine Refrigerator, ENERGY STAR Qualified Dryer, ENERGY STAR Qualified Dishwasher, ENERGY STAR Qualified Washer, Plumbed For Ice Maker
- Laundry: Flooring - Stone/Ceramic Tile, Electric Dryer Hookup, Washer Hookup, First Floor, In Unit
Features
- Closet - Double, Entrance Foyer
- Flooring: Tile, Hardwood, Flooring - Hardwood
- Windows: Insulated Windows
- Has basement: Yes
- Has fireplace: No
Interior area
- Total structure area: 1,850
- Total interior livable area: 1,850 sqft
- Finished area above ground: 1,850
Property
Parking
- Total spaces: 2
- Parking features: Detached, Deeded
- Garage spaces: 1
- Uncovered spaces: 1
Details
- Parcel number: B:214 L:0011 S:0003,3805747
- Zoning: RES
- Other equipment: Intercom
Construction
Type & style
- Home type: Condo
- Property subtype: Condominium
- Attached to another structure: Yes
Materials
- Brick
- Roof: Rubber
Condition
- Year built: 1915
Utilities & green energy
- Electric: Circuit Breakers
- Sewer: Public Sewer
- Water: Public
- Utilities for property: for Gas Range, for Electric Dryer, Washer Hookup, Icemaker Connection
Community & HOA
Community
- Features: Public Transportation, Shopping, Tennis Court(s), Park, Medical Facility, Public School, T-Station
HOA
- Amenities included: Hot Water
- Services included: Heat, Water, Sewer, Insurance, Security, Maintenance Structure, Maintenance Grounds, Snow Removal, Trash, Reserve Funds
- HOA fee: $929 monthly
Location
- Region: Brookline
Financial & listing details
- Price per square foot: $1,000/sqft
- Tax assessed value: $1,187,900
- Annual tax amount: $11,725
- Date on market: 1/16/2026
Price history
| Date | Event | Price |
|---|---|---|
| 1/30/2026 | Sold | $1,850,000$1,000/sqft |
Source: MLS PIN #73457752 Report a problem | ||
| 12/24/2025 | Pending sale | $1,850,000$1,000/sqft |
Source: eXp Realty #73457752 Report a problem | ||
| 12/10/2025 | Contingent | $1,850,000$1,000/sqft |
Source: MLS PIN #73457752 Report a problem | ||
| 12/4/2025 | Listed for sale | $1,850,000+54.2%$1,000/sqft |
Source: MLS PIN #73457752 Report a problem | ||
| 6/20/2025 | Sold | $1,200,000-6.9%$649/sqft |
Source: MLS PIN #73366426 Report a problem | ||
| 4/29/2025 | Listed for sale | $1,289,000$697/sqft |
Source: MLS PIN #73366426 Report a problem | ||
Public tax history
| Year | Property taxes | Tax assessment |
|---|---|---|
| 2025 | $11,725 +3% | $1,187,900 +2% |
| 2024 | $11,378 +1.8% | $1,164,600 +3.8% |
| 2023 | $11,182 -0.2% | $1,121,600 +2% |
| 2022 | $11,206 +5% | $1,099,700 +1% |
| 2021 | $10,670 +4.7% | $1,088,800 +1% |
| 2020 | $10,188 +5.9% | $1,078,100 +5% |
| 2019 | $9,620 +4.9% | $1,026,700 +5.9% |
| 2018 | $9,175 +3.4% | $969,900 +8% |
| 2017 | $8,873 +4.3% | $898,100 +10% |
| 2016 | $8,507 +7.3% | $816,400 +10% |
| 2015 | $7,927 +3.5% | $742,200 +10.3% |
| 2014 | $7,662 +2.7% | $672,700 +5% |
| 2013 | $7,464 +2.2% | $640,700 |
| 2012 | $7,304 -1.3% | $640,700 -2.1% |
| 2011 | $7,398 +3% | $654,700 |
| 2010 | $7,182 +2.6% | $654,700 |
| 2009 | $6,999 +8.3% | $654,700 +3.2% |
| 2008 | $6,461 +1.6% | $634,700 -2.9% |
| 2007 | $6,362 | $653,900 |
Find assessor info on the county website
Neighborhood: 02446
Nearby homes
- $--1 bd1 ba700 sqft1521 Beacon St #1402, Brookline, MA 02446Off Market
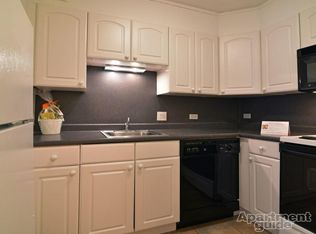
- $1,464,6001 bd1 ba1.9k sqft1521 Beacon St #2, Brookline, MA 02446Off Market
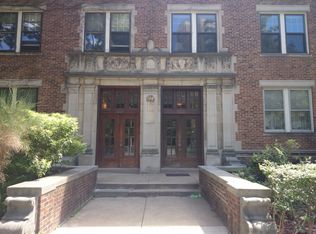
- $1,594,3003 bd2 ba1.9k sqft1521 Beacon St #3, Brookline, MA 02446Off Market
- $--1 bd1 ba-- sqft1521 Beacon St, Brookline, MA 02446Off Market
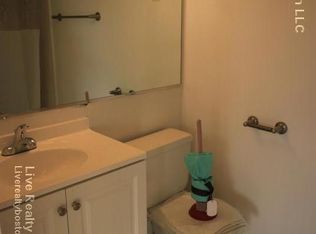
- $--1 bd1 ba775 sqft1513 Beacon St #32, Brookline, MA 02446Off Market
- $1,354,0002 bd2 ba1.7k sqft1519 Beacon St #1, Brookline, MA 02446Off Market
- $1,485,6003 bd2 ba1.9k sqft1519 Beacon St #2, Brookline, MA 02446Off Market
- $1,669,2003 bd2 ba2k sqft1519 Beacon St #3, Brookline, MA 02446Off Market
Nearby schools
GreatSchools rating
- 9/10Michael Driscoll SchoolGrades: K-8Distance: 0.3 mi
- 8/10Brookline High SchoolGrades: 9-12Distance: 0.4 mi
Schools provided by the listing agent
- Elementary: Driscoll
- High: Brookline High School
Source: MLS PIN. This data may not be complete. We recommend contacting the local school district to confirm school assignments for this home.
Get a cash offer in 3 minutes
Find out how much your home could sell for in as little as 3 minutes with a no-obligation cash offer.
Estimated market value
$1,904,400
Get a cash offer in 3 minutes
Find out how much your home could sell for in as little as 3 minutes with a no-obligation cash offer.
Estimated market value
$1,904,400
- Massachusetts
- Norfolk County
- Brookline
- 02446
- 1521 Beacon St Unit 1
