Welcome to this stunning Newly Renovated Home in Desirable East Cobb neighborhood. Every inch of this residence has been thoughtfully renovated to offer modern luxury and timeless charm. Step inside to find a brand-new custom kitchen, featuring all-new cabinetry, a spacious island, gleaming quartz countertops, a stylish tile backsplash, brand-new stainless-steel appliances, and upgraded plumbing fixtures and lighting. The home boasts all-new bathrooms, including elegant vanities with quartz countertops, newly tiled showers, modern plumbing fixtures, and updated toilets. Throughout the main level and bedrooms, brand-new site-finished hardwoods enhance the warmth and elegance of the space, while the lower-level features durable LVP flooring. The newly installed hardwood staircase is complemented by contemporary wire cable stair railings, adding a sleek, modern touch. Additional upgrades include smoothed ceilings for a clean, modern look, freshly painted interior in a stylish, neutral palette, all-new interior doors, hardware, lighting, and plumbing fixtures. You'll also find brand-new windows and sliding glass doors for enhanced natural light and efficiency. Custom touches such as a beautifully designed fireplace surround and wrapped beams in the main living area top it off. Outside, enjoy a beverage in the screened gazebo off the the newly rebuilt and stained deck, overlooking the private backyard, perfect for entertaining. The exterior has been refreshed with new gutters, necessary siding and trim repairs, and freshly painted brick and trim. A brand-new driveway adds to the home’s curb appeal. For peace of mind, this home also features all new electrical panel, breakers, switches, and outlets throughout. Plus, the roof is only a few years old! Don't miss this move-in-ready gem, located in an OPTIONAL hoa, where you can join the swim/tennis if you desire.
Closed
Street View
$570,000
1521 Bentcreek Dr, Marietta, GA 30062
4beds
2,816sqft
Single Family Residence, Residential
Built in 1980
0.55 Acres Lot
$565,800 Zestimate®
$202/sqft
$3,017 Estimated rent
Home value
$565,800
$521,000 - $617,000
$3,017/mo
Zestimate® history
Owner options
List your home for rent
$3,017/mo
Rent Zestimate®
Find your next renter with Zillow Rental Manager. Plus, with online applications, you can quickly screen prospective tenants – for free.
$3,017/mo
Rent Zestimate®
Refinance and save
$3,414/mo
Est. payment
Refinancing to a lower rate could help reduce your monthly payments and save thousands over the life of the loan.
$3,414/mo
Est. payment
Explore your selling options
Work with a Zillow partner agent
Leverage their expertise and Zillow's premium Showcase listings to get your home seen by more buyers.
Get startedList with your own agent
Get your home in front of millions of buyers by listing it on Zillow.
Learn how to do itSell it yourself
Take full control of how buyers see your home on Zillow by listing For Sale by Owner (FSBO).
List your homeWhat's special
Site-finished hardwoodsSpacious islandSmoothed ceilingsPrivate backyardNew guttersBrand-new stainless-steel appliancesHardwood staircase
Zillow last checked:
Listing updated:
Listed by:
Stephanie Brewer,
Keller Williams North Atlanta
Bought with:
Jacob Kehler
Ansley Real Estate| Christie's International Real Estate
Source: FMLS GA,MLS#: 7539204
Facts & features
Interior
Bedrooms & bathrooms
- Bedrooms: 4
- Bathrooms: 3
- Full bathrooms: 3
- Main level bathrooms: 1
- Main level bedrooms: 2
Rooms
- Room types: Basement, Bonus Room, Loft
Primary bedroom
- Features: Oversized Master, Roommate Floor Plan
- Level: Oversized Master, Roommate Floor Plan
Bedroom
- Features: Oversized Master, Roommate Floor Plan
Primary bathroom
- Features: Double Vanity, Shower Only
Dining room
- Features: Open Concept, Separate Dining Room
Kitchen
- Features: Cabinets White, Kitchen Island, Pantry, Stone Counters, View to Family Room
Heating
- Central, Forced Air
Cooling
- Ceiling Fan(s), Central Air
Appliances
- Included: Dishwasher, Gas Range, Range Hood, Refrigerator
- Laundry: In Hall, Main Level
Features
- High Ceilings 10 ft Main
- Flooring: Hardwood, Luxury Vinyl, Tile
- Windows: Double Pane Windows, Insulated Windows
- Basement: Driveway Access,Exterior Entry,Finished,Finished Bath,Full,Interior Entry
- Number of fireplaces: 1
- Fireplace features: Family Room, Gas Log
- Common walls with other units/homes: No Common Walls
Interior area
- Total structure area: 2,816
- Total interior livable area: 2,816 sqft
Property
Parking
- Total spaces: 2
- Parking features: Driveway, Garage
- Garage spaces: 2
- Has uncovered spaces: Yes
Accessibility
- Accessibility features: None
Features
- Levels: Three Or More
- Patio & porch: Covered, Deck
- Exterior features: Balcony, Private Yard
- Pool features: None
- Spa features: None
- Fencing: None
- Has view: Yes
- View description: Trees/Woods
- Waterfront features: None
- Body of water: None
Lot
- Size: 0.55 Acres
- Features: Back Yard, Front Yard
Details
- Additional structures: Gazebo
- Parcel number: 16095300250
- Special conditions: Real Estate Owned
- Other equipment: None
- Horse amenities: None
Construction
Type & style
- Home type: SingleFamily
- Architectural style: Mid-Century Modern,Traditional
- Property subtype: Single Family Residence, Residential
Materials
- Brick, Vinyl Siding
- Foundation: Block, Concrete Perimeter
- Roof: Composition,Shingle
Condition
- Updated/Remodeled
- New construction: No
- Year built: 1980
Utilities & green energy
- Electric: 110 Volts, 220 Volts
- Sewer: Public Sewer
- Water: Public
- Utilities for property: Cable Available, Electricity Available, Natural Gas Available, Phone Available, Sewer Available, Underground Utilities, Water Available
Green energy
- Energy efficient items: None
- Energy generation: None
Community & HOA
Community
- Features: Pool, Tennis Court(s)
- Security: None
- Subdivision: Woodstream Blackjack Hills
HOA
- Has HOA: No
- Services included: Swim, Tennis
Location
- Region: Marietta
Financial & listing details
- Price per square foot: $202/sqft
- Tax assessed value: $372,210
- Annual tax amount: $960
- Date on market: 3/13/2025
- Cumulative days on market: 4 days
- Listing terms: 1031 Exchange,Cash,Conventional,FHA,VA Loan
- Electric utility on property: Yes
- Road surface type: Asphalt, Paved
Price history
| Date | Event | Price |
|---|---|---|
| 4/18/2025 | Sold | $570,000$202/sqft |
Source:  FMLS GA #7539204 Report a problem FMLS GA #7539204 Report a problem | ||
| 3/27/2025 | Pending sale | $570,000$202/sqft |
Source:  GAMLS #10477424 Report a problem GAMLS #10477424 Report a problem | ||
| 3/13/2025 | Listed for sale | $570,000+62.9%$202/sqft |
Source: FMLS GA #7539204 Report a problem | ||
| 12/6/2024 | Sold | $350,000-20.5%$124/sqft |
Source: Public Record Report a problem | ||
| 11/27/2024 | Pending sale | $440,000$156/sqft |
Source: FMLS GA #7448976 Report a problem | ||
| 9/3/2024 | Listed for sale | $440,000-2.2%$156/sqft |
Source: FMLS GA #7448976 Report a problem | ||
| 7/29/2024 | Listing removed | -- |
Source: Owner Report a problem | ||
| 7/13/2024 | Listed for sale | $450,000+2.3%$160/sqft |
Source: Owner Report a problem | ||
| 4/22/2024 | Listing removed | -- |
Source: GAMLS #10233437 Report a problem | ||
| 3/28/2024 | Price change | $440,000-2.2%$156/sqft |
Source: GAMLS #10233437 Report a problem | ||
| 11/9/2023 | Price change | $450,000-10%$160/sqft |
Source: GAMLS #10222778 Report a problem | ||
| 9/10/2023 | Listed for sale | $499,999+3.1%$178/sqft |
Source: Owner Report a problem | ||
| 8/25/2022 | Listing removed | $484,999$172/sqft |
Source: GAMLS #10077092 Report a problem | ||
| 8/1/2022 | Listed for sale | $484,999+162.2%$172/sqft |
Source: FMLS GA #7092768 Report a problem | ||
| 4/9/2003 | Sold | $185,000+45.8%$66/sqft |
Source: Public Record Report a problem | ||
| 11/8/1994 | Sold | $126,908$45/sqft |
Source: Public Record Report a problem | ||
Public tax history
| Year | Property taxes | Tax assessment |
|---|---|---|
| 2024 | $960 +27.3% | $148,884 |
| 2023 | $754 -15.4% | $148,884 +18.2% |
| 2022 | $892 +8% | $125,988 +21.2% |
| 2021 | $826 +3.7% | $103,992 +10.4% |
| 2020 | $797 | $94,172 |
| 2019 | $797 +3.9% | $94,172 +12% |
| 2018 | $767 | $84,100 |
| 2017 | $767 +18.3% | $84,100 +10.7% |
| 2016 | $648 +29.2% | $76,000 +40.1% |
| 2015 | $502 -2.2% | $54,260 |
| 2014 | $513 -2.3% | $54,260 -0.1% |
| 2013 | $526 -28.6% | $54,340 -26.7% |
| 2012 | $736 -62.3% | $74,112 |
| 2011 | $1,951 +0.7% | $74,112 -5.1% |
| 2010 | $1,938 | $78,076 |
| 2009 | $1,938 +19.5% | $78,076 +10.1% |
| 2006 | $1,622 -0.4% | $70,912 |
| 2005 | $1,629 | $70,912 |
| 2004 | $1,629 +6% | $70,912 |
| 2003 | $1,537 -0.1% | $70,912 |
| 2002 | $1,539 +17% | $70,912 +23.3% |
| 2001 | $1,315 -1.6% | $57,508 |
| 2000 | $1,337 | $57,508 |
Find assessor info on the county website
Neighborhood: 30062
Nearby homes
- $466,8004 bd3 ba2.5k sqft1501 Bentcreek Dr, Marietta, GA 30062Off Market

- $528,1004 bd3 ba2.4k sqft1531 Bentcreek Dr, Marietta, GA 30062Off Market
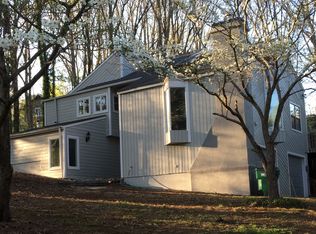
- $552,7004 bd4 ba-- sqft1531 Bentcreek Dr #0, Marietta, GA 30062Off Market

- $422,4003 bd3 ba1.9k sqft1510 Blackjack Dr, Marietta, GA 30062Off Market

- $446,8003 bd2 ba2k sqft1520 Blackjack Dr, Marietta, GA 30062Off Market
- $481,2004 bd2 ba1.7k sqft1500 Blackjack Dr, Marietta, GA 30062Off Market
- $413,3003 bd2 ba2k sqft1520 Bentcreek Dr, Marietta, GA 30062Off Market
- $582,2004 bd3 ba3.2k sqft1495 Bentcreek Dr, Marietta, GA 30062Off Market
Nearby schools
GreatSchools rating
- 7/10Kincaid Elementary SchoolGrades: PK-5Distance: 1.5 mi
- 8/10Simpson Middle SchoolGrades: 6-8Distance: 4.1 mi
- 6/10Sprayberry High SchoolGrades: 9-12Distance: 2.4 mi
Schools provided by the listing agent
- Elementary: Kincaid
- Middle: Simpson
- High: Sprayberry
Source: FMLS GA. This data may not be complete. We recommend contacting the local school district to confirm school assignments for this home.
Get a cash offer in 3 minutes
Find out how much your home could sell for in as little as 3 minutes with a no-obligation cash offer.
Estimated market value
$565,800
Get a cash offer in 3 minutes
Find out how much your home could sell for in as little as 3 minutes with a no-obligation cash offer.
Estimated market value
$565,800
- Georgia
- Cobb County
- Marietta
- 30062
- 1521 Bentcreek Dr
Nearby cities
Nearby neighborhoods
Nearby zip codes
Other Marietta Topics
