Almost new and beautifully maintained, this stunning home is tucked away on a quiet street, just minutes from the Bremerton ferry and vibrant waterfront community, which features a world-class marina and fantastic dining options. Step inside to the two story soaring ceilings over the living and dining areas, which create a bright and inviting atmosphere with abundant natural light. The open-concept trendy kitchen boasts granite solid surface countertops, white cabinetry, and Samsung smart appliances. Off the kitchen the comfortable family room is anchored by a cozy gas fireplace. Enjoy effortless indoor-outdoor living as you step onto the expansive ground-level wraparound deck—perfect for entertaining or relaxing. Upstairs, the spacious primary suite offers an ensuite bath and walk-in closet, along with two additional generously sized bedrooms and a convenient laundry room complete with a built-in folding table. Additional features include a generously sized 2-car garage, partially fenced, with ample extra parking for vehicles, RV, boat, or toys, and no HOA. Truly turnkey and ready to welcome you home!
Sold
Listed by: Redfin • Abbie Andersen
Bought with: 360 Real Estate Group
$540,000
1521 Bertha Avenue NW, Bremerton, WA 98312
3beds
1,769sqft
Single Family Residence
Built in 2017
10,454 Square Feet Lot
$540,300 Zestimate®
$305/sqft
$2,802 Estimated rent
Home value
$540,300
$508,000 - $573,000
$2,802/mo
Zestimate® history
Owner options
List your home for rent
$2,802/mo
Rent Zestimate®
Find your next renter with Zillow Rental Manager. Plus, with online applications, you can quickly screen prospective tenants – for free.
$2,802/mo
Rent Zestimate®
Refinance and save
$3,309/mo
Est. payment
Refinancing to a lower rate could help reduce your monthly payments and save thousands over the life of the loan.
$3,309/mo
Est. payment
Explore your selling options
Work with a Zillow partner agent
Leverage their expertise and Zillow's premium Showcase listings to get your home seen by more buyers.
Get startedList with your own agent
Get your home in front of millions of buyers by listing it on Zillow.
Learn how to do itSell it yourself
Take full control of how buyers see your home on Zillow by listing For Sale by Owner (FSBO).
List your homeWhat's special
Zillow last checked:
Listing updated:
Listed by:
Abbie Andersen,
Redfin,
Harvey Long,
Redfin
Bought with:
Christine Bailey, 129071
360 Real Estate Group
Source: NWMLS as distributed by MLS GRID,MLS#: 2517888
Facts & features
Interior
Bedrooms & bathrooms
- Bedrooms: 3
- Bathrooms: 3
- Full bathrooms: 1
- 3/4 bathrooms: 1
- 1/2 bathrooms: 1
- Main level bathrooms: 1
Primary bedroom
- Level: Second
Bedroom
- Level: Second
Bedroom
- Level: Second
Bathroom full
- Level: Second
Bathroom three quarter
- Level: Second
Other
- Level: Main
Dining room
- Level: Main
Entry hall
- Level: Main
Family room
- Level: Main
Kitchen with eating space
- Level: Main
Living room
- Level: Main
Heating
- Fireplace, Forced Air, Electric, Natural Gas
Cooling
- Has cooling: Yes
Appliances
- Included: Dishwasher, Disposal, Dryer, Microwave, Refrigerator, Stove(s)/Range(s), Tankless Water Heater, Washer, Dishwasher(s), Dryer(s), Garbage Disposal, Microwave(s), Refrigerator(s), Washer(s), Water Heater: Tankless, Water Heater Location: Garage
Features
- Bath Off Primary, Ceiling Fan(s), Dining Room
- Flooring: Bamboo/Cork, Vinyl, Carpet
- Basement: None
- Number of fireplaces: 1
- Fireplace features: Gas, Main Level: 1, Fireplace
Interior area
- Total structure area: 1,769
- Total interior livable area: 1,769 sqft
Property
Parking
- Total spaces: 6
- Parking features: Driveway, Attached Garage
- Has attached garage: Yes
- Covered spaces: 2
- Uncovered spaces: 4
Features
- Levels: Two
- Stories: 2
- Entry location: Main
- Patio & porch: Bath Off Primary, Ceiling Fan(s), Dining Room, Fireplace, Vaulted Ceiling(s), Walk-In Closet(s), Water Heater, Wine/Beverage Refrigerator
- Has view: Yes
- View description: Mountain(s)
Lot
- Size: 10,454 Square Feet
- Features: Paved
- Topography: Partial Slope
Details
- Parcel number: 15240122402006
- Special conditions: Standard
Construction
Type & style
- Home type: SingleFamily
- Architectural style: Craftsman,2 Story
- Property subtype: Single Family Residence
Materials
- Cement Planked, Cement Plank
- Roof: Composition
Condition
- Very Good
- Year built: 2017
Utilities & green energy
- Electric: Company: PSE
- Sewer: Septic Tank, Company: Septic
- Water: Public, Company: City of Bremerton
- Utilities for property: Xfinity, Xfinity/Starlink
Community & HOA
Community
- Subdivision: Bremerton
Location
- Region: Bremerton
Financial & listing details
- Price per square foot: $305/sqft
- Tax assessed value: $512,830
- Annual tax amount: $4,981
- Date on market: 6/8/2026
- Cumulative days on market: 44 days
- Listing terms: Conventional
- Inclusions: Dishwasher(s), Dryer(s), Garbage Disposal, Microwave(s), Refrigerator(s), Stove(s)/Range(s), Washer(s)
Price history
| Date | Event | Price |
|---|---|---|
| 6/24/2026 | Sold | $540,000-1.6%$305/sqft |
Source:  NWMLS as distributed by MLS GRID #2517888 Report a problem NWMLS as distributed by MLS GRID #2517888 Report a problem | ||
| 5/25/2026 | Pending sale | $549,000$310/sqft |
Source: NWMLS as distributed by MLS GRID #2517888 Report a problem | ||
| 5/6/2026 | Listed for sale | $549,000+37.3%$310/sqft |
Source: NWMLS as distributed by MLS GRID #2517888 Report a problem | ||
| 11/14/2019 | Sold | $400,000+0%$226/sqft |
Source: NWMLS as distributed by MLS GRID #1505864 Report a problem | ||
| 10/10/2019 | Pending sale | $399,999$226/sqft |
Source: Sterling Property Group #1505864 Report a problem | ||
| 9/30/2019 | Price change | $399,999-3.6%$226/sqft |
Source: Sterling Property Group #1505864 Report a problem | ||
| 9/24/2019 | Listed for sale | $415,000$235/sqft |
Source: Sterling Property Group #1505864 Report a problem | ||
Public tax history
| Year | Property taxes | Tax assessment |
|---|---|---|
| 2025 | $4,906 +1.3% | $512,830 |
| 2024 | $4,843 +2% | $512,830 |
| 2023 | $4,750 +1.5% | $512,830 |
| 2022 | $4,678 +7.8% | $512,830 +19.7% |
| 2021 | $4,340 +7.5% | $428,380 +14.9% |
| 2020 | $4,036 +207% | $372,990 +203.6% |
| 2019 | $1,315 +136.3% | $122,860 +373.6% |
| 2018 | $556 | $25,940 |
| 2017 | $556 +64.4% | $25,940 +14% |
| 2016 | $338 +8.1% | $22,760 -31% |
| 2015 | $313 | $32,990 |
| 2014 | $313 | $32,990 |
Find assessor info on the county website
Neighborhood: 98312
Nearby homes

- $335,0002 bd2 ba1k sqft1524 Bertha Ave NW, Bremerton, WA 98312Sold
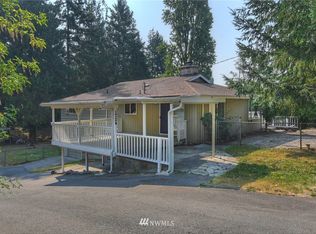
- $570,9003 bd3 ba2.5k sqft1724 Dora Ave, Bremerton, WA 98312Off Market
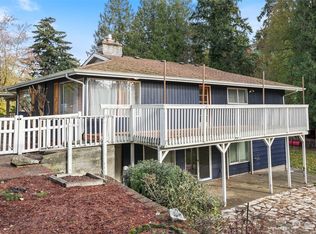
- $570,0003 bd3 ba2.7k sqft1724 Dora Ave NW, Bremerton, WA 98312Sold

- $349,0003 bd2 ba1.5k sqft1504 Bertha Ave NW, Bremerton, WA 98312Sold
- $343,0002 bd1 ba930 sqft1523 Morgan Rd NW, Bremerton, WA 98312Sold
- $320,0002 bd1 ba1.4k sqft1515 Morgan Rd NW, Bremerton, WA 98312Sold
- $336,0002 bd1 ba672 sqft1349 Morgan Rd NW, Bremerton, WA 98312Sold
- $535,0004 bd3 ba2k sqft3920 Ethan Ct, Bremerton, WA 98312Sold
Nearby schools
GreatSchools rating
- 4/10Crownhill Elementary SchoolGrades: PK-5Distance: 0 mi
- 3/10Mountain View Middle SchoolGrades: 6-8Distance: 2.4 mi
- 4/10Bremerton High SchoolGrades: 9-12Distance: 1.2 mi
Get a cash offer in 3 minutes
Find out how much your home could sell for in as little as 3 minutes with a no-obligation cash offer.
Estimated market value
$540,300
Get a cash offer in 3 minutes
Find out how much your home could sell for in as little as 3 minutes with a no-obligation cash offer.
Estimated market value
$540,300
- Washington
- Kitsap County
- Bremerton
- 98312
- 1521 Bertha Avenue NW
Nearby cities
Nearby neighborhoods
Nearby zip codes
Other Bremerton Topics
