Skip main navigation
Off market
Street View
  • $347,200

    1521 Bittersweet Dr, Saint Anne, IL 60964

    3beds
    2,358sqft
    SingleFamily
    Built in 1992
    0.46 Acres Lot
    $347,200 Zestimate®
    $147/sqft
    $3,087 Estimated rent

    Home value

    $347,200

    $326,000 - $368,000

    $3,087/mo

    Zestimate® history
    Loading
    Loading...

    Owner options

    List your home for rent

    $3,087/mo

    Rent Zestimate®

    Find your next renter with Zillow Rental Manager. Plus, with online applications, you can quickly screen prospective tenants – for free.

    Learn more

    $3,087/mo

    Rent Zestimate®

    Refinance and save

    $2,512/mo

    Est. payment

    Refinancing to a lower rate could help reduce your monthly payments and save thousands over the life of the loan.

    See today's rates

    $2,512/mo

    Est. payment

    Explore your selling options

    Work with a Zillow partner agent

    Leverage their expertise and Zillow's premium Showcase listings to get your home seen by more buyers.

    Get started

    List with your own agent

    Get your home in front of millions of buyers by listing it on Zillow.

    Learn how to do it

    Sell it yourself

    Take full control of how buyers see your home on Zillow by listing For Sale by Owner (FSBO).

    List your home

    What's special

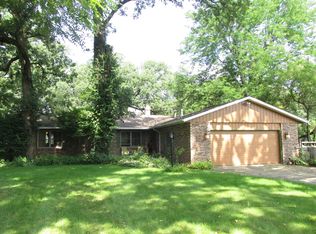
    Welcome home to peace paradise steps from the Kanakee Riverside. You're not just purchasing a home, but a lifestyle of peaceful relaxation. Shorewood subdivision offers like homes with No flood insurance required. Sit on your charming front porch and take in the view, or enjoy your wooded backyard with huge deck. The River supports smaller fishing boats, jet skiis, canoes and kayaks. Home has been beautifully updated by Seller. Updated Kitchen, appliances are all SS 5 yrs old, flooring, bathrooms with 42" vanities, paint, etc. Must walk thru to appreciate. Move in Ready! Master bedroom sliding door opens up to covered balcony offering views of river. Fireplace warms the family room; separate dining room and eat in kitchen area. The bonus room could be a 4th bedroom offers a closet. Popular upstairs laundry! Minutes to I-57 and within an hour of Chicago and close to a country club, forest preserve property, Ryan's Pier and Berkot's Grocery Store. Own your own piece of paradise!

    This property is off market, which means it's not currently listed for sale or rent on Zillow. This may be different from what's available on other websites or public sources.

    Facts & features

    Interior

    Bedrooms & bathrooms
    • Bedrooms: 3
    • Bathrooms: 3
    • Full bathrooms: 2
    • 1/2 bathrooms: 1
    Heating
    • Forced air, Gas
    Cooling
    • Central
    Appliances
    • Included: Dishwasher, Microwave, Range / Oven, Refrigerator
    Features
    • Flooring: Carpet, Hardwood, Laminate
    • Basement: Crawl
    • Has fireplace: Yes
    Interior area
    • Total interior livable area: 2,358 sqft

    Property

    Parking
    • Parking features: Garage - Attached, Off-street
    Features
    • Exterior features: Vinyl
    • Has view: Yes
    • View description: Water
    • Has water view: Yes
    • Water view: Water
    Lot
    • Size: 0.46 Acres
    Details
    • Parcel number: 121712406002

    Construction

    Type & style
    • Home type: SingleFamily
    Materials
    • Roof: Asphalt
    Condition
    • Year built: 1992

    Utilities & green energy

    • Sewer: Septic-Private

    Community & neighborhood

    Location
    • Region: Saint Anne

    Other

    Other facts
    • Addtl Room 2 Level: Not Applicable
    • Addtl Room 3 Level: Not Applicable
    • Addtl Room 4 Level: Not Applicable
    • Addtl Room 5 Level: Not Applicable
    • Air Conditioning: Zoned
    • 2nd Bedroom Level: 2nd Level
    • 4th Bedroom Level: Not Applicable
    • Electricity: Circuit Breakers
    • Family Room Level: Not Applicable
    • Heat/Fuel: 2+ Sep Heating Systems, Zoned
    • Listing Type: Exclusive Right To Sell
    • Master Bedroom Level: 2nd Level
    • Parking Type: Garage
    • Tax Exemptions: Homeowner
    • Kitchen Level: Main Level
    • Living Room Level: Main Level
    • 3rd Bedroom Level: 2nd Level
    • Kitchen Type: Pantry-Closet, Eating Area-Table Space
    • Exterior Building Type: Cedar
    • Addtl Room 1 Level: 2nd Level
    • Bath Amenities: Separate Shower, Double Sink, Whirlpool
    • Sewer: Septic-Private
    • Water: Well-Private
    • Basement: Crawl
    • Addtl Room 1 Name: Bonus
    • Addtl Room 10 Level: Not Applicable
    • Addtl Room 6 Level: Not Applicable
    • Addtl Room 7 Level: Not Applicable
    • Addtl Room 8 Level: Not Applicable
    • Addtl Room 9 Level: Not Applicable
    • Frequency: Not Applicable
    • Status: Contingent
    • Square Feet Source: Estimated
    • Master Bedroom Bath (Y/N): Full
    • Age: 26-30 Years
    • Garage On-Site: Yes
    • Interior Property Features: 2nd Floor Laundry
    • Exterior Property Features: Storage Shed
    • Type of House 2: 2 Stories
    • Lot Dimensions: 100X200
    • Laundry Level: 2nd Level
    • Garage Ownership: Owned
    • Driveway: Concrete
    • Additional Rooms: Bonus

    Price history

    DateEventPrice
    3/15/2018Sold$230,000-2.1%$98/sqft
    Source: MRED as distributed by MLS GRID #09842767 Report a problem
    2/2/2018Pending sale$234,900$100/sqft
    Source: Berkshire Hathaway HomeServices KoenigRubloff Realty Group #09842767 Report a problem
    1/28/2018Listed for sale$234,900+64.3%$100/sqft
    Source: Berkshire Hathaway HomeServices KoenigRubloff #09842767 Report a problem
    5/24/1996Sold$143,000$61/sqft
    Source: MRED as distributed by MLS GRID #08204020 Report a problem

    Public tax history

    YearProperty taxesTax assessment
    2024$7,120 +5%$99,083 +9%
    2023$6,779 +7.5%$90,902 +12.2%
    2022$6,306 +7.3%$80,982 +9.3%
    2021$5,875 +3.3%$74,125 +6.5%
    2020$5,688 +0%$69,601 +1.7%
    2019$5,688 -4.9%$68,404 +5%
    2018$5,983 $65,147
    2017$5,983 +3.6%$65,147 +2.5%
    2016$5,776 +1.1%$63,558 -2%
    2015$5,712 $64,855 -1.5%
    2014$5,712 $65,842 -2.8%
    2013-- $67,704 -7.7%
    2012-- $73,326
    2011-- $73,326 -5%
    2009$5,063 +1.5%$77,185 +1.8%
    2008$4,987 $75,793 +28.9%
    2002-- $58,817 +1.8%
    2001-- $57,768 +2%
    2000-- $56,635

    Find assessor info on the county website

    Neighborhood: 60964

    Nearby schools

    GreatSchools rating
    Get pre-qualified for a loan
    At Zillow Home Loans, we can pre-qualify you in as little as 5 minutes with no impact to your credit score.

    An equal housing lender. NMLS #10287.