Welcome to this stunning five-bedroom, three-and-a-half-bathroom home that perfectly balances comfort, style, and modern convenience across 4,800 square feet of thoughtfully designed living space. This well-maintained residence has been lovingly cared for by the same owners for over two decades, and their attention to detail shows in every corner. Step inside to discover freshly painted walls in neutral, contemporary colors that create a warm and inviting atmosphere throughout. The home features beautiful refinished hardwood floors that gleam under the updated LED can lighting, while a dramatic two-story fireplace serves as a captivating focal point that draws the eye upward. The heart of this home showcases stainless steel appliances and modern updates that make daily living a pleasure. Recent upgrades include a tankless water heater, whole house water filtration system, smart thermostat, and keypad door locks for added convenience and security. The high-efficiency furnace and air conditioning system, installed in 2017-2018, comes with a ten-year warranty for peace of mind. The primary bedroom and additional bedrooms offer generous space for rest and relaxation, while the finished basement provides entertainment opportunities with its own bar, bathroom, and dedicated pool table area. This lower level extends the home's livability and creates the perfect space for hosting friends and family. Outside, the magic continues with a large fenced yard that offers breathtaking pond views, creating a serene backdrop for outdoor activities. The two-level deck and patio provide multiple spaces for entertaining, while the heated garage features a smart-equipped door system and connects to a new concrete driveway installed in 2021. Quality construction elements include a newer roof with lifetime warranty, lifetime-warranted siding, and lifetime-guaranteed windows, ensuring years of worry-free homeownership. The new aluminum fencing and patio door add both security and style to this exceptional property. Located near excellent schools including Liberty Elementary and Harry D Jacobs High School, plus convenient shopping at Algonquin Commons and The Fresh Market, this home offers the perfect blend of suburban tranquility and modern convenience.
Closed
$599,900
1521 Boulder Bluff Ln, Algonquin, IL 60102
5beds
4,806sqft
Single Family Residence
Built in 2000
0.28 Acres Lot
$638,200 Zestimate®
$125/sqft
$4,840 Estimated rent
Home value
$638,200
$574,000 - $708,000
$4,840/mo
Zestimate® history
Owner options
List your home for rent
$4,840/mo
Rent Zestimate®
Find your next renter with Zillow Rental Manager. Plus, with online applications, you can quickly screen prospective tenants – for free.
$4,840/mo
Rent Zestimate®
Refinance and save
$3,936/mo
Est. payment
Refinancing to a lower rate could help reduce your monthly payments and save thousands over the life of the loan.
$3,936/mo
Est. payment
Explore your selling options
Work with a Zillow partner agent
Leverage their expertise and Zillow's premium Showcase listings to get your home seen by more buyers.
Get startedList with your own agent
Get your home in front of millions of buyers by listing it on Zillow.
Learn how to do itSell it yourself
Take full control of how buyers see your home on Zillow by listing For Sale by Owner (FSBO).
List your homeWhat's special
Dramatic two-story fireplaceModern updatesFinished basementNeutral contemporary colorsLarge fenced yardBreathtaking pond viewsNew aluminum fencing
Zillow last checked:
Listing updated:
Listed by:
Mark Zatz, E-PRO,SFR 630-669-9532,
HomeSmart Connect LLC
Bought with:
Sean O'Brien
Real 1 Realty
Source: MRED as distributed by MLS GRID,MLS#: 12442690
Facts & features
Interior
Bedrooms & bathrooms
- Bedrooms: 5
- Bathrooms: 4
- Full bathrooms: 3
- 1/2 bathrooms: 1
Rooms
- Room types: Bedroom 5, Eating Area, Office, Recreation Room, Game Room, Foyer, Utility Room-Lower Level, Storage, Pantry, Walk In Closet
Primary bedroom
- Features: Flooring (Carpet), Bathroom (Full, Double Sink, Tub & Separate Shwr)
- Level: Second
- Area: 374 Square Feet
- Dimensions: 22X17
Bedroom 2
- Features: Flooring (Carpet)
- Level: Second
- Area: 143 Square Feet
- Dimensions: 13X11
Bedroom 3
- Features: Flooring (Carpet)
- Level: Second
- Area: 169 Square Feet
- Dimensions: 13X13
Bedroom 4
- Features: Flooring (Carpet)
- Level: Second
- Area: 156 Square Feet
- Dimensions: 13X12
Bedroom 5
- Features: Flooring (Vinyl)
- Level: Basement
- Area: 273 Square Feet
- Dimensions: 13X21
Dining room
- Features: Flooring (Carpet)
- Level: Main
- Area: 144 Square Feet
- Dimensions: 12X12
Eating area
- Features: Flooring (Hardwood)
- Level: Main
- Area: 198 Square Feet
- Dimensions: 18X11
Family room
- Features: Flooring (Carpet)
- Level: Main
- Area: 322 Square Feet
- Dimensions: 23X14
Foyer
- Features: Flooring (Hardwood)
- Level: Main
- Area: 160 Square Feet
- Dimensions: 16X10
Game room
- Features: Flooring (Carpet)
- Level: Basement
- Area: 405 Square Feet
- Dimensions: 27X15
Kitchen
- Features: Kitchen (Eating Area-Table Space, Pantry-Walk-in, Granite Counters, Updated Kitchen), Flooring (Hardwood)
- Level: Main
- Area: 195 Square Feet
- Dimensions: 15X13
Laundry
- Features: Flooring (Hardwood)
- Level: Main
- Area: 72 Square Feet
- Dimensions: 12X6
Living room
- Features: Flooring (Carpet)
- Level: Main
- Area: 234 Square Feet
- Dimensions: 18X13
Office
- Features: Flooring (Carpet)
- Level: Main
- Area: 156 Square Feet
- Dimensions: 13X12
Pantry
- Features: Flooring (Hardwood)
- Level: Main
- Area: 20 Square Feet
- Dimensions: 5X4
Recreation room
- Features: Flooring (Carpet)
- Level: Basement
- Area: 255 Square Feet
- Dimensions: 17X15
Storage
- Features: Flooring (Other)
- Level: Basement
- Area: 396 Square Feet
- Dimensions: 22X18
Other
- Features: Flooring (Other)
- Level: Basement
- Area: 60 Square Feet
- Dimensions: 10X6
Walk in closet
- Features: Flooring (Carpet)
- Level: Second
- Area: 50 Square Feet
- Dimensions: 10X5
Heating
- Natural Gas, Forced Air
Cooling
- Central Air
Appliances
- Included: Range, Microwave, Dishwasher, Refrigerator, Washer, Dryer, Disposal, Stainless Steel Appliance(s), Water Softener Owned, Humidifier
- Laundry: Main Level, Gas Dryer Hookup, In Unit, Sink
Features
- Cathedral Ceiling(s), Dry Bar, In-Law Floorplan, Walk-In Closet(s)
- Flooring: Hardwood
- Basement: Finished,Full
- Number of fireplaces: 1
- Fireplace features: Wood Burning, Gas Starter, Family Room
Interior area
- Total structure area: 4,806
- Total interior livable area: 4,806 sqft
- Finished area below ground: 1,268
Property
Parking
- Total spaces: 2
- Parking features: Concrete, Garage Door Opener, Heated Garage, On Site, Garage Owned, Attached, Garage
- Attached garage spaces: 2
- Has uncovered spaces: Yes
Accessibility
- Accessibility features: No Disability Access
Features
- Stories: 2
- Patio & porch: Deck, Patio
- Fencing: Fenced
- Has view: Yes
- View description: Water, Back of Property
- Has water view: Yes
- Water view: Water,Back of Property
- Waterfront features: Pond
Lot
- Size: 0.28 Acres
- Features: Landscaped
Details
- Parcel number: 0309102021
- Special conditions: None
- Other equipment: Water-Softener Owned, TV-Cable, Ceiling Fan(s), Sump Pump
Construction
Type & style
- Home type: SingleFamily
- Property subtype: Single Family Residence
Materials
- Vinyl Siding
- Foundation: Concrete Perimeter
- Roof: Asphalt
Condition
- New construction: No
- Year built: 2000
- Major remodel year: 2019
Utilities & green energy
- Electric: Circuit Breakers
- Sewer: Public Sewer
- Water: Public
Green energy
- Energy efficient items: Water Heater
Community & HOA
Community
- Features: Lake, Curbs, Sidewalks, Street Lights, Street Paved
- Security: Carbon Monoxide Detector(s)
HOA
- Has HOA: Yes
- Services included: Insurance
- HOA fee: $325 annually
Location
- Region: Algonquin
Financial & listing details
- Price per square foot: $125/sqft
- Tax assessed value: $454,896
- Annual tax amount: $9,889
- Date on market: 8/12/2025
- Listing terms: VA
- Ownership: Fee Simple w/ HO Assn.
Price history
| Date | Event | Price |
|---|---|---|
| 9/12/2025 | Sold | $599,900$125/sqft |
Source:  MRED as distributed by MLS GRID #12442690 Report a problem MRED as distributed by MLS GRID #12442690 Report a problem | ||
| 8/17/2025 | Contingent | $599,900$125/sqft |
Source: MRED as distributed by MLS GRID #12442690 Report a problem | ||
| 8/12/2025 | Listed for sale | $599,900+62.1%$125/sqft |
Source: MRED as distributed by MLS GRID #12442690 Report a problem | ||
| 12/23/2003 | Sold | $370,000+43.1%$77/sqft |
Source: Public Record Report a problem | ||
| 9/3/1998 | Sold | $258,500$54/sqft |
Source: Public Record Report a problem | ||
Public tax history
| Year | Property taxes | Tax assessment |
|---|---|---|
| 2025 | $10,399 +5.1% | $151,632 +9.4% |
| 2024 | $9,889 +5.3% | $138,578 +11.1% |
| 2023 | $9,389 +6.1% | $124,688 +10% |
| 2022 | $8,845 +3.1% | $113,374 +5.9% |
| 2021 | $8,576 +2.1% | $107,047 +2.3% |
| 2020 | $8,403 +3.2% | $104,641 +5.3% |
| 2019 | $8,143 -3.3% | $99,337 -0.5% |
| 2018 | $8,419 +4.4% | $99,842 +6.9% |
| 2017 | $8,067 -8.9% | $93,398 +3.3% |
| 2016 | $8,852 | $90,432 +3% |
| 2015 | -- | $87,829 +2.8% |
| 2014 | -- | $85,403 -3% |
| 2013 | -- | $88,017 -5.1% |
| 2012 | -- | $92,760 -9.8% |
| 2011 | -- | $102,895 -12.5% |
| 2010 | -- | $117,650 -7.4% |
| 2009 | -- | $127,038 -1% |
| 2008 | -- | $128,321 +1.3% |
| 2007 | -- | $126,736 +80.8% |
| 2006 | -- | $70,078 +2.3% |
| 2005 | -- | $68,482 +5% |
| 2004 | -- | $65,221 +8.1% |
| 2003 | -- | $60,311 -30.8% |
| 2002 | -- | $87,105 +0.6% |
| 2001 | -- | $86,543 +2.8% |
| 2000 | -- | $84,202 |
Find assessor info on the county website
Neighborhood: 60102
Nearby homes
- $621,6005 bd4 ba4.4k sqft1511 Boulder Bluff Ln, Algonquin, IL 60102Off Market
- $520,2003 bd2 ba2.1k sqft1531 Boulder Bluff Ln, Algonquin, IL 60102Off Market
- $548,0004 bd3 ba3.8k sqft1150 Sedgewood Trl, Algonquin, IL 60102Off Market
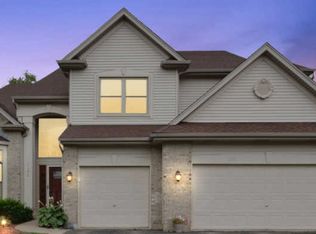
- $498,6004 bd-- ba2.3k sqft1501 Boulder Bluff Ln, Algonquin, IL 60102Off Market
- $501,6004 bd2 ba2.3k sqft1490 Boulder Bluff Ln, Algonquin, IL 60102Off Market
- $563,6004 bd-- ba3.1k sqft1170 Sedgewood Trl, Algonquin, IL 60102Off Market
- $511,6004 bd-- ba2.6k sqft1480 Boulder Bluff Ln, Algonquin, IL 60102Off Market
- $571,3005 bd4 ba2.6k sqft1140 Sedgewood Trl, Algonquin, IL 60102Off Market
Nearby schools
GreatSchools rating
- 9/10Liberty Elementary SchoolGrades: PK-5Distance: 1.1 mi
- 7/10Dundee Middle SchoolGrades: 6-8Distance: 2.6 mi
- 8/10Harry D Jacobs High SchoolGrades: 9-12Distance: 2.4 mi
Schools provided by the listing agent
- Elementary: Liberty Elementary School
- Middle: Dundee Middle School
- High: H D Jacobs High School
- District: 300
Source: MRED as distributed by MLS GRID. This data may not be complete. We recommend contacting the local school district to confirm school assignments for this home.
Get a cash offer in 3 minutes
Find out how much your home could sell for in as little as 3 minutes with a no-obligation cash offer.
Estimated market value
$638,200
Get a cash offer in 3 minutes
Find out how much your home could sell for in as little as 3 minutes with a no-obligation cash offer.
Estimated market value
$638,200
- Illinois
- Kane County
- Algonquin
- 60102
- 1521 Boulder Bluff Ln
