Cute as a Button and Move-In Ready! This charming 3-bedroom, 1-bath home has been thoughtfully updated and is ready for its new owner. Step inside to find fresh paint, brand new LVP flooring, and cozy new carpet throughout. Off the front living room, you'll find a formal dining room—perfect for entertaining or an office. The spacious kitchen is a standout, offering abundant cabinetry, a new countertop, sink, fixtures, and a convenient pantry. Off the kitchen, you'll find a large laundry room that adds even more functionality. Each bedroom features updated lighting and ample storage, while the refreshed full bath boasts a new vanity and a modern bathtub surround. Enjoy outdoor living in the fully fenced yard, plus the convenience of a carport, detached garage, and additional yard barn for extra storage. Other updates include new doors, a modernized breaker box, and replacement windows for energy efficiency.
Closed
$179,000
1521 Bowers Ln, Evansville, IN 47710
3beds
1,140sqft
Single Family Residence
Built in 1953
6,534 Square Feet Lot
$184,400 Zestimate®
$--/sqft
$1,371 Estimated rent
Home value
$184,400
$164,000 - $207,000
$1,371/mo
Zestimate® history
Owner options
List your home for rent
$1,371/mo
Rent Zestimate®
Find your next renter with Zillow Rental Manager. Plus, with online applications, you can quickly screen prospective tenants – for free.
$1,371/mo
Rent Zestimate®
Refinance and save
$1,134/mo
Est. payment
Refinancing to a lower rate could help reduce your monthly payments and save thousands over the life of the loan.
$1,134/mo
Est. payment
Explore your selling options
Work with a Zillow partner agent
Leverage their expertise and Zillow's premium Showcase listings to get your home seen by more buyers.
Get startedList with your own agent
Get your home in front of millions of buyers by listing it on Zillow.
Learn how to do itSell it yourself
Take full control of how buyers see your home on Zillow by listing For Sale by Owner (FSBO).
List your homeWhat's special
Yard barnFully fenced yardDetached garageModern bathtub surroundFormal dining roomAmple storageUpdated lighting
Zillow last checked:
Listing updated:
Listed by:
Rick W Marshall Office:812-386-7653,
ERA FIRST ADVANTAGE REALTY, INC
Bought with:
Sara Wibberley, RB19001876
Fathom Realty IN, LLC
Source: IRMLS,MLS#: 202512152
Facts & features
Interior
Bedrooms & bathrooms
- Bedrooms: 3
- Bathrooms: 1
- Full bathrooms: 1
- Main level bedrooms: 3
Bedroom 1
- Level: Main
Bedroom 2
- Level: Main
Dining room
- Level: Main
- Area: 121
- Dimensions: 11 x 11
Kitchen
- Level: Main
- Area: 143
- Dimensions: 11 x 13
Living room
- Level: Main
- Area: 187
- Dimensions: 11 x 17
Heating
- Natural Gas, Forced Air
Cooling
- Central Air
Appliances
- Included: Dishwasher, Refrigerator, Electric Oven
- Laundry: Main Level
Features
- Ceiling Fan(s), Laminate Counters, Eat-in Kitchen, Pantry, Tub/Shower Combination, Formal Dining Room
- Flooring: Carpet, Other
- Windows: Window Treatments
- Basement: Crawl Space
- Has fireplace: No
Interior area
- Total structure area: 1,140
- Total interior livable area: 1,140 sqft
- Finished area above ground: 1,140
- Finished area below ground: 0
Property
Parking
- Total spaces: 1
- Parking features: Detached, Gravel
- Garage spaces: 1
- Has uncovered spaces: Yes
Features
- Levels: One
- Stories: 1
- Fencing: Full,Chain Link
Lot
- Size: 6,534 Square Feet
- Dimensions: 50X129
- Features: Level, City/Town/Suburb, Landscaped
Details
- Additional structures: Garden Shed
- Parcel number: 820512034212.006020
Construction
Type & style
- Home type: SingleFamily
- Architectural style: Ranch
- Property subtype: Single Family Residence
Materials
- Vinyl Siding
- Roof: Shingle
Condition
- New construction: No
- Year built: 1953
Utilities & green energy
- Sewer: City
- Water: City
Community & HOA
Community
- Security: Smoke Detector(s)
- Subdivision: None
Location
- Region: Evansville
Financial & listing details
- Tax assessed value: $5,800
- Annual tax amount: $1,316
- Date on market: 4/10/2025
- Listing terms: Cash,Conventional,FHA,VA Loan
Price history
| Date | Event | Price |
|---|---|---|
| 6/30/2025 | Sold | $179,000+2.3% |
Source:  IRMLS #202512152 Report a problem IRMLS #202512152 Report a problem | ||
| 6/2/2025 | Pending sale | $174,900 |
Source: IRMLS #202512152 Report a problem | ||
| 5/29/2025 | Listed for sale | $174,900 |
Source: IRMLS #202512152 Report a problem | ||
| 5/1/2025 | Listing removed | $174,900 |
Source: IRMLS #202512152 Report a problem | ||
| 4/14/2025 | Pending sale | $174,900 |
Source: IRMLS #202512152 Report a problem | ||
| 4/10/2025 | Listed for sale | $174,900 |
Source: IRMLS #202512152 Report a problem | ||
Public tax history
| Year | Property taxes | Tax assessment |
|---|---|---|
| 2025 | $55 -20% | $5,800 +31.8% |
| 2024 | $69 -3.2% | $4,400 |
| 2023 | $71 +54.1% | $4,400 |
| 2022 | $46 -52.7% | $4,400 |
| 2021 | $98 +121.1% | $4,400 |
| 2020 | $44 +1.8% | $4,400 |
| 2019 | $43 +1% | $4,400 |
| 2018 | $43 +2.9% | $4,400 |
| 2017 | $42 | $4,400 |
| 2016 | $42 +1.4% | $4,400 |
| 2014 | $41 -0.2% | $4,400 |
| 2013 | $41 -55.7% | $4,400 |
| 2012 | $93 +57.8% | $4,400 +51.7% |
| 2011 | $59 +0.6% | $2,900 |
| 2010 | $59 +1.2% | $2,900 |
| 2009 | $58 | $2,900 |
Find assessor info on the county website
Neighborhood: 47710
Nearby homes
- $92,5003 bd1 ba1.1k sqft1521 Bower Ln, Evansville, IN 47710Sold

- $107,6003 bd2 ba1k sqft1525 Bowers Ln, Evansville, IN 47710Off Market
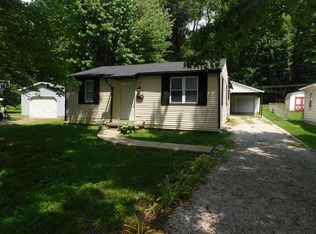
- $82,9002 bd1 ba720 sqft1517 Bower Ln, Evansville, IN 47710Off Market
- $3,700-- bd-- ba-- sqft1517 Bowers Ln, Evansville, IN 47710Off Market
- $120,3002 bd1 ba768 sqft1513 Bowers Ln, Evansville, IN 47710Off Market
- $152,6002 bd1 ba1k sqft3317 Park St, Evansville, IN 47710Off Market
- $101,9002 bd1 ba735 sqft1529 Bowers Ln, Evansville, IN 47710Off Market
- $121,2003 bd1 ba980 sqft1509 Bower Ln, Evansville, IN 47710Off Market
Nearby schools
GreatSchools rating
- 4/10Cedar Hall Community SchoolGrades: PK-8Distance: 0.8 mi
- 5/10Central High SchoolGrades: 9-12Distance: 1.4 mi
Schools provided by the listing agent
- Elementary: Cedar Hall
- Middle: Cedar Hall
- High: Central
- District: Evansville-Vanderburgh School Corp.
Source: IRMLS. This data may not be complete. We recommend contacting the local school district to confirm school assignments for this home.


Get pre-qualified for a loan
At Zillow Home Loans, we can pre-qualify you in as little as 5 minutes with no impact to your credit score.An equal housing lender. NMLS #10287.
Sell for more on Zillow
Get a Zillow Showcase℠ listing at no additional cost and you could sell for .
$184,400
2% more
+$3,688
With Zillow Showcase(estimated)
$188,088
- Indiana
- Vanderburgh County
- Evansville
- 47710
- 1521 Bowers Ln
Nearby cities
Nearby neighborhoods
Nearby zip codes
Other Evansville Topics
