Skip main navigation
Sold
  • Price Unknown

    1521 Briarcrest Dr, Grapevine, TX 76051

    3beds
    1,553sqft
    Single Family Residence
    Built in 1986
    5,662 Square Feet Lot
    $437,600 Zestimate®
    $--/sqft
    $2,613 Estimated rent

    Home value

    $437,600

    $416,000 - $459,000

    $2,613/mo

    Zestimate® history
    Loading
    Loading...

    Owner options

    List your home for rent

    $2,613/mo

    Rent Zestimate®

    Find your next renter with Zillow Rental Manager. Plus, with online applications, you can quickly screen prospective tenants – for free.

    Learn more

    $2,613/mo

    Rent Zestimate®

    Refinance and save

    Refinancing to a lower rate could help reduce your monthly payments and save thousands over the life of the loan.

    See today's rates

    Explore your selling options

    Work with a Zillow partner agent

    Leverage their expertise and Zillow's premium Showcase listings to get your home seen by more buyers.

    Get started

    List with your own agent

    Get your home in front of millions of buyers by listing it on Zillow.

    Learn how to do it

    Sell it yourself

    Take full control of how buyers see your home on Zillow by listing For Sale by Owner (FSBO).

    List your home

    What's special

    Modern finishesInviting living spacesBeautifully updated one-story homeDouble hung windows
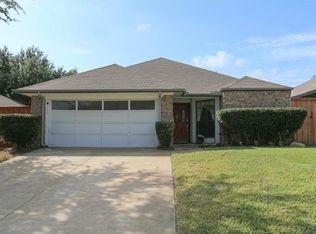
    Welcome to this beautifully updated one-story home in the heart of Grapevine! Featuring 3 bedrooms, 2 bathrooms and a 2 car garage. This move in ready home offers the perfect blend of comfort, style and convenience. Modern finishes, inviting living spaces and a functional floor plan designed for everyday living and entertaining. You will enjoy easy access to walking trails at the lake and close to historic Main Street Grapevine. Highly acclaimed Grapevine-Colleyville ISD schools. Also, 10 minutes to Southlake Town Square for exceptional shopping and dining. Additional upgrades since 2021 include; glass panel garage door installed in 2024. Gutter guards by Leaf Guard added in 2022. This home has been exceptionally maintained and shows pride of ownership at every turn. You will also find double hung windows. Washer and Dryer can convey with the property if desired.

    Zillow last checked:

    Listing updated:

    Listed by:

    Shelly Mullins 0516403 817-938-8707,

    The Michael Group Real Estate 817-577-9000,

    Holly Jacobs 0558883 817-705-6401,

    The Michael Group Real Estate

    Bought with:

    April Temple, 0720236

    Ebby Halliday, REALTORS

    Source: NTREIS,MLS#: 21280474

    Facts & features

    Interior

    Bedrooms & bathrooms
    • Bedrooms: 3
    • Bathrooms: 2
    • Full bathrooms: 2
    Primary bedroom
    • Features: Ceiling Fan(s), Dual Sinks, Separate Shower, Walk-In Closet(s)
    • Level: First
    • Dimensions: 15 x 15
    Bedroom
    • Features: Ceiling Fan(s)
    • Level: First
    • Dimensions: 13 x 10
    Bedroom
    • Features: Ceiling Fan(s)
    • Level: First
    • Dimensions: 11 x 10
    Dining room
    • Level: First
    • Dimensions: 12 x 10
    Kitchen
    • Features: Granite Counters
    • Level: First
    • Dimensions: 11 x 10
    Living room
    • Features: Ceiling Fan(s), Fireplace
    • Level: First
    • Dimensions: 17 x 14
    Heating
    • Electric
    Cooling
    • Central Air, Ceiling Fan(s)
    Appliances
    • Included: Dishwasher, Electric Range, Disposal, Microwave
    • Laundry: Washer Hookup, Dryer Hookup, ElectricDryer Hookup
    Features
    • Decorative/Designer Lighting Fixtures, Granite Counters, High Speed Internet, Cable TV, Walk-In Closet(s)
    • Flooring: Luxury Vinyl Plank
    • Has basement: No
    • Number of fireplaces: 1
    • Fireplace features: Wood Burning
    Interior area
    • Total interior livable area: 1,553 sqft

    Property

    Parking
    • Total spaces: 2
    • Parking features: Garage, Garage Door Opener
    • Attached garage spaces: 2
    Features
    • Levels: One
    • Stories: 1
    • Patio & porch: Covered
    • Pool features: None
    • Fencing: Wood
    Lot
    • Size: 5,662 Square Feet
    • Features: Back Yard, Interior Lot, Lawn, Landscaped, Subdivision
    Details
    • Parcel number: 05573548

    Construction

    Type & style
    • Home type: SingleFamily
    • Architectural style: Detached
    • Property subtype: Single Family Residence
    Materials
    • Brick
    • Foundation: Slab
    • Roof: Composition
    Condition
    • Year built: 1986

    Utilities & green energy

    • Sewer: Public Sewer
    • Water: Public
    • Utilities for property: Sewer Available, Water Available, Cable Available

    Community & HOA

    Community
    • Subdivision: Dove Crossing
    HOA
    • Has HOA: No
    Location
    • Region: Grapevine

    Financial & listing details

    • Tax assessed value: $293,458
    • Annual tax amount: $4,605
    • Date on market: 5/25/2026
    • Cumulative days on market: 16 days
    • Exclusions: All curtains but rods can stay, refrigerator, the vivint security control panel

    Price history

    DateEventPrice
    7/7/2026Sold--
    Source: NTREIS #21280474 Report a problem
    6/17/2026Pending sale$439,000$283/sqft
    Source: NTREIS #21280474 Report a problem
    6/11/2026Contingent$439,000$283/sqft
    Source: NTREIS #21280474 Report a problem
    6/8/2026Price change$439,000-1.3%$283/sqft
    Source: NTREIS #21280474 Report a problem
    6/5/2026Price change$445,000-1.1%$287/sqft
    Source: NTREIS #21280474 Report a problem
    5/25/2026Listed for sale$450,000+28.6%$290/sqft
    Source: NTREIS #21280474 Report a problem
    12/1/2021Sold--
    Source: NTREIS #14702604 Report a problem
    11/12/2021Pending sale$350,000$225/sqft
    Source: RE/MAX International #14702604 Report a problem
    11/9/2021Contingent$350,000$225/sqft
    Source: NTREIS #14702604 Report a problem
    11/5/2021Listed for sale$350,000$225/sqft
    Source: NTREIS #14702604 Report a problem

    Public tax history

    YearProperty taxesTax assessment
    2025$1,148 -17.9%$293,458 -14.7%
    2024$1,398 -15.6%$343,869 -4.4%
    2023$1,657 -20.2%$359,692 +0.3%
    2022$2,075 +123.1%$358,690 +23.9%
    2021$930 +3%$289,526 +4.4%
    2020$903 +0.9%$277,301 -0.6%
    2019$895 +6.7%$278,986 +12.1%
    2018$839 -62.6%$248,960 -0.5%
    2017$2,244 +4.4%$250,086 +14.6%
    2016$2,150 -0.8%$218,312 +9.8%
    2015$2,166 $198,858 +7.5%
    2014$2,166 $184,900 +7.2%
    2013-- $172,500 +0.9%
    2012-- $171,000
    2011-- $171,000 -0.2%
    2010-- $171,300 -1.4%
    2009-- $173,700 +4.5%
    2008-- $166,200 +7.2%
    2007-- $155,000 +6.5%
    2006-- $145,600 +8.8%
    2005-- $133,800
    2004-- $133,800
    2003-- $133,800 +7%
    2002-- $125,100 +8.3%
    2001-- $115,500 +10.8%
    2000-- $104,200
    Find assessor info on the county website

    Neighborhood: Dove Crossing

    Nearby schools

    GreatSchools rating
    Schools provided by the listing agent
    • Elementary: Dove
    • Middle: Grapevine
    • High: Grapevine
    • District: Grapevine-Colleyville ISD

    Source: NTREIS. This data may not be complete. We recommend contacting the local school district to confirm school assignments for this home.

    Get a cash offer in 3 minutes
    Find out how much your home could sell for in as little as 3 minutes with a no-obligation cash offer.
    Estimated market value
    $437,600
    Get a cash offer in 3 minutes
    Find out how much your home could sell for in as little as 3 minutes with a no-obligation cash offer.
    Estimated market value
    $437,600