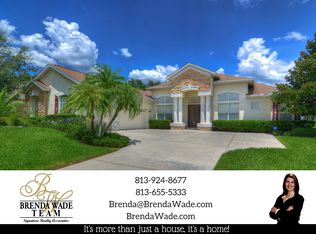
Step into a life of comfort and style with this remarkable Golf Course Pool Home in the exclusive Diamond Hill community. This expansive 5-bedroom, 3-bath residence spans 3,667 sq. ft., thoughtfully crafted to offer both elegance and ease in every corner. From the moment you enter, you’ll be drawn to the formal living and dining areas, where breathtaking views of the 10th green greet you, and the beauty of sunrise floods your private poolside retreat with light. Designed with functionality and flow in mind, this home’s open floor plan includes an office, a versatile bonus room, a luxurious downstairs primary suite, an inviting guest suite on the first floor, and lots of storage space throughout both levels. Recent updates provide extra peace of mind—a brand-new roof (2023), two well-maintained A/C units under eight years old, new pool screen in 2024, and fresh interior paint that makes the home feel bright and renewed. The gourmet kitchen, truly the heart of this home, boasts 42-inch cabinetry, stainless appliances, a built-in oven and cooktop, Corian countertops, an elegant backsplash, and an oversized walk-in pantry for all your essentials. Gather for casual meals in the cozy breakfast nook, or relax with loved ones in the spacious family room with soaring ceilings and triple glass sliders that let in an abundance of natural light. Durable tile flooring offers style and practicality in high-traffic areas. The primary suite conveniently located on the main level is a private haven, complete with a tray ceiling, direct pool access through pocket sliders, and a luxurious en-suite bath that includes dual sinks, his-and-her walk-in closets, and a garden tub with jets for ultimate relaxation. Upstairs, an expansive bonus room awaits, perfect for games, movies, or quiet time, along with three additional bedrooms, a shared bath, and a large utility storage room. An extra bedroom on the main floor is an ideal guest or in-law suite with its own full bath. Situated on a .31-acre premium lot, this home offers privacy, beauty, and access to Diamond Hill’s top-tier amenities, including a recreation center, community pool, and playground. Conveniently located near shopping, dining, and entertainment, this home is an inviting sanctuary for enjoying the best of Florida living. Schedule your private showing today and discover the lifestyle you’ve been dreaming of!
Sold for $620,000
$620,000

1521 BRILLIANT CUT WAY, VALRICO, FL 33594
5beds
3,667sqft
Single Family Residence
Built in 2004
0.31 Acres Lot
$604,600 Zestimate®
$169/sqft
$3,987 Estimated rent
Home value
$604,600
$556,000 - $659,000
$3,987/mo
Zestimate® history
Owner options
List your home for rent
$3,987/mo
Rent Zestimate®
Find your next renter with Zillow Rental Manager. Plus, with online applications, you can quickly screen prospective tenants – for free.
$3,987/mo
Rent Zestimate®
Refinance and save
$4,347/mo
Est. payment
Refinancing to a lower rate could help reduce your monthly payments and save thousands over the life of the loan.
$4,347/mo
Est. payment
Explore your selling options
Work with a Zillow partner agent
Leverage their expertise and Zillow's premium Showcase listings to get your home seen by more buyers.
Get startedList with your own agent
Get your home in front of millions of buyers by listing it on Zillow.
Learn how to do itSell it yourself
Take full control of how buyers see your home on Zillow by listing For Sale by Owner (FSBO).
List your homeWhat's special
Fresh interior paintCozy breakfast nookCorian countertopsVersatile bonus roomPrivate poolside retreatEn-suite bathGolf course pool home
Zillow last checked:
Listing updated:
Listed by:
Brenda Wade 813-655-5333,
SIGNATURE REALTY ASSOCIATES 813-689-3115
Bought with:
Nadia Heinz, 3036517
DENNIS REALTY & INV. CORP.
Source: Stellar MLS,MLS#: TB8320080 Originating MLS: Suncoast Tampa
Originating MLS: Suncoast Tampa
Facts & features
Interior
Bedrooms & bathrooms
- Bedrooms: 5
- Bathrooms: 3
- Full bathrooms: 3
Rooms
- Room types: Attic, Bonus Room, Den/Library/Office, Family Room, Dining Room, Living Room, Utility Room, Loft, Storage Rooms
Primary bedroom
- Features: Walk-In Closet(s)
- Level: First
- Area: 266 Square Feet
- Dimensions: 19x14
Bedroom 2
- Features: Built-in Closet
- Level: First
- Area: 144 Square Feet
- Dimensions: 12x12
Bedroom 3
- Features: Walk-In Closet(s)
- Level: Second
- Area: 196 Square Feet
- Dimensions: 14x14
Bedroom 4
- Features: Walk-In Closet(s)
- Level: Second
- Area: 224 Square Feet
- Dimensions: 16x14
Bedroom 5
- Features: Built-in Closet
- Level: Second
- Area: 168 Square Feet
- Dimensions: 14x12
Bonus room
- Features: Built-in Closet
- Level: Second
- Area: 255 Square Feet
- Dimensions: 17x15
Dining room
- Level: First
- Area: 132 Square Feet
- Dimensions: 12x11
Family room
- Level: First
- Area: 340 Square Feet
- Dimensions: 20x17
Kitchen
- Level: First
- Area: 252 Square Feet
- Dimensions: 18x14
Living room
- Level: First
- Area: 304 Square Feet
- Dimensions: 19x16
Office
- Level: First
- Area: 132 Square Feet
- Dimensions: 12x11
Heating
- Central, Electric
Cooling
- Central Air
Appliances
- Included: Oven, Cooktop, Dishwasher, Disposal, Electric Water Heater, Microwave, Range, Range Hood
- Laundry: Inside, Laundry Room
Features
- Attic Fan, Attic Ventilator, Ceiling Fan(s), Crown Molding, Eating Space In Kitchen, High Ceilings, Kitchen/Family Room Combo, Living Room/Dining Room Combo, Open Floorplan, Primary Bedroom Main Floor, Solid Surface Counters, Split Bedroom, Thermostat Attic Fan, Tray Ceiling(s), Vaulted Ceiling(s), Walk-In Closet(s)
- Flooring: Carpet, Ceramic Tile, Laminate
- Doors: Sliding Doors
- Windows: Blinds
- Has fireplace: No
Interior area
- Total structure area: 4,505
- Total interior livable area: 3,667 sqft
Property
Parking
- Total spaces: 3
- Parking features: Driveway, Garage Door Opener
- Attached garage spaces: 3
- Has uncovered spaces: Yes
Features
- Levels: Two
- Stories: 2
- Patio & porch: Enclosed, Rear Porch, Screened
- Exterior features: Irrigation System, Lighting, Private Mailbox, Rain Gutters, Sidewalk
- Has private pool: Yes
- Pool features: Child Safety Fence, Gunite, In Ground, Pool Sweep, Salt Water, Screen Enclosure, Tile
- Has view: Yes
- View description: Golf Course, Pool, Trees/Woods
Lot
- Size: 0.31 Acres
- Features: In County, Landscaped, Level, On Golf Course, Oversized Lot, Sidewalk, Above Flood Plain
- Residential vegetation: Trees/Landscaped
Details
- Parcel number: U18292169R00000000014.0
- Zoning: PD-H
- Special conditions: None
Construction
Type & style
- Home type: SingleFamily
- Architectural style: Contemporary,Florida
- Property subtype: Single Family Residence
Materials
- Block, Stucco
- Foundation: Slab
- Roof: Shingle
Condition
- New construction: No
- Year built: 2004
Utilities & green energy
- Sewer: Public Sewer
- Water: Public
- Utilities for property: BB/HS Internet Available, Cable Available, Cable Connected, Electricity Connected, Fire Hydrant, Phone Available, Public, Sewer Connected, Sprinkler Meter, Street Lights, Underground Utilities, Water Connected
Community & HOA
Community
- Features: Association Recreation - Owned, Deed Restrictions, Golf, Park, Playground, Pool
- Security: Gated Community, Smoke Detector(s)
- Pet fee: $0 monthly
- Subdivision: DIAMOND HILL
HOA
- Has HOA: Yes
- Amenities included: Gated, Park, Playground
- Services included: None
- HOA fee: $86 monthly
- HOA name: Green Acres Property Inc
- HOA phone: 813-936-4158
Location
- Region: Valrico
Financial & listing details
- Price per square foot: $169/sqft
- Tax assessed value: $626,114
- Annual tax amount: $6,751
- Date on market: 11/13/2024
- Cumulative days on market: 153 days
- Listing terms: Cash,Conventional,FHA,VA Loan
- Ownership: Fee Simple
- Total actual rent: 0
- Electric utility on property: Yes
- Road surface type: Paved
Price history
| Date | Event | Price |
|---|---|---|
| 5/13/2025 | Sold | $620,000-1.6%$169/sqft |
Source:  Stellar MLS #TB8320080 Report a problem Stellar MLS #TB8320080 Report a problem | ||
| 4/16/2025 | Pending sale | $630,000$172/sqft |
Source: Stellar MLS #TB8320080 Report a problem | ||
| 4/3/2025 | Price change | $630,000-3%$172/sqft |
Source: Stellar MLS #TB8320080 Report a problem | ||
| 3/4/2025 | Price change | $649,500-3.8%$177/sqft |
Source: Stellar MLS #TB8320080 Report a problem | ||
| 1/17/2025 | Price change | $675,000-2.2%$184/sqft |
Source: Stellar MLS #TB8320080 Report a problem | ||
| 1/3/2025 | Price change | $690,000-1.4%$188/sqft |
Source: Stellar MLS #TB8320080 Report a problem | ||
| 11/13/2024 | Listed for sale | $700,000+109%$191/sqft |
Source: Stellar MLS #TB8320080 Report a problem | ||
| 4/21/2015 | Sold | $335,000-4.3%$91/sqft |
Source: Stellar MLS #T2729258 Report a problem | ||
| 4/3/2015 | Pending sale | $350,000$95/sqft |
Source: KELLER WILLIAMS REALTY #T2729258 Report a problem | ||
| 2/18/2015 | Price change | $350,000-5.4%$95/sqft |
Source: Keller Williams Realty of Brandon #T2729258 Report a problem | ||
| 12/5/2014 | Listed for sale | $369,900-0.5%$101/sqft |
Source: Keller Williams Realty of Brandon #T2729258 Report a problem | ||
| 8/20/2004 | Sold | $371,900$101/sqft |
Source: Public Record Report a problem | ||
Public tax history
| Year | Property taxes | Tax assessment |
|---|---|---|
| 2025 | $7,542 +7.2% | $626,114 +78.4% |
| 2024 | $7,032 -1.4% | $351,004 +3% |
| 2023 | $7,132 +3.3% | $340,781 +3% |
| 2022 | $6,904 +0.8% | $330,855 +3% |
| 2021 | $6,848 +1.5% | $321,218 +1.4% |
| 2020 | $6,744 +2% | $316,783 +2.3% |
| 2019 | $6,612 | $309,661 +1.9% |
| 2018 | $6,612 +0.9% | $303,887 +2.1% |
| 2017 | $6,553 +1% | $297,637 +2.1% |
| 2016 | $6,489 -1.3% | $291,604 +6.3% |
| 2015 | $6,574 -4.4% | $274,218 +5.9% |
| 2014 | $6,873 | $259,023 +3.8% |
| 2013 | $6,873 +4.2% | $249,426 +8.5% |
| 2012 | $6,595 -1.4% | $229,948 -1.7% |
| 2011 | $6,686 -4.7% | $233,969 -7.1% |
| 2010 | $7,016 -7.6% | $251,960 -9.8% |
| 2009 | $7,590 -16.6% | $279,189 -20.8% |
| 2008 | $9,097 +2.6% | $352,495 -6.6% |
| 2007 | $8,865 -6.2% | $377,562 +2.5% |
| 2006 | $9,452 -0.1% | $368,353 +3% |
| 2005 | $9,465 | $357,624 +23.4% |
| 2004 | -- | $289,741 |
Find assessor info on the county website
Neighborhood: 33594
Nearby homes
- $573,6004 bd4 ba2.9k sqft1519 Brilliant Cut Way, Valrico, FL 33594Off Market
- $647,5005 bd3 ba3.5k sqft1523 Brilliant Cut Way, Valrico, FL 33594Off Market
- $593,7004 bd4 ba3k sqft1517 Brilliant Cut Way, Valrico, FL 33594Off Market
- $678,8005 bd3 ba3k sqft1525 Brilliant Cut Way, Valrico, FL 33594Off Market
- $100-- bd-- ba-- sqft1430 Brilliant Cut Way, Valrico, FL 33594Off Market
- $641,5004 bd3 ba3k sqft1522 Brilliant Cut Way, Valrico, FL 33594Off Market
- $625,7004 bd3 ba2.8k sqft1520 Brilliant Cut Way, Valrico, FL 33594Off Market
- $568,9004 bd3 ba2.5k sqft1518 Brilliant Cut Way, Valrico, FL 33594Off Market
Nearby schools
GreatSchools rating
- 8/10Valrico Elementary SchoolGrades: PK-5Distance: 2.5 mi
- 3/10Mann Middle SchoolGrades: 6-8Distance: 2.4 mi
- 3/10Brandon High SchoolGrades: 9-12Distance: 3.6 mi
Schools provided by the listing agent
- Elementary: Valrico-HB
- Middle: Mann-HB
- High: Brandon-HB
Source: Stellar MLS. This data may not be complete. We recommend contacting the local school district to confirm school assignments for this home.
Get a cash offer in 3 minutes
Find out how much your home could sell for in as little as 3 minutes with a no-obligation cash offer.
Estimated market value
$604,600
Get a cash offer in 3 minutes
Find out how much your home could sell for in as little as 3 minutes with a no-obligation cash offer.
Estimated market value
$604,600
- Florida
- Hillsborough County
- Valrico
- 33594
- 1521 BRILLIANT CUT WAY
Nearby cities
Nearby zip codes
Other Valrico Topics
