Skip main navigation
Off market
  • $446,200

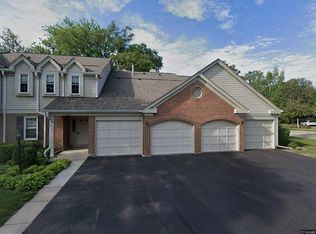
    1521 Broadway Ct, Wheeling, IL 60090

    2beds
    1,800sqft
    Townhouse
    Built in 1988
    73.07 Acres Lot
    $446,200 Zestimate®
    $248/sqft
    $2,736 Estimated rent

    Home value

    $446,200

    $419,000 - $473,000

    $2,736/mo

    Zestimate® history
    Loading
    Loading...

    Owner options

    List your home for rent

    $2,736/mo

    Rent Zestimate®

    Find your next renter with Zillow Rental Manager. Plus, with online applications, you can quickly screen prospective tenants – for free.

    Learn more

    $2,736/mo

    Rent Zestimate®

    Refinance and save

    $3,608/mo

    Est. payment

    Refinancing to a lower rate could help reduce your monthly payments and save thousands over the life of the loan.

    See today's rates

    $3,608/mo

    Est. payment

    Explore your selling options

    Work with a Zillow partner agent

    Leverage their expertise and Zillow's premium Showcase listings to get your home seen by more buyers.

    Get started

    List with your own agent

    Get your home in front of millions of buyers by listing it on Zillow.

    Learn how to do it

    Sell it yourself

    Take full control of how buyers see your home on Zillow by listing For Sale by Owner (FSBO).

    List your home

    What's special

    Custom, quality upgrades throughout this impressive townhome! Handcrafted and hand stained, custom maple cabinetry with crown molding made especially for this home. Completely remodeled kitchen features the custom cabinetry, beautiful granite countertops and travertine tiled backsplash, stainless appliances, recessed lighting, under cabinet lighting, and pendant lighting over sink. This chef's kitchen includes soft-close cabinets and drawers, pull-out cabinet shelves, spice drawer, cookie sheet storage, lazy susan corner cabinets, tilt-drawer in front of sink, double glass door cabinet, double oven with convection, and French door refrigerator. Spacious eating area with lots of light from triple window with plantation shutters opens to 2-story living room with sconces, vaulted ceiling, ceiling fan, and skylights featuring gas fireplace with travertine surround. Large, separate dining room with plenty of room for table and side pieces, recessed lighting, and direct access to kitchen. Flexible floor plan allows this to be a family room if desired. Sliding doors lead to a patio with lush landscaping and stone hardscape with scenic view of park. Rich birch hardwood floors throughout the first floor, travertine tile in foyer and powder room, new light fixtures throughout, 4" baseboards. Remodeled powder room features the same handcrafted cabinetry and travertine as the kitchen featuring a travertine wall and sconces. First floor laundry. Windows replaced throughout. Large master bedroom with charming ceiling fan, window seat with storage, up down shades, and huge walk-in-closet. Luxury master bath completely remodeled with large 12-inch square tiled heated floor; long double bowl, granite vanity with tilt-drawer; new mirrors, light fixtures, and exhaust fan. Spa shower with rain showerhead, second removable shower head, four jets, and seat. Second nicely sized bedroom with ceiling fan and large walk-in closet. Second full bath. Open loft is the perfect home office, den, or can be easily enclosed for a third bedroom (an option on the builder's original plan.) Fantastic, finished basement with recessed lights, built-in shelving, laminate flooring. Enjoy the 4-person sauna.... It's the perfect mancave, playroom, media room, or home office! The unfinished portion has cabinets for all your storage needs. 2 car garage. Arlington Club features an 18 acre private park with beautiful walking paths, streams, bridges, and weeping willows. 2 outdoor pools, clubhouse, on-site management and maintenance. HOA includes water, garbage, snow removal, lawn care, exterior maintenance, pool, clubhouse, park and ground maintenance and much more!

    This property is off market, which means it's not currently listed for sale or rent on Zillow. This may be different from what's available on other websites or public sources.
    Facts & features

    Interior

    Bedrooms & bathrooms
    • Bedrooms: 2
    • Bathrooms: 3
    • Full bathrooms: 2
    • 1/2 bathrooms: 1
    Heating
    • Forced air, Gas
    Cooling
    • Central
    Appliances
    • Included: Dishwasher, Dryer, Garbage disposal, Microwave, Range / Oven, Refrigerator, Washer
    Features
    • Flooring: Carpet, Hardwood, Laminate
    • Basement: Finished
    • Has fireplace: Yes
    Interior area
    • Total interior livable area: 1,800 sqft

    Property

    Parking
    • Total spaces: 2
    • Parking features: Garage - Attached
    Features
    • Exterior features: Vinyl, Brick
    Lot
    • Size: 73.07 Acres
    Details
    • Parcel number: 03043020371171

    Construction

    Type & style
    • Home type: Townhouse
    Materials
    • Roof: Asphalt
    Condition
    • Year built: 1988

    Utilities & green energy

    • Sewer: Sewer-Public

    Community & neighborhood

    Location
    • Region: Wheeling

    HOA & financial

    HOA
    • Has HOA: Yes
    • HOA fee: $469 monthly

    Other

    Other facts
    • Addtl Room 2 Level: Not Applicable
    • Addtl Room 3 Level: Not Applicable
    • Addtl Room 4 Level: Not Applicable
    • Addtl Room 5 Level: Not Applicable
    • Air Conditioning: Central Air
    • Appliances: Oven/Range, Microwave, Dishwasher, Refrigerator, Disposal, Washer, Dryer
    • 2nd Bedroom Level: 2nd Level
    • 3rd Bedroom Level: Not Applicable
    • 4th Bedroom Level: Not Applicable
    • Dining Room: Separate
    • Driveway: Asphalt
    • Electricity: Circuit Breakers
    • Exterior Building Type: Brick, Vinyl Siding
    • Foundation: Concrete
    • Heat/Fuel: Gas, Forced Air
    • Sewer: Sewer-Public
    • Listing Type: Exclusive Right To Sell
    • Assessment Includes: Common Insurance, Exterior Maintenance, Lawn Care, Snow Removal, Scavenger, Parking, Clubhouse, Pool
    • Master Bedroom Flooring: Carpet
    • Master Bedroom Level: 2nd Level
    • Parking Type: Garage
    • Tax Exemptions: Homeowner, Senior
    • Dining Room Level: Main Level
    • Equipment: Ceiling Fan, TV-Cable, CO Detectors, Humidifier
    • Water: Lake Michigan
    • Kitchen Level: Main Level
    • Lot Description: Landscaped Professionally, Common Grounds, Cul-de-sac, Park Adjacent
    • Living Room Level: Main Level
    • Roof Type: Asphalt/Glass (Shingles)
    • Sale Terms: Conventional
    • Common Area Amenities: On Site Manager/Engineer, Party Room, Sundeck, Park/Playground, Pool-Outdoors, Clubhouse
    • Kitchen Flooring: Hardwood
    • Living Room Flooring: Hardwood
    • Dining Room Flooring: Hardwood
    • Other Information: School Bus Service, Commuter Train, Commuter Bus, Interstate Access
    • Kitchen Type: Pantry-Closet, Eating Area-Table Space, Custom Cabinetry, Updated Kitchen, SolidSurfaceCounter
    • Management: Manager On-site, Monday through Friday
    • Addtl Room 1 Flooring: Carpet
    • Fireplace Type/Details: Attached Fireplace Doors/Screen, Gas Starter, See through/Multi Sided
    • Addtl Room 1 Level: 2nd Level
    • Basement: Finished
    • Bath Amenities: Double Sink, Full Body Spray Shower, Double Shower
    • Addtl Room 1 Name: Loft
    • Family Room Level: Basement
    • Family Room Flooring: Wood Laminate
    • Addtl Room 10 Level: Not Applicable
    • Addtl Room 6 Level: Not Applicable
    • Addtl Room 7 Level: Not Applicable
    • Addtl Room 8 Level: Not Applicable
    • Addtl Room 9 Level: Not Applicable
    • Frequency: Monthly
    • Status: Contingent
    • Square Feet Source: Estimated
    • Master Bedroom Bath (Y/N): Full, Double Sink
    • 2nd Bedroom Window Treatments (Y/N): All
    • Master Bedroom Window Treatments (Y/N): All
    • Dining Room Window Treatments (Y/N): All
    • Living Room Window Treatments (Y/N): All
    • Age: 31-40 Years
    • Garage On-Site: Yes
    • Exterior Property Features: Patio, Porch, Storms/Screens, Cable Access
    • Fireplace Location: Living Room, Dining Room
    • Laundry Flooring: Other
    • Is Parking Included in Price: Yes
    • Lot Dimensions: INTEGRAL
    • Garage Type: Attached2, Attached
    • Laundry Level: Main Level
    • 2nd Bedroom Flooring: Carpet
    • Garage Ownership: Owned
    • Basement (Y/N): Full
    • Additional Rooms: Loft
    • Aprox. Total Finished Sq Ft: 0
    • Total Sq Ft: 0
    • Tax Year: 2019
    • Interior Property Features: Some Wood Floors, Separate Dining Room
    • Parcel Identification Number: 03043020371171

    Price history

    DateEventPrice
    1/26/2021Sold$317,000-2.4%$176/sqft
    Source: MRED as distributed by MLS GRID #10938117 Report a problem
    1/5/2021Contingent$324,900$181/sqft
    Source: MRED as distributed by MLS GRID #10938117 Report a problem
    12/22/2020Pending sale$324,900$181/sqft
    Source: Re/Max United #10938117 Report a problem
    11/20/2020Price change$324,900-3%$181/sqft
    Source: Re/Max United #10938117 Report a problem
    10/16/2020Listed for sale$334,900$186/sqft
    Source: Re/Max United #10907224 Report a problem

    Public tax history

    YearProperty taxesTax assessment
    2024-- $31,306 +0%
    2023$9,380 +5.3%$31,305
    2022$8,912 +14.7%$31,305 +16.1%
    2021$7,770 +0.7%$26,965
    2020$7,715 -1.9%$26,965 -10.6%
    2019$7,865 +27%$30,176 +30.3%
    2018$6,195 +1.4%$23,160
    2017$6,108 -3%$23,160
    2016$6,299 +24.7%$23,160 +24%
    2015$5,050 -9.8%$18,670
    2014$5,597 +8.7%$18,670
    2013$5,148 -11.2%$18,670 -14.8%
    2012$5,797 +2.6%$21,906
    2011$5,649 -19.4%$21,906 -19%
    2010$7,010 +1.1%$27,045 -19.3%
    2009$6,935 +16.8%$33,507 -7%
    2008$5,936 +14.7%$36,030
    2007$5,174 -3.8%$36,030 +17.1%
    2006$5,377 +5%$30,779
    2005$5,123 +7.6%$30,779
    2004$4,762 +1%$30,779 +29.9%
    2003$4,714 +5.6%$23,696
    2002$4,464 +16.7%$23,696
    2001$3,826 +1.4%$23,696 +11.8%
    2000$3,773 +2.6%$21,189
    1999$3,676 $21,189

    Find assessor info on the county website

    Neighborhood: 60090

    Nearby schools

    GreatSchools rating
    Schools provided by the listing agent
    • Elementary: Joyce Kilmer Elementary School
    • Middle: Cooper Middle School
    • High: Buffalo Grove High School

    Source: The MLS. This data may not be complete. We recommend contacting the local school district to confirm school assignments for this home.

    Get a cash offer in 3 minutes
    Find out how much your home could sell for in as little as 3 minutes with a no-obligation cash offer.
    Estimated market value
    $446,200
    Get a cash offer in 3 minutes
    Find out how much your home could sell for in as little as 3 minutes with a no-obligation cash offer.
    Estimated market value
    $446,200