Tucked into the established Cedar Ridge neighborhood, this lovely 4-bedroom, 3-bathroom home with an oversized 3-CAR garage offers the perfect blend of comfort and convenience. Freshly painted throughout with brand-new carpet, this home is move-in ready, and all major systems have been updated for total peace of mind. This home truly lives like a single story, with only one bedroom with game room or ensuite living space and a full bath located upstairs. That upstairs space could also be the perfect flex space for a home gym or second office, giving you the versatility to make it your own. Downstairs, you'll find a designated office, open living and family rooms that are perfect for inviting guests and family, walk-in closets, a large pantry, and a double oven. The stairs are conveniently located on the backside of the home, which opens up the grand entryway to be most inviting.
Step outside to a large backyard with mature trees in both the front and back, offering shade and privacy for outdoor enjoyment. This home is located in highly sought-after Prosper ISD, within one of the fastest growing communities in Texas. Enjoy easy access to shopping, entertainment, and sports events, all in a family-friendly neighborhood and community. Plus, you're just minutes from Preston Road and only a few short miles from the North Dallas Tollway, making commutes and errands effortless. Last but not least extra driveway space for parking is extremely convenient.
Sold
Price Unknown
1521 Brush Creek Rd, Prosper, TX 75078
4beds
2,770sqft
Single Family Residence
Built in 2012
10,018 Square Feet Lot
$538,800 Zestimate®
$--/sqft
$3,367 Estimated rent
Home value
$538,800
$512,000 - $566,000
$3,367/mo
Zestimate® history
Owner options
List your home for rent
$3,367/mo
Rent Zestimate®
Find your next renter with Zillow Rental Manager. Plus, with online applications, you can quickly screen prospective tenants – for free.
$3,367/mo
Rent Zestimate®
Refinance and save
$500/mo
Est. payment
Refinancing to a lower rate could help reduce your monthly payments and save thousands over the life of the loan.
$500/mo
Est. payment
Explore your selling options
Work with a Zillow partner agent
Leverage their expertise and Zillow's premium Showcase listings to get your home seen by more buyers.
Get startedList with your own agent
Get your home in front of millions of buyers by listing it on Zillow.
Learn how to do itSell it yourself
Take full control of how buyers see your home on Zillow by listing For Sale by Owner (FSBO).
List your homeWhat's special
Zillow last checked:
Listing updated:
Listed by:
Ruth Ann Robbins 0645687 972-382-8882,
Keller Williams Prosper Celina 972-382-8882
Bought with:
Jane Clark, 0479854
Keller Williams NO. Collin Cty
Source: NTREIS,MLS#: 21359294
Facts & features
Interior
Bedrooms & bathrooms
- Bedrooms: 4
- Bathrooms: 3
- Full bathrooms: 3
Primary bedroom
- Features: Built-in Features, Sitting Area in Primary, Separate Shower, Walk-In Closet(s)
- Level: First
- Dimensions: 17 x 20
Bedroom
- Level: First
- Dimensions: 13 x 11
Bedroom
- Level: First
- Dimensions: 11 x 11
Bedroom
- Level: Second
- Dimensions: 12 x 11
Breakfast room nook
- Level: First
- Dimensions: 10 x 16
Dining room
- Level: First
- Dimensions: 13 x 12
Game room
- Level: Second
- Dimensions: 0 x 0
Kitchen
- Features: Granite Counters, Kitchen Island
- Level: First
- Dimensions: 8 x 16
Living room
- Level: First
- Dimensions: 16 x 16
Utility room
- Features: Utility Room
- Level: First
- Dimensions: 5 x 6
Heating
- Central, Natural Gas
Cooling
- Ceiling Fan(s), Electric
Appliances
- Included: Dishwasher, Disposal, Microwave
- Laundry: Washer Hookup, Dryer Hookup
Features
- High Speed Internet, Cable TV, Vaulted Ceiling(s)
- Flooring: Carpet, Ceramic Tile, Wood
- Has basement: No
- Number of fireplaces: 1
- Fireplace features: Family Room
Interior area
- Total interior livable area: 2,770 sqft
Property
Parking
- Total spaces: 3
- Parking features: Driveway, Garage Faces Front, Garage
- Attached garage spaces: 3
Features
- Levels: Two
- Stories: 2
- Patio & porch: Covered
- Exterior features: Rain Gutters
- Pool features: None
- Fencing: Wood
Lot
- Size: 10,018 Square Feet
- Features: Interior Lot, Landscaped, Subdivision, Few Trees
Details
- Parcel number: R920600E00801
Construction
Type & style
- Home type: SingleFamily
- Architectural style: Traditional,Detached
- Property subtype: Single Family Residence
Materials
- Brick, Rock, Stone
- Foundation: Slab
- Roof: Composition
Condition
- Resale
- Year built: 2012
Utilities & green energy
- Sewer: Public Sewer
- Water: Public
- Utilities for property: Sewer Available, Water Available, Cable Available
Green energy
- Energy efficient items: Appliances
Community & HOA
Community
- Security: Security System
- Subdivision: Cedar Ridge Estates
HOA
- Has HOA: Yes
- Services included: All Facilities, Association Management
- HOA fee: $500 annually
- HOA name: Cedar Ridge Estates
- HOA phone: 469-939-4928
Location
- Region: Prosper
Financial & listing details
- Tax assessed value: $585,030
- Annual tax amount: $7,728
- Date on market: 8/22/2026
- Cumulative days on market: 23 days
- Listing terms: Cash,Conventional,FHA,VA Loan
Price history
| Date | Event | Price |
|---|---|---|
| 9/28/2026 | Sold | -- |
Source: NTREIS #21359294 Report a problem | ||
| 9/22/2026 | Pending sale | $539,000$195/sqft |
Source: NTREIS #21359294 Report a problem | ||
| 9/14/2026 | Contingent | $539,000$195/sqft |
Source: NTREIS #21359294 Report a problem | ||
| 8/22/2026 | Listed for sale | $539,000+60.9%$195/sqft |
Source: NTREIS #21359294 Report a problem | ||
| 10/5/2015 | Sold | -- |
Source: Agent Provided Report a problem | ||
| 9/15/2015 | Pending sale | $335,000$121/sqft |
Source: CENTURY 21 Judge Fite Company #13216569 Report a problem | ||
| 8/18/2015 | Listed for sale | $335,000$121/sqft |
Source: CENTURY 21 Judge Fite Co. #13216569 Report a problem | ||
Public tax history
| Year | Property taxes | Tax assessment |
|---|---|---|
| 2025 | $7,728 +4.4% | $516,962 +10% |
| 2024 | $7,406 +10.4% | $469,965 +10% |
| 2023 | $6,708 -11% | $427,241 +10% |
| 2022 | $7,534 +3.8% | $388,401 +10% |
| 2021 | $7,258 -5% | $353,092 -2.9% |
| 2020 | $7,642 -8.3% | $363,527 -4.9% |
| 2019 | $8,338 +2.8% | $382,423 +7.2% |
| 2018 | $8,111 +6% | $356,850 +5.3% |
| 2017 | $7,651 | $339,000 +2.1% |
| 2016 | $7,651 +10.6% | $332,000 +7.7% |
| 2015 | $6,919 | $308,404 +7.3% |
| 2014 | $6,919 | $287,326 +43.1% |
| 2013 | -- | $200,798 +352.2% |
| 2012 | -- | $44,400 +6.7% |
| 2011 | -- | $41,600 +43.4% |
| 2010 | -- | $29,000 -3.3% |
| 2009 | -- | $30,000 -6.3% |
| 2008 | -- | $32,000 -33.7% |
| 2007 | -- | $48,250 |
Find assessor info on the county website
Neighborhood: Cedar Ridge
Nearby homes
- $652,2004 bd4 ba3.7k sqft1511 Brush Creek Rd, Prosper, TX 75078Off Market

- $665,5004 bd3 ba3.2k sqft1531 Brush Creek Rd, Prosper, TX 75078Off Market
- $473,7004 bd2 ba2.2k sqft1520 Meadow Run Dr, Prosper, TX 75078Off Market
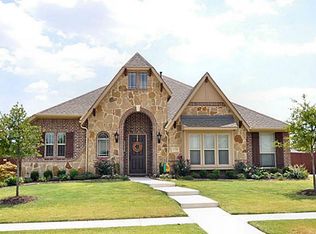
- $544,2004 bd2 ba2.2k sqft1510 Meadow Run Dr, Prosper, TX 75078Off Market
- $568,6004 bd4 ba3k sqft1501 Brush Creek Rd, Prosper, TX 75078Off Market
- $574,3005 bd3 ba3k sqft1520 Brush Creek Rd, Prosper, TX 75078Off Market
- $588,4004 bd3 ba3.2k sqft1530 Meadow Run Dr, Prosper, TX 75078Off Market
- $574,1005 bd2 ba3.1k sqft1510 Brush Creek Rd, Prosper, TX 75078Off Market
Nearby schools
GreatSchools rating
- 7/10Judy Rucker Elementary SchoolGrades: K-5Distance: 0.8 mi
- 10/10Lorene Rogers Middle SchoolGrades: 6-8Distance: 1.3 mi
- 7/10Walnut Grove High SchoolGrades: 9-12Distance: 2 mi
Schools provided by the listing agent
- Elementary: Judy Rucker
- Middle: Lorene Rogers
- High: Walnut Grove
- District: Prosper ISD
Source: NTREIS. This data may not be complete. We recommend contacting the local school district to confirm school assignments for this home.
Get a cash offer in 3 minutes
Find out how much your home could sell for in as little as 3 minutes with a no-obligation cash offer.
Estimated market value
$538,800
Get a cash offer in 3 minutes
Find out how much your home could sell for in as little as 3 minutes with a no-obligation cash offer.
Estimated market value
$538,800
- Texas
- Collin County
- Prosper
- 75078
- Cedar Ridge
- 1521 Brush Creek Rd
