Skip main navigation
Off market
  • $452,200

    1521 Camden Dr, Gurnee, IL 60031

    4beds
    2baths
    1,872sqft
    SingleFamily
    Built in 1994
    1,908 Square Feet Lot
    $452,200 Zestimate®
    $242/sqft
    $2,934 Estimated rent

    Home value

    $452,200

    $430,000 - $475,000

    $2,934/mo

    Zestimate® history
    Loading
    Loading...

    Owner options

    List your home for rent

    $2,934/mo

    Rent Zestimate®

    Find your next renter with Zillow Rental Manager. Plus, with online applications, you can quickly screen prospective tenants – for free.

    Learn more

    $2,934/mo

    Rent Zestimate®

    Refinance and save

    $3,461/mo

    Est. payment

    Refinancing to a lower rate could help reduce your monthly payments and save thousands over the life of the loan.

    See today's rates

    $3,461/mo

    Est. payment

    Explore your selling options

    Work with a Zillow partner agent

    Leverage their expertise and Zillow's premium Showcase listings to get your home seen by more buyers.

    Get started

    List with your own agent

    Get your home in front of millions of buyers by listing it on Zillow.

    Learn how to do it

    Sell it yourself

    Take full control of how buyers see your home on Zillow by listing For Sale by Owner (FSBO).

    List your home

    What's special

    4 BR, 2.1 BA. Premium location close to shopping and restaurants! Huge oversized backyard! Brand new roof and siding – 2007! Brand new neutral carpeting on second level! Upgraded light fixtures! Rich hardwood flooring on main level! Super huge backyard with brick paver patio. Backyard playset with multiple activities including climbing, sliding and swinging! Outdoor storage shed! Full-finished lower level with multiple recreation rooms and storage! Main level powder room with rich hardwood flooring and washed oak cabinetry. Two-car garage with automatic garage door openers and transmitters. Second level laundry with Whirlpool washer and dryer. White six-panel doors throughout. Programmable thermostat. Central air conditioning. Central humidifier. Sump pump. Welcome Home! This Foyer offers Upgraded rich hardwood flooring, Paneled entry door with dual windowed sidelights, Ceiling fixture, Guest closet, Straight staircase with brand neutral carpeting and is Open to the Formal Living and Dining Rooms. This Formal Living Room offers Upgraded rich hardwood flooring, Window treatments with decorative hardware and Upgraded window blinds. This Formal Dining Room features Upgraded rich hardwood flooring, Upgraded dining chandelier with dimmer switch and Window blinds. This Kitchen offers Upgraded rich hardwood flooring, Washed oak raised panel cabinetry, Peninsula island, Eating area, Pantry closet, Slider to paver patio, Window blinds, Upgraded dining fixture with dimmer switch, Upgraded ceiling fixture, Recessed lighting, GE dishwasher, Double stainless steel sink, Frigidaire gas stove, Kenmore dishwasher, Maytag refrigerator and is Open to the Family Room. This Family Room features Upgraded rich hardwood flooring, Brick raised hearth wood-burning fireplace with wood mantle and Window blinds. This Master Suite offers Brand new neutral carpeting, Walk-in closet, Window blinds and a Private Master Bath with Ceramic tile flooring, Washed oak raised panel cabinetry, Tub/s

    This property is off market, which means it's not currently listed for sale or rent on Zillow. This may be different from what's available on other websites or public sources.

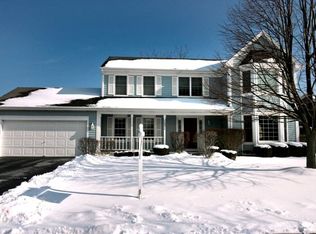
    Facts & features

    Interior

    Bedrooms & bathrooms
    • Bedrooms: 4
    • Bathrooms: 2.5
    Heating
    • Forced air
    Cooling
    • Central
    Features
    • Basement: Partially finished
    • Has fireplace: Yes
    Interior area
    • Total interior livable area: 1,872 sqft

    Property

    Parking
    • Total spaces: 1
    • Parking features: Garage - Attached
    Lot
    • Size: 1,908 Square Feet
    Details
    • Parcel number: 0717103006

    Construction

    Type & style
    • Home type: SingleFamily
    Materials
    • Roof: Composition
    Condition
    • Year built: 1994

    Community & HOA

    HOA
    • Has HOA: Yes
    • HOA fee: $17 monthly
    Location
    • Region: Gurnee

    Financial & listing details

    • Price per square foot: $242/sqft
    • Tax assessed value: $379,589
    • Annual tax amount: $11,030

    Price history

    DateEventPrice
    9/30/2021Sold$350,000+3%$187/sqft
    Source: MRED as distributed by MLS GRID #11204329 Report a problem
    9/7/2021Contingent$339,900$182/sqft
    Source: MRED as distributed by MLS GRID #11204329 Report a problem
    8/30/2021Listed for sale$339,900+22.5%$182/sqft
    Source: MRED as distributed by MLS GRID #11204329 Report a problem
    12/26/2008Sold$277,500-7.5%$148/sqft
    Source: MRED as distributed by MLS GRID #07076581 Report a problem
    11/20/2008Listed for sale$299,900-9.7%$160/sqft
    Source: Real Pro Systems #07076581 Report a problem
    6/29/2005Sold$332,000+18.6%$177/sqft
    Source: Public Record Report a problem
    2/6/2003Sold$280,000+58.6%$150/sqft
    Source: Public Record Report a problem
    10/7/1994Sold$176,500$94/sqft
    Source: Public Record Report a problem

    Public tax history

    YearProperty taxesTax assessment
    2024$11,030 +5.8%$136,815 +8.1%
    2023$10,421 +4.7%$126,517 +10.9%
    2022$9,956 +10.7%$114,039 +5.5%
    2021$8,997 +3.3%$108,139 +6.8%
    2020$8,706 +2.9%$101,249 +3%
    2019$8,457 -4.9%$98,310 -6.7%
    2018$8,895 $105,385 +3%
    2017$8,895 +3.5%$102,365 +4.7%
    2016$8,595 +10.1%$97,807 +5.4%
    2015$7,808 +3%$92,761 +11.7%
    2014$7,580 +5.5%$83,060 -0.8%
    2012$7,186 +4.2%$83,696 -8%
    2011$6,893 -3.5%$90,959 -11%
    2010$7,139 -3.6%$102,205 -10.7%
    2009$7,403 +1.9%$114,504 -1%
    2008$7,267 +3.9%$115,694 +6.1%
    2006$6,993 +13.1%$109,020
    2005$6,184 +17.4%--
    2004$5,269 +3.2%--
    2003$5,107 +4.3%--
    2002$4,895 +3.5%--
    2001$4,727 +3.4%$67,250 +3.9%
    2000$4,573 $64,753
    Find assessor info on the county website

    Neighborhood: 60031

    Nearby schools

    GreatSchools rating
    Schools provided by the listing agent
    • District: 50/121

    Source: The MLS. This data may not be complete. We recommend contacting the local school district to confirm school assignments for this home.

    Get a cash offer in 3 minutes
    Find out how much your home could sell for in as little as 3 minutes with a no-obligation cash offer.
    Estimated market value
    $452,200
    Get a cash offer in 3 minutes
    Find out how much your home could sell for in as little as 3 minutes with a no-obligation cash offer.
    Estimated market value
    $452,200