Skip main navigation
Off market
  • $555,300

    1521 Canopy Pasture Dr, Saint Cloud, FL 34771

    4beds
    3,012sqft
    SingleFamily
    Built in 2008
    9,801 Square Feet Lot
    $555,300 Zestimate®
    $184/sqft
    $3,112 Estimated rent

    Home value

    $555,300

    $528,000 - $583,000

    $3,112/mo

    Zestimate® history
    Loading
    Loading...

    Owner options

    List your home for rent

    $3,112/mo

    Rent Zestimate®

    Find your next renter with Zillow Rental Manager. Plus, with online applications, you can quickly screen prospective tenants – for free.

    Learn more

    $3,112/mo

    Rent Zestimate®

    Refinance and save

    $3,727/mo

    Est. payment

    Refinancing to a lower rate could help reduce your monthly payments and save thousands over the life of the loan.

    See today's rates

    $3,727/mo

    Est. payment

    Explore your selling options

    Work with a Zillow partner agent

    Leverage their expertise and Zillow's premium Showcase listings to get your home seen by more buyers.

    Get started

    List with your own agent

    Get your home in front of millions of buyers by listing it on Zillow.

    Learn how to do it

    Sell it yourself

    Take full control of how buyers see your home on Zillow by listing For Sale by Owner (FSBO).

    List your home

    What's special

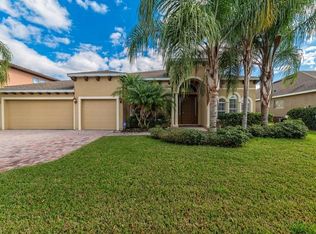
    The search is over! You just found the perfect floor plan, with this 4 bedroom 3.5 bath home that has every additional feature you could possibly want. You will be amazed by the attention to detail throughout! As you step into the grand foyer entrance you know you are in a superior home. The dining room and formal living room, both great in size with beautiful tray ceilings and perfect for entertaining guest. On the opposite side of the foyer there is a spacious office featuring a custom built-in. As you walk further you enter the open great room connected to the kitchen and the screened in lanai with large french doors to lead you outside. The kitchen features beautiful granite counters, 42" cabinets, stainless steel "Kitchen Aid" appliances, double oven, and a large island with a breakfast bar and a separate dinette area. The home also features a split floor plan with a huge master bedroom that has two custom finished walk in closets and a very large master bathroom with a walk-in shower and garden tub. This home has many features including custom ceiling fans, a grand built-in entertainment center with "Bose" surround sound, custom window treatments, crown molding in every room through out the house, plantation shutters through out, immaculate landscaping outside and a 3 Car Garage with paver driveway. This home is also conveniently located just minutes south of Lake Nona, Medical City, Orlando International Airport, 417 and the Beach Line. Make your appointment today for a private viewing!

    This property is off market, which means it's not currently listed for sale or rent on Zillow. This may be different from what's available on other websites or public sources.
    Facts & features

    Interior

    Bedrooms & bathrooms
    • Bedrooms: 4
    • Bathrooms: 4
    • Full bathrooms: 3
    • 1/2 bathrooms: 1
    Heating
    • Other
    Cooling
    • Central
    Appliances
    • Included: Dishwasher, Dryer, Microwave, Refrigerator, Washer
    Features
    • Smoke Alarm(S), Solid Stone Counters, Window Treatment, Blinds/Shades, Tray Ceiling, Crown Molding, Built in Features
    • Flooring: Tile, Carpet
    Interior area
    • Total interior livable area: 3,012 sqft

    Property

    Parking
    • Parking features: Garage - Attached
    Features
    • Exterior features: Stucco, Brick
    Lot
    • Size: 9,801 Square Feet
    Details
    • Parcel number: 172531316400010770

    Construction

    Type & style
    • Home type: SingleFamily
    Materials
    • Foundation: Footing
    • Roof: Composition
    Condition
    • Year built: 2008

    Utilities & green energy

    • Utilities for property: Public Utilities, City Water, BB/HS Internet Avail

    Community & HOA

    HOA
    • Has HOA: Yes
    • HOA fee: $66 monthly
    Location
    • Region: Saint Cloud

    Financial & listing details

    • Price per square foot: $184/sqft
    • Tax assessed value: $465,300
    • Annual tax amount: $3,796
    • Ownership: Fee Simple

    Price history

    DateEventPrice
    8/14/2017Sold$366,500-0.7%$122/sqft
    Source: Public Record Report a problem
    7/10/2017Listed for sale$369,000+10.1%$123/sqft
    Source: FUSILIER REALTY GROUP #O5522232 Report a problem
    10/19/2015Sold$335,000-9.5%$111/sqft
    Source: Public Record Report a problem
    7/30/2015Price change$370,000-0.8%$123/sqft
    Source: FUSILIER REALTY GROUP #O5372569 Report a problem
    7/7/2015Price change$372,900-0.6%$124/sqft
    Source: FUSILIER REALTY GROUP #O5372569 Report a problem
    6/23/2015Price change$375,000-6%$125/sqft
    Source: FUSILIER REALTY GROUP #O5372569 Report a problem
    6/10/2015Listed for sale$399,000+9.3%$132/sqft
    Source: FUSILIER REALTY GROUP #O5372569 Report a problem
    2/12/2014Listing removed$365,000$121/sqft
    Source: GODWIN REALTY GROUP #S4719389 Report a problem
    10/30/2013Listed for sale$365,000-4%$121/sqft
    Source: GODWIN REALTY GROUP #S4719389 Report a problem
    7/25/2008Sold$380,400$126/sqft
    Source: Public Record Report a problem

    Public tax history

    YearProperty taxesTax assessment
    2025$3,796 +5.2%$465,300 +0.2%
    2024$3,608 +2.2%$464,300 +1.3%
    2023$3,531 +4.3%$458,200 +15.9%
    2022$3,387 +0.8%$395,500 +26.6%
    2021$3,362 +1.6%$312,300 +5.4%
    2020$3,310 +1.4%$296,400 +2.3%
    2019$3,263 $289,800 +30.8%
    2018$3,263 +3.3%$221,611 -12.4%
    2017$3,159 -14.8%$253,100 -0.6%
    2016$3,709 -1.5%$254,600 +10.5%
    2015$3,765 +8.9%$230,508 +0.8%
    2014$3,457 $228,679 +1.5%
    2013-- $225,300 +0.7%
    2012-- $223,700 -0.7%
    2011-- $225,300 -4.2%
    2010-- $235,100 -19%
    2009-- $290,400 +1110%
    2008-- $24,000
    Find assessor info on the county website

    Neighborhood: 34771

    Nearby schools

    GreatSchools rating
    Schools provided by the listing agent
    • Elementary: Narcoossee Elementary
    • Middle: Narcoossee Middle
    • High: Harmony High

    Source: The MLS. This data may not be complete. We recommend contacting the local school district to confirm school assignments for this home.

    Get a cash offer in 3 minutes
    Find out how much your home could sell for in as little as 3 minutes with a no-obligation cash offer.
    Estimated market value
    $555,300
    Get a cash offer in 3 minutes
    Find out how much your home could sell for in as little as 3 minutes with a no-obligation cash offer.
    Estimated market value
    $555,300