PUBLIC AUCTION: THURSDAY, JULY 30TH, 6:00 PM EASTERN | OPEN HOUSES: MONDAY, JULY 13TH & MONDAY, JULY 27TH, 5:00 - 6:30 PM EASTERN | The price stated on this property is a guideline value | This property may sell for more or less than the guideline value, depending on the outcome of the auction bidding. | Winning bidder shall owe $7,000.00 night of the auction | For all terms, please visit our website. | Whether you are looking for an investment property or a chance to customize a space from top to bottom, this property offers an expansive layout and great square footage in a neighborhood complete with sidewalks. The classic brick exterior provides timeless curb appeal, framing a low-maintenance paved courtyard entry that welcomes you inside. The home opens into a 12×4 entryway with a guest closet. The main floor features a 17×11 living room and a separate 11×10 dining room. The 12×10 kitchen includes wood laminate flooring, breakfast bar, and a dishwasher. Directly adjacent is the 19×11 family room, which features a fireplace and sliding door access to the back patio. The Master bedroom (18×14) features carpet, an in-room sink vanity, and an attached 7×3 half-bath (toilet/shower) with unfinished flooring. An 8×4 enclosed porch with vinyl tile sits just off the main living areas. The property includes an attached 2-car garage (21×23) equipped with an electric opener, a pull-down attic access point, and washer/dryer hookups. Main utility systems include an electric heater/cooler and a 40-gallon electric water heater.
Pending
Est. $150,000
1521 Canterbury Ct, Huntington, IN 46750
3beds
1,566sqft
Single Family Residence
Built in 1979
9,147 Square Feet Lot
$239,300 Zestimate®
$--/sqft
$-- HOA
What's special
Low-maintenance paved courtyard entryClassic brick exteriorTimeless curb appealBreakfast bar
- 53 days |
- 609 |
- 30 |
Zillow last checked:
Listing updated:
Listed by:
Timothy S McCulloch 260-441-8636,
Scheerer McCulloch Real Estate
Source: IRMLS,MLS#: 202624751
Facts & features
Interior
Bedrooms & bathrooms
- Bedrooms: 3
- Bathrooms: 2
- Full bathrooms: 1
- 1/2 bathrooms: 1
- Main level bedrooms: 3
Bedroom 1
- Level: Main
Bedroom 2
- Level: Main
Dining room
- Level: Main
- Area: 110
- Dimensions: 11 x 10
Family room
- Level: Main
- Area: 209
- Dimensions: 19 x 11
Kitchen
- Level: Main
- Area: 120
- Dimensions: 12 x 10
Living room
- Level: Main
- Area: 187
- Dimensions: 17 x 11
Heating
- Electric
Cooling
- Central Air
Appliances
- Laundry: Main Level
Features
- Breakfast Bar, Tub/Shower Combination
- Basement: Crawl Space
- Attic: Pull Down Stairs
- Number of fireplaces: 1
- Fireplace features: Family Room
Interior area
- Total structure area: 1,566
- Total interior livable area: 1,566 sqft
- Finished area above ground: 1,566
- Finished area below ground: 0
Video & virtual tour
Property
Parking
- Total spaces: 2
- Parking features: Attached
- Attached garage spaces: 2
Features
- Levels: One
- Stories: 1
Lot
- Size: 9,147 Square Feet
- Dimensions: 75 x 120
- Features: Level, 0-2.9999
Details
- Parcel number: 350509400090.300005
- Special conditions: Auction
Construction
Type & style
- Home type: SingleFamily
- Property subtype: Single Family Residence
Materials
- Brick
Condition
- New construction: No
- Year built: 1979
Utilities & green energy
- Sewer: City
- Water: City
Community & HOA
Community
- Subdivision: Northway Manor
Location
- Region: Huntington
Financial & listing details
- Tax assessed value: $230,900
- Annual tax amount: $1,039
- Date on market: 6/23/2026
- Road surface type: Paved
Estimated market value
$239,300
$225,000 - $254,000
$1,822/mo
Public tax history
| Year | Property taxes | Tax assessment |
|---|---|---|
| 2025 | $2,084 | $230,900 +10.8% |
| 2024 | $2,084 +28.4% | $208,400 |
| 2023 | $1,623 +16.1% | $208,400 +28.4% |
| 2022 | $1,398 +9% | $162,300 +16.1% |
| 2021 | $1,283 +1.4% | $139,800 +9% |
| 2020 | $1,265 -32.5% | $128,300 +1.4% |
| 2019 | $1,873 +9.2% | $126,500 +7.6% |
| 2017 | $1,714 +60.5% | $117,600 +4.3% |
| 2016 | $1,068 -1.7% | $112,700 +3.8% |
| 2014 | $1,086 -5.2% | $108,600 -5.2% |
| 2013 | $1,145 +0.3% | $114,500 +0.3% |
| 2012 | $1,142 -5.1% | $114,200 -5.1% |
| 2011 | $1,203 | $120,300 |
| 2010 | $1,203 | $120,300 |
| 2009 | $1,203 +26.9% | $120,300 -3.5% |
| 2007 | $948 -55.1% | $124,600 -1.4% |
| 2006 | $2,111 | $126,400 +15.9% |
| 2005 | -- | $109,100 |
Find assessor info on the county website
Climate risks
Neighborhood: 46750
Nearby schools
GreatSchools rating
- 6/10Flint Springs ElementaryGrades: K-5Distance: 2.3 mi
- 7/10Crestview Middle SchoolGrades: 6-8Distance: 1.8 mi
- 6/10Huntington North High SchoolGrades: 9-12Distance: 0.5 mi
Schools provided by the listing agent
- Elementary: Flint Springs
- Middle: Crestview
- High: Huntington North
- District: Huntington County Community
Source: IRMLS. This data may not be complete. We recommend contacting the local school district to confirm school assignments for this home.
- $262,1003 bd2 ba1.8k sqft1531 Canterbury Ct, Huntington, IN 46750Off Market
- $221,2003 bd3 ba1.5k sqft1511 Canterbury Ct, Huntington, IN 46750Off Market
- $208,2003 bd2 ba1.4k sqft1541 Canterbury Ct, Huntington, IN 46750Off Market
- $298,0004 bd2 ba2.6k sqft1501 Canterbury Ct, Huntington, IN 46750Off Market
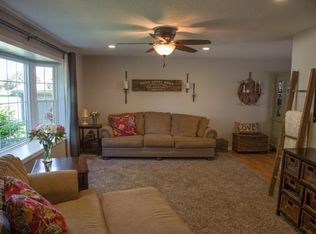
- $312,3004 bd3 ba3.1k sqft1520 Canterbury Ct, Huntington, IN 46750Off Market
- $212,1003 bd2 ba1.4k sqft1530 Canterbury Ct, Huntington, IN 46750Off Market
- $215,8003 bd2 ba1.3k sqft1510 Canterbury Ct, Huntington, IN 46750Off Market
- $327,2004 bd3 ba2.4k sqft7 Meadow Ct, Huntington, IN 46750Off Market
