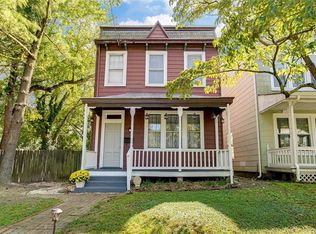
This beautifully maintained four-bedroom, one-and-a-half-bathroom home offers over 1,600 square feet of living space and is ideally located for convenience. With easy access to highways, shops, restaurants, and recreational spots, it’s a short walk to Blue Atlas, Triple Crossing, and The Boathouse, and less than 1.5 miles from the James River. The freshly painted interior boasts hardwood floors throughout, creating a bright, welcoming atmosphere. The kitchen features stainless steel appliances, a tile backsplash, and a garden window that fills the space with natural light. The main floor includes a spacious first-floor bedroom with an ensuite bathroom, and the half-bathroom is stylishly appointed with heated floors. The practical mudroom/utility room provides extra storage and easy access to outdoor spaces. The backyard is a standout feature, with a privacy fence, off-street parking, an oversized shed with a workbench, a patio, and rear alley access. The charming full front porch adds to the home’s curb appeal, offering a relaxing spot to unwind. Major systems are updated for peace of mind: a newer HVAC system (2018), roof (2017 main, 2011 lower), and a 2022 water heater. The original windows with wavy glass and tudor-style panes are full of character, and the storm windows provide protection and efficiency. This home is a perfect blend of charm and modern functionality, with excellent potential for investment. Whether you're a first-time homebuyer or an investor, it offers a comfortable, well-located living space with the promise of long-term value.
Sold for $330,000
$330,000
1521 Carlisle Ave, Richmond, VA 23231
4beds
1,572sqft
Single Family Residence
Built in 1920
6,298 Square Feet Lot
$345,400 Zestimate®
$210/sqft
$2,124 Estimated rent
Home value
$345,400
$304,000 - $390,000
$2,124/mo
Zestimate® history
Owner options
List your home for rent
$2,124/mo
Rent Zestimate®
Find your next renter with Zillow Rental Manager. Plus, with online applications, you can quickly screen prospective tenants – for free.
$2,124/mo
Rent Zestimate®
Refinance and save
$2,085/mo
Est. payment
Refinancing to a lower rate could help reduce your monthly payments and save thousands over the life of the loan.
$2,085/mo
Est. payment
Explore your selling options
Work with a Zillow partner agent
Leverage their expertise and Zillow's premium Showcase listings to get your home seen by more buyers.
Get startedList with your own agent
Get your home in front of millions of buyers by listing it on Zillow.
Learn how to do itSell it yourself
Take full control of how buyers see your home on Zillow by listing For Sale by Owner (FSBO).
List your homeWhat's special
Privacy fenceRear alley accessOff-street parkingFull front porchTudor-style panesTile backsplashFreshly painted interior
Zillow last checked:
Listing updated:
Listed by:
Maura Long 804-925-5320,
Hometown Realty
Bought with:
Anousheh Khalili, 0225234346
River Fox Realty
Angie Cooper, 0225227055
River Fox Realty
Source: CVRMLS,MLS#: 2506704 Originating MLS: Central Virginia Regional MLS
Originating MLS: Central Virginia Regional MLSFacts & features
Interior
Bedrooms & bathrooms
- Bedrooms: 4
- Bathrooms: 2
- Full bathrooms: 1
- 1/2 bathrooms: 1
Other
- Description: Tub & Shower
- Level: Second
Half bath
- Level: First
Heating
- Electric, Forced Air, Natural Gas, Oil
Cooling
- Central Air
Appliances
- Included: Dryer, Dishwasher, Electric Water Heater, Oven, Refrigerator, Smooth Cooktop, Washer
Features
- Bookcases, Built-in Features, Ceiling Fan(s), Dining Area, Jetted Tub, Laminate Counters, Bath in Primary Bedroom, Main Level Primary, Track Lighting
- Flooring: Tile, Wood
- Windows: Storm Window(s)
- Basement: Crawl Space
- Attic: Access Only
Interior area
- Total interior livable area: 1,572 sqft
- Finished area above ground: 1,572
- Finished area below ground: 0
Property
Parking
- Parking features: On Street
- Has uncovered spaces: Yes
Features
- Levels: Two
- Stories: 2
- Patio & porch: Front Porch, Porch
- Exterior features: Porch, Storage, Shed
- Pool features: None
- Has spa: Yes
- Fencing: Back Yard,Fenced,Privacy
Lot
- Size: 6,298 Square Feet
- Features: Level
- Topography: Level
Details
- Parcel number: E0002813007
- Zoning description: R-5
Construction
Type & style
- Home type: SingleFamily
- Architectural style: Two Story
- Property subtype: Single Family Residence
Materials
- Asbestos, Plaster, Wood Siding
Condition
- Resale
- New construction: No
- Year built: 1920
Utilities & green energy
- Sewer: Public Sewer
- Water: Public
Community & HOA
Community
- Subdivision: Fulton Manor
Location
- Region: Richmond
Financial & listing details
- Price per square foot: $210/sqft
- Tax assessed value: $273,000
- Annual tax amount: $3,108
- Date on market: 1/16/2026
- Ownership: Individuals
- Ownership type: Sole Proprietor
Price history
| Date | Event | Price |
|---|---|---|
| 4/23/2025 | Sold | $330,000+4.8%$210/sqft |
Source:  CVRMLS #2506704 Report a problem CVRMLS #2506704 Report a problem | ||
| 3/25/2025 | Pending sale | $314,950$200/sqft |
Source: CVRMLS #2506704 Report a problem | ||
| 3/20/2025 | Listed for sale | $314,950+68.6%$200/sqft |
Source: CVRMLS #2506704 Report a problem | ||
| 5/4/2018 | Sold | $186,750+3.8%$119/sqft |
Source: CVRMLS #1811461 Report a problem | ||
| 4/4/2018 | Listed for sale | $179,950+37.9%$114/sqft |
Source: Hometown Realty #1811461 Report a problem | ||
| 2/28/2006 | Sold | $130,500+3162.5%$83/sqft |
Source: Public Record Report a problem | ||
| 3/22/1996 | Sold | $4,000$3/sqft |
Source: Public Record Report a problem | ||
Public tax history
| Year | Property taxes | Tax assessment |
|---|---|---|
| 2025 | $3,276 +5.4% | $273,000 +5.4% |
| 2024 | $3,108 +7.9% | $259,000 +7.9% |
| 2023 | $2,880 | $240,000 |
| 2022 | $2,880 +26.3% | $240,000 +26.3% |
| 2021 | $2,280 +5% | $190,000 +5% |
| 2020 | $2,172 +0.6% | $181,000 +0.6% |
| 2019 | $2,160 +45.2% | $180,000 +45.2% |
| 2018 | $1,488 -4.6% | $124,000 +0.8% |
| 2017 | $1,560 | $123,000 |
| 2016 | $1,560 | $123,000 |
| 2015 | $1,560 | $123,000 -5.4% |
| 2014 | $1,560 | $130,000 |
| 2013 | -- | $130,000 |
| 2012 | -- | $130,000 -5.1% |
| 2011 | -- | $137,000 |
| 2010 | -- | $137,000 -0.1% |
| 2009 | -- | $137,200 |
| 2008 | -- | $137,200 +11.5% |
| 2007 | -- | $123,100 +38.6% |
| 2006 | -- | $88,800 +10.7% |
| 2005 | -- | $80,200 +27.3% |
| 2003 | -- | $63,000 +1.1% |
| 2002 | -- | $62,300 +3% |
| 2001 | $865 | $60,500 |
Find assessor info on the county website
Neighborhood: Fulton
Nearby homes
- $210,8002 bd1 ba879 sqft1513 Carlisle Ave, Richmond, VA 23231Off Market
- $311,8003 bd2 ba1.4k sqft1523 Carlisle Ave, Richmond, VA 23231Off Market

- $292,7002 bd2 ba1.4k sqft1531 Carlisle Ave, Richmond, VA 23231Off Market
- $2,000-- bd-- ba-- sqft1000A Carlisle Ave, Richmond, VA 23231Off Market
- $20,0002 bd1 ba800 sqft1700A Carlisle Ave, Richmond, VA 23231Off Market
- $156,1003 bd1 ba1.4k sqft1520 Carlisle Ave, Richmond, VA 23231Off Market
- $389,1003 bd3 ba1.7k sqft1516 Carlisle Ave, Richmond, VA 23231Off Market
- $257,5002 bd1 ba1.2k sqft1524 Carlisle Ave, Richmond, VA 23231Off Market
Nearby schools
GreatSchools rating
- 3/10Chimborazo Elementary SchoolGrades: PK-5Distance: 1.3 mi
- 1/10Martin Luther King Jr. Middle SchoolGrades: 6-8Distance: 2.2 mi
- 2/10Armstrong High SchoolGrades: 9-12Distance: 2.5 mi
Schools provided by the listing agent
- Elementary: Chimborazo
- Middle: Martin Luther King Jr.
- High: Armstrong
Source: CVRMLS. This data may not be complete. We recommend contacting the local school district to confirm school assignments for this home.
Get a cash offer in 3 minutes
Find out how much your home could sell for in as little as 3 minutes with a no-obligation cash offer.
Estimated market value
$345,400
Get a cash offer in 3 minutes
Find out how much your home could sell for in as little as 3 minutes with a no-obligation cash offer.
Estimated market value
$345,400
- Virginia
- Richmond City
- Richmond
- 23231
- Fulton
- 1521 Carlisle Ave
Nearby cities
Nearby neighborhoods
Nearby zip codes
Other Richmond Topics
