Skip main navigation
Sold for $480,000
  • $480,000

    1521 Central Street #2F, Denver, CO 80211

    1beds
    973sqft
    Condominium
    Built in 1996
    -- sqft lot
    $452,900 Zestimate®
    $493/sqft
    $2,483 Estimated rent

    Home value

    $452,900

    $426,000 - $485,000

    $2,483/mo

    Zestimate® history
    Loading
    Loading...

    Owner options

    List your home for rent

    $2,483/mo

    Rent Zestimate®

    Find your next renter with Zillow Rental Manager. Plus, with online applications, you can quickly screen prospective tenants – for free.

    Learn more

    $2,483/mo

    Rent Zestimate®

    Refinance and save

    $3,089/mo

    Est. payment

    Refinancing to a lower rate could help reduce your monthly payments and save thousands over the life of the loan.

    See today's rates

    $3,089/mo

    Est. payment

    Explore your selling options

    Work with a Zillow partner agent

    Leverage their expertise and Zillow's premium Showcase listings to get your home seen by more buyers.

    Get started

    List with your own agent

    Get your home in front of millions of buyers by listing it on Zillow.

    Learn how to do it

    Sell it yourself

    Take full control of how buyers see your home on Zillow by listing For Sale by Owner (FSBO).

    List your home

    What's special

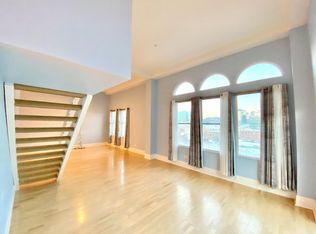
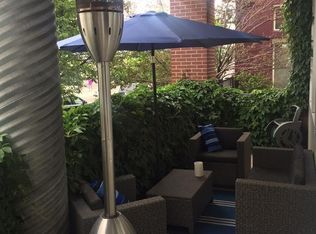
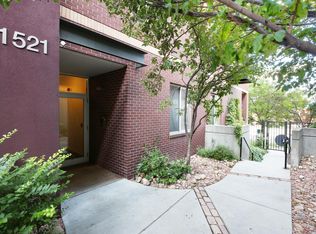
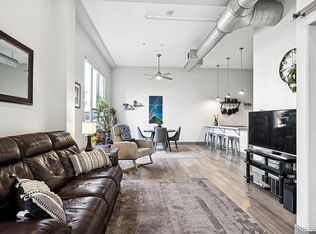
    Tucked away on the quiet, off-street side of The Overlook boutique condo community, #2F offers a rare fusion of curated design and a well-managed HOA with impressively low dues—all in the pulsing heart of LoHi, one of Denver’s most dynamic and beloved neighborhoods. Every aspect of this residence has been carefully selected, beginning with a completely renovated kitchen featuring soft-close cabinetry, elegant designer hardware, sleek new appliances, and an expansive quartz island—an upgrade seldom seen in one-bedroom homes at this price point. Adjacent to the kitchen, a full-sized dining room equipped with a custom bar and beverage refrigerator sets the stage for effortless entertaining, while ample room for a work-from-home station brings flexibility to the open layout. Step out onto your private balcony to take in panoramic views of the Millennium Bridge and Downtown Denver, offering the perfect backdrop for tranquil mornings and vibrant city nights. The fully remodeled bath is home to a new vanity, frameless glass shower, designer tile, and the added benefit of a premium Schluter Kerdi waterproofing system. The bedroom features dual closets for optimal storage, while fresh paint and designer lighting throughout the home create a bright, inviting atmosphere. An in-unit storage room houses a brand-new LG washer and dryer, adding further convenience. Parking is easy with a secure garage space, as well as a private storage unit for outdoor gear and extra belongings. The community also provides the rare benefit of guest parking—an invaluable asset in this lively neighborhood. Living at The Overlook offers instant access to Denver’s best: Union Station, I-25, I-70, and the Cherry Creek Trail are just outside your door, while award-winning restaurants, cozy cafes, top sports venues, and lush parks are only steps away. This residence is more than just a home—it’s a lifestyle that seamlessly blends relaxation, urban excitement, and unmatched convenience.

    Zillow last checked:

    Listing updated:

    Listed by:

    Clark Thomas 720-771-7559 clark@milehimodern.com,

    Milehimodern

    Bought with:

    Bring Home Denver

    Keller Williams Realty Downtown LLC

    Luke McEvilly, 100049970

    Keller Williams Realty Downtown LLC

    Source: REcolorado as distributed by MLS GRID,MLS#: 8312900MLS Logo

    Facts & features

    Interior

    Bedrooms & bathrooms
    • Bedrooms: 1
    • Bathrooms: 1
    • Full bathrooms: 1
    • Main level bathrooms: 1
    • Main level bedrooms: 1
    Bedroom
    • Level: Main
    Bathroom
    • Level: Main
    Dining room
    • Level: Main
    Kitchen
    • Level: Main
    Living room
    • Level: Main
    Heating
    • Forced Air
    Cooling
    • Central Air
    Appliances
    • Included: Bar Fridge, Cooktop, Dishwasher, Disposal, Dryer, Oven, Range, Refrigerator, Washer
    • Laundry: In Unit
    Features
    • Eat-in Kitchen, High Ceilings, High Speed Internet, Kitchen Island, No Stairs, Pantry, Quartz Counters
    • Flooring: Wood
    • Windows: Window Coverings
    • Has basement: No
    • Common walls with other units/homes: End Unit
    Interior area
    • Total structure area: 973
    • Total interior livable area: 973 sqft
    • Finished area above ground: 973

    Property

    Parking
    • Total spaces: 1
    • Parking features: Dry Walled, Exterior Access Door, Heated Garage, Insulated Garage, Lighted, Storage
    • Garage spaces: 1
    Features
    • Levels: One
    • Stories: 1
    • Entry location: Courtyard
    • Patio & porch: Covered, Patio
    • Exterior features: Balcony
    • Has view: Yes
    • View description: City
    Lot
    • Features: Near Public Transit
    Details
    • Parcel number: 228317057
    • Zoning: C-MX-5
    • Special conditions: Standard

    Construction

    Type & style
    • Home type: Condo
    • Architectural style: Contemporary
    • Property subtype: Condominium
    • Attached to another structure: Yes
    Materials
    • Brick
    • Roof: Composition
    Condition
    • Updated/Remodeled
    • Year built: 1996

    Utilities & green energy

    • Sewer: Public Sewer
    • Water: Public
    • Utilities for property: Cable Available, Electricity Connected, Internet Access (Wired), Natural Gas Connected, Phone Available

    Community & HOA

    Community
    • Security: Secured Garage/Parking, Security Entrance
    • Subdivision: Lohi
    HOA
    • Has HOA: Yes
    • Services included: Cable TV, Gas, Insurance, Internet, Maintenance Grounds, Maintenance Structure, Recycling, Sewer, Snow Removal, Trash, Water
    • HOA fee: $305 monthly
    • HOA name: Market Street Management
    • HOA phone: 303-595-8710
    Location
    • Region: Denver

    Financial & listing details

    • Price per square foot: $493/sqft
    • Tax assessed value: $474,600
    • Annual tax amount: $2,178
    • Date on market: 10/18/2024
    • Listing terms: Cash,Conventional,Other
    • Exclusions: Seller's Personal Property And Staging Items.
    • Ownership: Individual
    • Electric utility on property: Yes
    • Road surface type: Paved

    Price history

    DateEventPrice
    8/9/2025Listing removed$2,199$2/sqft
    Source: Zillow Rentals Report a problem
    7/30/2025Listed for rent$2,199-2.3%$2/sqft
    Source: Zillow Rentals Report a problem
    11/22/2024Sold$480,000-1%$493/sqft
    Source: REcolorado as distributed by MLS GRID #8312900 Report a problem
    10/27/2024Pending sale$485,000$498/sqft
    Source: REcolorado as distributed by MLS GRID #8312900 Report a problem
    10/18/2024Listed for sale$485,000+33.6%$498/sqft
    Source: REcolorado as distributed by MLS GRID #8312900 Report a problem
    7/29/2021Listing removed--
    Source: Zillow Rental Manager Report a problem
    6/19/2021Listed for rent$2,250$2/sqft
    Source: Zillow Rental Manager Report a problem
    12/23/2020Sold$363,000-1.1%$373/sqft
    Source: Public Record Report a problem
    11/24/2020Pending sale$367,000$377/sqft
    Source: Brokers Guild Homes #6696767 Report a problem
    11/19/2020Price change$367,000-4.7%$377/sqft
    Source: Brokers Guild Homes #6696767 Report a problem
    11/1/2020Listed for sale$385,000+85.5%$396/sqft
    Source: Brokers Guild Homes #6696767 Report a problem
    6/25/2004Sold$207,500+71.9%$213/sqft
    Source: Public Record Report a problem
    11/14/1996Sold$120,675$124/sqft
    Source: Public Record Report a problem

    Public tax history

    YearProperty taxesTax assessment
    2024$2,178 +10.7%$28,110 -9.6%
    2023$1,968 +3.6%$31,100 +25.7%
    2022$1,900 +0.6%$24,750 -2.8%
    2021$1,888 +2.9%$25,460 +0.1%
    2020$1,835 -9.5%$25,433 -0.7%
    2019$2,027 $25,611 -2.2%
    2018$2,027 +0.3%$26,200
    2017$2,021 +16.9%$26,200 +18.4%
    2016$1,728 +19%$22,120
    2015$1,452 0%$22,120 +26.5%
    2014$1,452 +9.9%$17,480
    2013$1,322 +17.9%$17,480 +11.2%
    2012$1,121 -14.7%$15,720
    2011$1,314 +2.2%$15,720 -20.3%
    2010$1,285 +2.7%$19,730
    2009$1,252 -0.2%$19,730 +5.3%
    2008$1,254 +19.4%$18,740
    2007$1,050 +1.1%$18,740 +19.5%
    2006$1,038 +15.3%$15,680
    2005$900 $15,680
    Find assessor info on the county website

    Neighborhood: Highland

    Nearby schools

    GreatSchools rating
    Schools provided by the listing agent
    • Elementary: Edison
    • Middle: Strive Sunnyside
    • High: North
    • District: Denver 1

    Source: REcolorado as distributed by MLS GRID. This data may not be complete. We recommend contacting the local school district to confirm school assignments for this home.

    Get a cash offer in 3 minutes
    Find out how much your home could sell for in as little as 3 minutes with a no-obligation cash offer.
    Estimated market value
    $452,900
    Get a cash offer in 3 minutes
    Find out how much your home could sell for in as little as 3 minutes with a no-obligation cash offer.
    Estimated market value
    $452,900