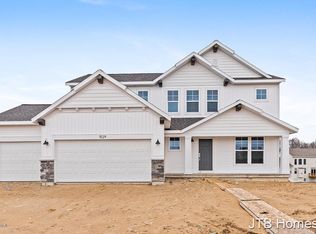
Interra Homes presents the Ashton floor plan. Stunning two-story home with a welcoming porch that opens to a foyer and large flex room. The spacious open floor plan includes the living room, dining area with slider to the deck, and the kitchen which includes a center island, solid surface countertops, stainless appliances & walk-in pantry. The powder room and mudroom with bench and cubbies complete the main level. Upstairs is the master suite with its own private bathroom and large walk-in closet, three additional bedrooms, another full bathroom and the laundry room. The walk-out lower level gives you plenty of space for a future family room, bedroom and bathroom.
This property is not currently displayed as for sale or rent on Zillow. This may be different from what's on other websites or public sources.