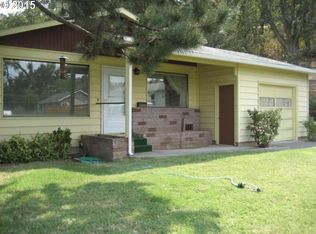
Charming Tri-Level Home in a Serene Cul-de-Sac – Stunning Mountain & River ViewsBedrooms: 3Bathrooms: 2Square Footage: 1848Welcome to your dream home! Nestled in a quiet cul-de-sac, this expansive tri-level home offers the perfect blend of comfort, style, and versatility. With breathtaking views of the mountains and river, this property is an exceptional find.Main Floor Highlights:•Spacious Living Areas: The main floor features a large living room, a cozy family room, and a formal dining area. A custom-built mantel frames the wood-burning fireplace, creating an inviting atmosphere perfect for relaxing or entertaining guests.•Primary Suite Retreat: The primary suite boasts a walk-in closet and French doors that open to a private deck—your personal oasis for morning coffee or evening relaxation.•Second Bedroom: Also located on the main floor, this room is perfect for guests, a home office, or a nursery.•Remodeled Kitchen: Enjoy cooking in a beautifully updated kitchen with granite countertops, new appliances, and ample cabinet space.Outdoor Living:Step outside to your large, private back patio, ideal for outdoor dining or gatherings. The fenced yard is perfect for dogs or gardening enthusiasts. The property’s hillside offers incredible views and potential for landscaping or additional outdoor amenities.Basement Perks:The versatile basement includes a bathroom with a walk-in shower, a laundry area, a spacious bedroom, and a living area with a mini kitchen. With its separate entry, this space is ideal as a family room, in-law suite, or rental opportunity.Additional Features:•Efficient Heat Pump: Stay comfortable year-round with a modern heat pump.•Great Location: Enjoy the peace of a cul-de-sac while being close to local amenities, schools, and parks.This home has everything you need and more—ample space, stunning views, and room to grow. Don’t miss out on this unique opportunity!For More Information or to Schedule a Tour:
Sold
Zillow last checked:
Listing updated:
Bought with:
Julie Clark, 201209646
Engel & Volkers Portland Rose City
Source: RMLS (OR),MLS#: 24484229
Price history
| Date | Event | Price |
|---|---|---|
| 11/25/2024 | Sold | $391,000-1.9%$212/sqft |
Source:  RMLS (OR) #24484229 Report a problem RMLS (OR) #24484229 Report a problem | ||
| 11/8/2024 | Pending sale | $398,500$216/sqft |
Source: RMLS (OR) #24484229 Report a problem | ||
| 9/3/2024 | Price change | $398,500-14.5%$216/sqft |
Source: RMLS (OR) #24484229 Report a problem | ||
| 8/9/2024 | Listed for sale | $465,900$252/sqft |
Source: RMLS (OR) #24484229 Report a problem | ||


Get pre-qualified for a loan
At Zillow Home Loans, we can pre-qualify you in as little as 5 minutes with no impact to your credit score.An equal housing lender. NMLS #10287.
