Welcome to this beautifully updated 2 bedroom, 1.5 bath condo that is truly move in ready! Every detail has been thoughtfully addressed: Luxury vinyl plank flooring runs throughout the entire unit, complemented by fresh paint, vents and dryer vents that are professionally cleaned, giving the home a clean modern feel. Major ticket items are already taken care of with a HVAC system(June 2024), windows(July 2024), Sliding door and screen door(June 2024), LVP flooring (June 2024), disposal, vanities(July 2024), blinds(July 2024), closet doors(July2024),and in unit washer and dryer(July 2024)- no surprises for the new owner. Nestled in a welcoming community with ample parking and fantastic amenities, this home is also ideally located just minutes from the historic town of occoquan and served by excellent schools. Whether you're a first time buyer or looking to downsize without compromise, this one delivers ALL the way!!
Sold for $275,000
$275,000
1521 Colonial Dr APT 201, Woodbridge, VA 22192
2beds
939sqft
Condominium
Built in 1968
-- sqft lot
$275,500 Zestimate®
$293/sqft
$2,098 Estimated rent
Home value
$275,500
$256,000 - $298,000
$2,098/mo
Zestimate® history
Owner options
List your home for rent
$2,098/mo
Rent Zestimate®
Find your next renter with Zillow Rental Manager. Plus, with online applications, you can quickly screen prospective tenants – for free.
$2,098/mo
Rent Zestimate®
Refinance and save
$1,691/mo
Est. payment
Refinancing to a lower rate could help reduce your monthly payments and save thousands over the life of the loan.
$1,691/mo
Est. payment
Explore your selling options
Work with a Zillow partner agent
Leverage their expertise and Zillow's premium Showcase listings to get your home seen by more buyers.
Get startedList with your own agent
Get your home in front of millions of buyers by listing it on Zillow.
Learn how to do itSell it yourself
Take full control of how buyers see your home on Zillow by listing For Sale by Owner (FSBO).
List your homeWhat's special
Fresh paintCloset doorsHvac system
Zillow last checked:
Listing updated:
Listed by:
Ritu kher 703-901-4941,
Century 21 Redwood Realty
Bought with:
Diego Abregu, 0225233031
Keller Williams Realty
Source: Bright MLS,MLS#: VAPW2114836
Facts & features
Interior
Bedrooms & bathrooms
- Bedrooms: 2
- Bathrooms: 2
- Full bathrooms: 1
- 1/2 bathrooms: 1
- Main level bathrooms: 2
- Main level bedrooms: 2
Rooms
- Room types: Bedroom 2, Bedroom 1, Bathroom 1, Half Bath
Bedroom 1
- Level: Main
Bedroom 2
- Level: Main
Bathroom 1
- Level: Main
Half bath
- Level: Main
Heating
- Forced Air, Natural Gas
Cooling
- Central Air, Electric
Appliances
- Included: Gas Water Heater
- Laundry: In Unit
Features
- Has basement: No
- Has fireplace: No
Interior area
- Total structure area: 939
- Total interior livable area: 939 sqft
- Finished area above ground: 939
Property
Parking
- Parking features: Unassigned, Parking Lot
Accessibility
- Accessibility features: Accessible Entrance
Features
- Levels: Three
- Stories: 3
- Pool features: Community
Details
- Additional structures: Above Grade
- Parcel number: 8393626329
- Zoning: R16
- Special conditions: Standard
Construction
Type & style
- Home type: Condo
- Architectural style: Art Deco
- Property subtype: Condominium
- Attached to another structure: Yes
Materials
- Brick
Condition
- New construction: No
- Year built: 1968
- Major remodel year: 2023
Utilities & green energy
- Sewer: Public Sewer
- Water: Public
Community & HOA
Community
- Condo and coop fee: $494 monthly
- Subdivision: River Terrace
HOA
- Has HOA: No
- Amenities included: Pool, Common Grounds, Storage
- Services included: Water, Sewer, Trash, Maintenance Structure, Common Area Maintenance, Snow Removal, Gas
Location
- Region: Woodbridge
Financial & listing details
- Price per square foot: $293/sqft
- Tax assessed value: $239,300
- Annual tax amount: $2,346
- Date on market: 3/21/2026
- Listing agreement: Exclusive Right To Sell
- Ownership: Condominium
Price history
| Date | Event | Price |
|---|---|---|
| 4/20/2026 | Sold | $275,000-1.8%$293/sqft |
Source:  Bright MLS #VAPW2114836 Report a problem Bright MLS #VAPW2114836 Report a problem | ||
| 3/28/2026 | Contingent | $279,900$298/sqft |
Source: Bright MLS #VAPW2114836 Report a problem | ||
| 3/21/2026 | Listed for sale | $279,900+14.5%$298/sqft |
Source: Bright MLS #VAPW2114836 Report a problem | ||
| 6/28/2024 | Sold | $244,500-2.2%$260/sqft |
Source: Bright MLS #VAPW2072080 Report a problem | ||
| 6/4/2024 | Pending sale | $249,900+170%$266/sqft |
Source: Bright MLS #VAPW2072080 Report a problem | ||
| 1/6/2010 | Sold | $92,565+12.9%$99/sqft |
Source: Public Record Report a problem | ||
| 10/30/2009 | Sold | $82,000-17.9%$87/sqft |
Source: Public Record Report a problem | ||
| 10/17/2009 | Listed for sale | $99,900-42.9%$106/sqft |
Source: Allene Murray #PW7183072 Report a problem | ||
| 2/14/2005 | Sold | $175,000$186/sqft |
Source: Public Record Report a problem | ||
Public tax history
| Year | Property taxes | Tax assessment |
|---|---|---|
| 2025 | $2,346 -1.4% | $239,300 |
| 2024 | $2,380 +7.3% | $239,300 +12.2% |
| 2023 | $2,218 -1.3% | $213,200 +5.1% |
| 2022 | $2,247 +1% | $202,900 +9.2% |
| 2021 | $2,225 +16.2% | $185,800 +17.2% |
| 2020 | $1,915 +129.5% | $158,600 +14.8% |
| 2019 | $834 -50.2% | $138,200 -0.4% |
| 2018 | $1,676 +2.8% | $138,800 +2.7% |
| 2017 | $1,630 +6.5% | $135,100 +5.5% |
| 2016 | $1,531 +19.6% | $128,100 +7.8% |
| 2015 | $1,280 | $118,800 +13.4% |
| 2014 | $1,280 | $104,800 -1% |
| 2013 | -- | $105,900 -0.7% |
| 2012 | -- | $106,600 -28.8% |
| 2009 | -- | $149,700 -20.5% |
| 2008 | -- | $188,200 -9.7% |
| 2007 | -- | $208,400 +3.6% |
| 2006 | -- | $201,200 +36.4% |
| 2005 | -- | $147,500 +44.9% |
| 2004 | -- | $101,800 +27.7% |
| 2003 | -- | $79,700 +20% |
| 2002 | -- | $66,400 +12.2% |
| 2001 | -- | $59,200 |
Find assessor info on the county website
Neighborhood: 22192
Nearby homes
- $250,1572 bd2 ba950 sqft1521 Colonial Dr APT T1, Woodbridge, VA 22192Sold

- $200,1001 bd1 ba715 sqft1521 Colonial Dr APT 103, Woodbridge, VA 22192Off Market
- $1,7501 bd1 ba697 sqft1521 Colonial Dr APT T2, Woodbridge, VA 22192For Rent
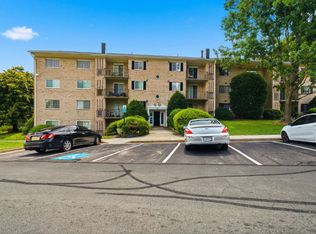
- $252,3002 bd2 ba913 sqft1521 Colonial Dr APT T3, Woodbridge, VA 22192Off Market

- $245,2002 bd2 ba939 sqft1521 Colonial Dr APT 101, Woodbridge, VA 22192Off Market
- $220,4001 bd1 ba676 sqft1521 Colonial Dr APT 104, Woodbridge, VA 22192Off Market
- $255,5002 bd2 ba977 sqft1521 Colonial Dr APT 202, Woodbridge, VA 22192Off Market
- $207,2001 bd1 ba676 sqft1521 Colonial Dr APT 204, Woodbridge, VA 22192Off Market
Nearby schools
GreatSchools rating
- 8/10Occoquan Elementary SchoolGrades: PK-5Distance: 0.4 mi
- 3/10Fred M. Lynn Middle SchoolGrades: 6-8Distance: 1.8 mi
- 6/10Woodbridge High SchoolGrades: 9-12Distance: 2.2 mi
Schools provided by the listing agent
- Elementary: Occoquan
- Middle: Fred M. Lynn
- High: Woodbridge
- District: Prince William County Public Schools
Source: Bright MLS. This data may not be complete. We recommend contacting the local school district to confirm school assignments for this home.
Get a cash offer in 3 minutes
Find out how much your home could sell for in as little as 3 minutes with a no-obligation cash offer.
Estimated market value
$275,500
Get a cash offer in 3 minutes
Find out how much your home could sell for in as little as 3 minutes with a no-obligation cash offer.
Estimated market value
$275,500
- Virginia
- Prince William County
- Woodbridge
- 22192
- 1521 Colonial Dr Apartment 201
Nearby cities
Nearby neighborhoods
Nearby zip codes
Other Woodbridge Topics
