A classic mountain retreat with signature chalet architecture, 1521 Crestview Lane is crafted for those who value mountain lodge charm with the quiet luxury of Lake Naomi living. As you enter the great room, you'll be greeted by cathedral ceilings with a full glass façade, framing the treetops and filling the home with natural light, creating a true retreat in the woods. The space is anchored by rich hardwood floors and a beautiful stone fireplace, continuing the cozy lodge feel. Extending the living area is a spacious screened in porch, offering a peaceful setting to enjoy morning coffee and quiet moments surrounded by nature. Step outside to find a large open-air deck, creating the perfect location for relaxing and dining al fresco. In addition, the three comfortable bedrooms, including a primary ensuite, provide easy accommodations for family and guests. Ideally positioned near the Community Center and Deer Trail Lake, this home offers effortless access to the amenities and lifestyle that make Lake Naomi so desirable. This home is where mountain memories are made and kept for a lifetime.
Sold for $354,900
$354,900
1521 Crestview Ln, Pocono Pines, PA 18350
3beds
1,152sqft
Single Family Residence
Built in 1978
0.45 Acres Lot
$355,200 Zestimate®
$308/sqft
$2,236 Estimated rent
Home value
$355,200
$337,000 - $373,000
$2,236/mo
Zestimate® history
Owner options
List your home for rent
$2,236/mo
Rent Zestimate®
Find your next renter with Zillow Rental Manager. Plus, with online applications, you can quickly screen prospective tenants – for free.
$2,236/mo
Rent Zestimate®
Refinance and save
$3,519/mo
Est. payment
Refinancing to a lower rate could help reduce your monthly payments and save thousands over the life of the loan.
$3,519/mo
Est. payment
Explore your selling options
Work with a Zillow partner agent
Leverage their expertise and Zillow's premium Showcase listings to get your home seen by more buyers.
Get startedList with your own agent
Get your home in front of millions of buyers by listing it on Zillow.
Learn how to do itSell it yourself
Take full control of how buyers see your home on Zillow by listing For Sale by Owner (FSBO).
List your homeWhat's special
Spacious screened in porchLarge open-air deckPrimary ensuiteNatural lightSignature chalet architectureBeautiful stone fireplaceRich hardwood floors
Zillow last checked:
Listing updated:
Listed by:
Annette Triano 570-994-4051,
Dembinski Realty Company
Bought with:
Irene Santiago, RS318002
Keller Williams Real Estate - Stroudsburg
Source: PMAR,MLS#: PM-143939
Facts & features
Interior
Bedrooms & bathrooms
- Bedrooms: 3
- Bathrooms: 2
- Full bathrooms: 2
Primary bedroom
- Level: Upper
- Area: 279.77
- Dimensions: 18.25 x 15.33
Bedroom 2
- Level: Main
- Area: 143
- Dimensions: 13 x 11
Bedroom 3
- Level: Main
- Area: 148.46
- Dimensions: 13 x 11.42
Primary bathroom
- Level: Upper
- Area: 49.48
- Dimensions: 7.33 x 6.75
Bathroom 2
- Level: Main
- Area: 37.98
- Dimensions: 4.9 x 7.75
Dining room
- Level: Main
- Area: 104
- Dimensions: 13 x 8
Kitchen
- Level: Main
- Area: 75.56
- Dimensions: 9.75 x 7.75
Living room
- Level: Main
- Area: 192.4
- Dimensions: 13 x 14.8
Heating
- Baseboard, Electric
Cooling
- Ceiling Fan(s)
Appliances
- Included: Electric Range, Refrigerator, Water Heater, Dishwasher, Washer, Dryer
- Laundry: Main Level
Features
- High Ceilings, Open Floorplan
- Flooring: Carpet, Hardwood, Tile
- Basement: Crawl Space,Vapor Barrier
- Number of fireplaces: 1
- Fireplace features: Living Room, Wood Burning
- Common walls with other units/homes: No Common Walls
Interior area
- Total structure area: 1,152
- Total interior livable area: 1,152 sqft
- Finished area above ground: 1,152
- Finished area below ground: 0
Property
Parking
- Total spaces: 5
- Parking features: Open
- Uncovered spaces: 5
Features
- Stories: 2
- Patio & porch: Side Porch, Deck, Screened
- Exterior features: Private Yard
Lot
- Size: 0.45 Acres
- Features: Level, Wooded
Details
- Parcel number: 19.10A.1.172
- Zoning description: Residential
- Special conditions: Standard
Construction
Type & style
- Home type: SingleFamily
- Architectural style: Chalet
- Property subtype: Single Family Residence
Materials
- T1-11
- Roof: Asphalt,Fiberglass
Condition
- Year built: 1978
Utilities & green energy
- Sewer: On Site Septic, Septic Tank
- Water: Well
Community & HOA
Community
- Security: Smoke Detector(s)
- Subdivision: Lake Naomi
HOA
- Has HOA: Yes
- Amenities included: Security, Bar, Clubhouse, Dog Park, Picnic Area, Restaurant, Sauna, Playground, Recreation Facilities, Recreation Room, Game Room, Golf Course, Outdoor Ice Skating, Indoor Pool, Spa/Hot Tub, Fitness Center, Jogging Path, Trail(s), Tennis Court(s), Indoor Tennis Court(s), Pickleball
- Services included: Security
- HOA fee: $1,058 annually
Location
- Region: Pocono Pines
Financial & listing details
- Price per square foot: $308/sqft
- Tax assessed value: $183,900
- Annual tax amount: $5,742
- Date on market: 8/15/2026
- Listing terms: Cash,Conventional
- Inclusions: Seller has provided a list of included furniture, refer to agent for additional details.
- Road surface type: Paved
Price history
| Date | Event | Price |
|---|---|---|
| 10/2/2026 | Sold | $354,900$308/sqft |
Source: PMAR #PM-143939 Report a problem | ||
| 8/20/2026 | Pending sale | $354,900$308/sqft |
Source: PMAR #PM-143939 Report a problem | ||
| 8/15/2026 | Listed for sale | $354,900+108.9%$308/sqft |
Source: PMAR #PM-143939 Report a problem | ||
| 11/27/2019 | Sold | $169,900$147/sqft |
Source: PMAR #PM-66835 Report a problem | ||
| 8/21/2019 | Price change | $169,900-7.7%$147/sqft |
Source: Dembinski Realty Company #PM-66835 Report a problem | ||
| 4/12/2019 | Listed for sale | $184,000-18.9%$160/sqft |
Source: Dembinski Realty Company #PM-66835 Report a problem | ||
| 6/1/2009 | Sold | $227,000$197/sqft |
Source: Public Record Report a problem | ||
Public tax history
| Year | Property taxes | Tax assessment |
|---|---|---|
| 2026 | $5,743 +3.3% | $183,900 |
| 2025 | $5,559 +8.3% | $183,900 |
| 2024 | $5,134 +9.4% | $183,900 |
| 2023 | $4,693 +1.8% | $183,900 |
| 2022 | $4,611 | $183,900 |
| 2021 | $4,611 | $183,900 |
| 2020 | $4,611 +49.4% | $183,900 +923.4% |
| 2019 | $3,086 | $17,970 |
| 2018 | $3,086 | $17,970 |
| 2017 | $3,086 +371.3% | $17,970 |
| 2016 | $655 | $17,970 |
| 2015 | -- | $17,970 |
| 2014 | -- | $17,970 |
| 2013 | -- | $17,970 |
| 2012 | -- | $17,970 |
| 2011 | -- | $17,970 |
| 2010 | -- | $17,970 |
| 2008 | -- | $17,970 |
| 2007 | -- | $17,970 |
| 2006 | -- | $17,970 |
| 2005 | -- | $17,970 |
| 2004 | -- | $17,970 |
| 2003 | -- | $17,970 |
Find assessor info on the county website
Neighborhood: 18350
Nearby homes
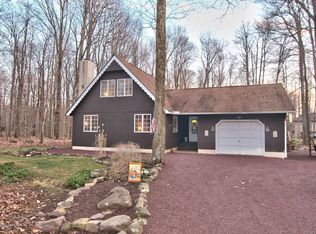
- $426,4004 bd2 ba1.5k sqft1517 Crestview Ln, Pocono Pines, PA 18350Off Market
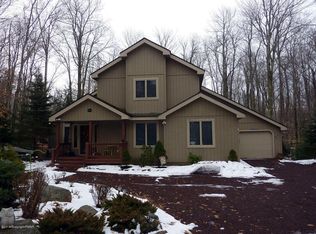
- $740,9003 bd3 ba2.8k sqft1523 Crestview Ln, Pocono Pines, PA 18350Off Market
- $579,2003 bd2 ba2.3k sqft1316 Pine Cone Rd, Pocono Pines, PA 18350Off Market
- $448,3003 bd1 ba1.4k sqft1527 Crestview Ln, Pocono Pines, PA 18350Off Market
- $335,7003 bd1 ba1.3k sqft1513 Crestview Ln, Pocono Pines, PA 18350Off Market
- $284,8003 bd1 ba1k sqft1318 Pine Cone Rd, Pocono Pines, PA 18350Off Market
- $304,9003 bd1 ba1.2k sqft1522 Crestview Ln, Pocono Pines, PA 18350Off Market
- $456,2004 bd3 ba1.4k sqft1322 Pine Cone Rd, Pocono Pines, PA 18350Off Market
Nearby schools
GreatSchools rating
- 5/10Tobyhanna El CenterGrades: K-6Distance: 1.1 mi
- 4/10Pocono Mountain West Junior High SchoolGrades: 7-8Distance: 2.5 mi
- 7/10Pocono Mountain West High SchoolGrades: 9-12Distance: 2.7 mi
Sell for more on Zillow
Get a Zillow Showcase℠ listing at no additional cost and you could sell for .
$355,200
2% more
+$7,104
With Zillow Showcase(estimated)
$362,304
Sell for more on Zillow
Get a Zillow Showcase℠ listing at no additional cost and you could sell for .
$355,200
2% more
+$7,104
With Zillow Showcase(estimated)
$362,304
- Pennsylvania
- Monroe County
- Pocono Pines
- 18350
- 1521 Crestview Ln
