Skip main navigation
Sold for $3,150,000
Street View
  • Listed by: Vista Sotheby’s International Realty • Amy Cimetta • Contact: 310-542-9054
    Bought with: Vista Sotheby’s International Realty
    $3,150,000

    1521 Curtis Ave, Manhattan Beach, CA 90266

    5beds
    3,902sqft
    Single Family Residence
    Built in 1978
    7,489 Square Feet Lot
    $4,043,800 Zestimate®
    $807/sqft
    $11,999 Estimated rent

    Home value

    $4,043,800

    $3.64M - $4.53M

    $11,999/mo

    Zestimate® history
    Loading
    Loading...

    Owner options

    List your home for rent

    $11,999/mo

    Rent Zestimate®

    Find your next renter with Zillow Rental Manager. Plus, with online applications, you can quickly screen prospective tenants – for free.

    Learn more

    $11,999/mo

    Rent Zestimate®

    Refinance and save

    $20,035/mo

    Est. payment

    Refinancing to a lower rate could help reduce your monthly payments and save thousands over the life of the loan.

    See today's rates

    $20,035/mo

    Est. payment

    Explore your selling options

    Work with a Zillow partner agent

    Leverage their expertise and Zillow's premium Showcase listings to get your home seen by more buyers.

    Get started

    List with your own agent

    Get your home in front of millions of buyers by listing it on Zillow.

    Learn how to do it

    Sell it yourself

    Take full control of how buyers see your home on Zillow by listing For Sale by Owner (FSBO).

    List your home

    What's special

    Saltwater poolHot tubFormal dining roomFamily roomDining areaTons of cabinet spaceCenter island
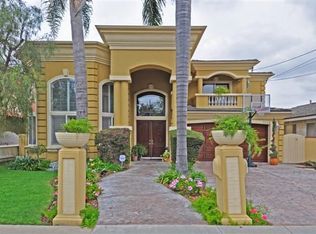
    This large home in East Manhattan Beach offers a versatile floor plan with spacious rooms, high ceilings, and lots of light. With two bedrooms downstairs and three bedrooms up, there are plenty of options to customize this property to create your dream home. The downstairs living space includes a formal living room and formal dining room with 2-story vaulted ceilings; family room; office; and a large kitchen with a center island, tons of cabinet space, dining area, and fireplace. The family room and kitchen open out to a covered patio. There is a sparkling, saltwater pool and hot tub surrounded by manicured trees and foliage, and multiple seating/patio areas. The primary suite and additional 2 bedrooms are located on the second floor. The primary suite has double-door entry and a large walk-in closet. The additional 2 spacious bedrooms share a bathroom. And a third floor loft offers flex space and beautiful views of the city lights and mountains. An outdoor spiral staircase leads down from the loft to the patio below. This home has been updated with proper drainage around the home, tankless hot water heater, A/C, and security system. There are wood shutters throughout. The pool and spa were constructed in 2017. Large lots like these don't come up very often. And there's so much sq footage to cater to all yoru needs. It's an amazing location in Manhattan Beach, just a block from Mira Costa High School and Pennekamp Elementary; close to Trader Joe's and Lazy Acres.

    Zillow last checked:

    Listing updated:

    Listed by:

    Amy Cimetta DRE #01774767 310.428.8804,

    Vista Sotheby’s International Realty

    Bought with:

    Kristen Novoa, DRE #01291929

    Vista Sotheby’s International Realty

    Source: CRMLS,MLS#: SB23220170MLS LogoOriginating MLS: California Regional MLS

    Facts & features

    Interior

    Bedrooms & bathrooms
    • Bedrooms: 5
    • Bathrooms: 5
    • Full bathrooms: 2
    • 3/4 bathrooms: 3
    • Main level bathrooms: 3
    • Main level bedrooms: 2
    Rooms
    • Room types: Attic, Bathroom, Bedroom, Family Room, Kitchen, Loft, Living Room, Primary Bedroom, Office, Other, Dining Room
    Primary bedroom
    • Features: Primary Suite
    Bedroom
    • Features: Bedroom on Main Level
    Bathroom
    • Features: Bathtub, Closet, Dual Sinks, Enclosed Toilet, Granite Counters, Hollywood Bath, Jetted Tub, Linen Closet, Multiple Shower Heads, Separate Shower
    Kitchen
    • Features: Granite Counters, Kitchen Island
    Other
    • Features: Walk-In Closet(s)
    Heating
    • Central, ENERGY STAR Qualified Equipment
    Cooling
    • Central Air, ENERGY STAR Qualified Equipment
    Appliances
    • Included: Convection Oven, Dishwasher, Gas Cooktop, Disposal, Ice Maker, Microwave, Refrigerator, Range Hood, Self Cleaning Oven, Tankless Water Heater, Water To Refrigerator, Sump Pump
    • Laundry: Gas Dryer Hookup, Laundry Closet
    Features
    • Beamed Ceilings, Built-in Features, Breakfast Area, Ceiling Fan(s), Cathedral Ceiling(s), Separate/Formal Dining Room, Granite Counters, High Ceilings, Multiple Staircases, Pantry, Recessed Lighting, Storage, Two Story Ceilings, Attic, Bedroom on Main Level, Instant Hot Water, Jack and Jill Bath, Loft, Primary Suite, Walk-In Closet(s)
    • Flooring: Carpet, Tile
    • Doors: Double Door Entry, Sliding Doors
    • Windows: Garden Window(s), Screens, Skylight(s), Shutters
    • Has fireplace: Yes
    • Fireplace features: Gas, Kitchen
    • Common walls with other units/homes: No Common Walls
    Interior area
    • Total interior livable area: 3,902 sqft

    Property

    Parking
    • Total spaces: 2
    • Parking features: Concrete, Direct Access, Driveway, Garage Faces Front, Garage, Garage Door Opener, Side By Side
    • Attached garage spaces: 2
    Features
    • Levels: Three Or More
    • Stories: 3
    • Entry location: Ground Level
    • Patio & porch: Patio, Tile
    • Exterior features: Lighting, Rain Gutters
    • Has private pool: Yes
    • Pool features: Gas Heat, Heated, In Ground, Pool Cover, Permits, Private, Salt Water
    • Has spa: Yes
    • Spa features: Heated, In Ground, Permits, Private
    • Fencing: Block
    • Has view: Yes
    • View description: City Lights, Mountain(s)
    Lot
    • Size: 7,489 Square Feet
    • Features: Back Yard, Front Yard, Sprinklers In Rear, Sprinklers In Front, Landscaped, Sprinklers Timer, Sprinkler System, Street Level
    Details
    • Parcel number: 4163019019
    • Special conditions: Standard
    • Other equipment: Satellite Dish

    Construction

    Type & style
    • Home type: SingleFamily
    • Property subtype: Single Family Residence
    Materials
    • Stucco
    • Foundation: Slab
    Condition
    • New construction: No
    • Year built: 1978

    Utilities & green energy

    • Sewer: Public Sewer
    • Water: Public

    Community & HOA

    Community
    • Features: Curbs, Storm Drain(s), Street Lights, Sidewalks
    • Security: Security System, Carbon Monoxide Detector(s), Smoke Detector(s), Security Lights
    Location
    • Region: Manhattan Beach

    Financial & listing details

    • Price per square foot: $807/sqft
    • Tax assessed value: $3,213,031
    • Annual tax amount: $36,696
    • Date on market: 12/8/2023
    • Cumulative days on market: 26 days
    • Listing terms: Submit

    Price history

    DateEventPrice
    2/15/2024Sold$3,150,000-3.1%$807/sqft
    Source: CRMLS #SB23220170 Report a problem
    1/4/2024Pending sale$3,250,000$833/sqft
    Source: CRMLS #SB23220170 Report a problem
    12/8/2023Listed for sale$3,250,000+56.6%$833/sqft
    Source: CRMLS #SB23220170 Report a problem
    10/31/2017Sold$2,075,000-5.3%$532/sqft
    Source: Public Record Report a problem
    9/21/2017Pending sale$2,190,000$561/sqft
    Source: Beach City Brokers #SB17140364 Report a problem
    8/11/2017Price change$2,190,000-3.5%$561/sqft
    Source: Beach City Brokers #SB17140364 Report a problem
    6/29/2017Listed for sale$2,270,000$582/sqft
    Source: Beach City Brokers #SB17140364 Report a problem

    Public tax history

    YearProperty taxesTax assessment
    2025$36,696 +31.9%$3,213,031 +33.9%
    2024$27,817 +3.2%$2,399,479 +2%
    2023$26,961 +1.8%$2,352,431 +2%
    2022$26,497 +1.8%$2,306,305 +2%
    2021$26,023 +0.9%$2,261,084 +1%
    2020$25,783 $2,237,900 +5.7%
    2019$25,783 +7.9%$2,116,500 +2%
    2018$23,902 $2,075,000 +142.7%
    2017$23,902 +140.1%$854,934 +2%
    2016$9,956 +4.8%$838,172 +1.5%
    2015$9,498 +3.4%$825,583 +2%
    2014$9,183 $809,412 +2.5%
    2012-- $789,956 +2%
    2011-- $774,467 +0.8%
    2010-- $768,680 -0.2%
    2009-- $770,507 +2%
    2008-- $755,400 +2%
    2007-- $740,589 +2%
    2006-- $726,069
    2005-- $726,069 +4%
    2004-- $697,877 +1.9%
    2003-- $685,087 +2%
    2002-- $671,655 +4%
    2000-- $645,575
    Find assessor info on the county website

    Neighborhood: 90266

    Nearby schools

    GreatSchools rating
    Get a cash offer in 3 minutes
    Find out how much your home could sell for in as little as 3 minutes with a no-obligation cash offer.
    Estimated market value
    $4,043,800
    Get a cash offer in 3 minutes
    Find out how much your home could sell for in as little as 3 minutes with a no-obligation cash offer.
    Estimated market value
    $4,043,800