1521 Custer Bayou Street, Ruskin, FL 33570 | 4 Beds | 2.5 Baths | 2,445 Sq Ft | 3.00% ASSUMABLE LOAN | Gated Bayridge | Community Pool + Playground | Solar Panels | Screened Lanai | 2-Car Garage | No CDD A 3.00% assumable loan with approximately $164,000 remaining creates a standout opportunity at 1521 Custer Bayou Street Qualified buyers are welcome to pursue the assumption, subject to loan servicer approval. Life at 1521 Custer Bayou Street is built around having more time to enjoy home. Start the morning on the covered front porch, spend an afternoon at the Bayridge community pool, and end the day on the screened rear lanai while the HOA handles the lawn and grounds maintenance. Inside, 2,445 heated square feet creates room to spread out across two levels, with open gathering spaces downstairs and a second living area upstairs. The main level connects the kitchen, dining areas, and living room in an easy flow for everyday meals, game nights, or hosting friends. Upgraded luxury vinyl flooring installed in 2022 runs through the main living spaces, complemented by high ceilings and tray-ceiling details. The kitchen centers around a large island with stone counters, solid wood cabinetry, a closet pantry, and Samsung Bespoke refrigerator, range, microwave, and dishwasher installed in March 2023. The dining space includes a custom built-in dry bar with glass cabinets and a wine fridge. Sliding glass doors extend the living space to the screened rear porch and patio, keeping indoor and outdoor time connected. A flexible first-floor room near the powder bath adds useful space for changing needs. Upstairs, the separate loft creates another place to relax away from the main living room. The primary suite has a walk-in closet and an en suite bath with dual sinks, stone counters, and a walk-in shower. A dedicated upstairs laundry room keeps daily routines close to the bedrooms. The outdoor spaces give you multiple ways to enjoy Florida weather without leaving home. The attached 2-car garage adds parking and storage, while irrigation, rain gutters, and a private yard support day-to-day function. Important updates add value where it matters. Solar panels were installed in July 2023, with the seller to pay the remaining solar financing balance at closing. A built-in dry bar was added to the dining area. The water heater was replaced in February 2023, and a reverse-osmosis system and whole-home water softener were added in July 2025. The seller reports the HVAC system as approximately one year old. Samsung Bespoke kitchen appliances were installed in March 2023. Bayridge is a gated Ruskin community with a pool, playground, sidewalks, and private paved roads. The required $282/month HOA fee covers community pool care, grounds maintenance, manager services, private-road maintenance, and recreational facilities, giving you fewer exterior chores and more time to enjoy the neighborhood amenities. There is no CDD. ***** WHAT THE SELLER LOVES The lifestyle here is easy to settle into: coffee on the front porch, afternoons at the community pool, evenings on the screened lanai, and a fenced yard ready for time outside. Inside, the upgraded flooring, Samsung Bespoke kitchen appliances, custom dining dry bar, solar panels, and whole-home water treatment make the home feel thoughtfully updated, while HOA-included lawn care means weekends can stay focused on enjoying the home instead of maintaining the yard.
Sold for $355,000
Zestimate®
$355,000
1521 CUSTER BAYOU STREET, RUSKIN, FL 33570
4beds
2,445sqft
Single Family Residence
Built in 2016
5,480 Square Feet Lot
$355,000 Zestimate®
$145/sqft
$2,397 Estimated rent
Home value
$355,000
$334,000 - $376,000
$2,397/mo
Zestimate® history
Owner options
List your home for rent
$2,397/mo
Rent Zestimate®
Find your next renter with Zillow Rental Manager. Plus, with online applications, you can quickly screen prospective tenants – for free.
$2,397/mo
Rent Zestimate®
Refinance and save
$2,876/mo
Est. payment
Refinancing to a lower rate could help reduce your monthly payments and save thousands over the life of the loan.
$2,876/mo
Est. payment
Explore your selling options
Work with a Zillow partner agent
Leverage their expertise and Zillow's premium Showcase listings to get your home seen by more buyers.
Get startedList with your own agent
Get your home in front of millions of buyers by listing it on Zillow.
Learn how to do itSell it yourself
Take full control of how buyers see your home on Zillow by listing For Sale by Owner (FSBO).
List your homeWhat's special
Screened lanaiHigh ceilingsCommunity poolCovered front porchTray-ceiling detailsRain guttersSolar panels
Zillow last checked:
Listing updated:
Listed by:
Shawna Calvert 509-294-6818,
27NORTH REALTY 813-645-4663
Bought with:
Skyler Warden, 3453593
COLDWELL BANKER REALTY
Source: Stellar MLS,MLS#: TB8548307 Originating MLS: Suncoast Tampa
Facts & features
Interior
Bedrooms & bathrooms
- Bedrooms: 4
- Bathrooms: 3
- Full bathrooms: 2
- 1/2 bathrooms: 1
Rooms
- Room types: Utility Room
Primary bedroom
- Features: Ceiling Fan(s), Walk-In Closet(s)
- Level: Second
- Area: 218.95 Square Feet
- Dimensions: 14.5x15.1
Bedroom 2
- Features: Ceiling Fan(s), Built-in Closet
- Level: First
- Area: 122.04 Square Feet
- Dimensions: 10.8x11.3
Bedroom 3
- Features: Built-in Closet
- Level: Second
- Area: 127.05 Square Feet
- Dimensions: 10.5x12.1
Bedroom 4
- Features: Ceiling Fan(s), Built-in Closet
- Level: Second
- Area: 129.47 Square Feet
- Dimensions: 10.7x12.1
Primary bathroom
- Features: Dual Sinks, En Suite Bathroom, Exhaust Fan, Shower No Tub, Stone Counters, Window/Skylight in Bath
- Level: Second
- Area: 123 Square Feet
- Dimensions: 10x12.3
Bathroom 2
- Features: Exhaust Fan, Single Vanity, Stone Counters, Tub With Shower
- Level: Second
- Area: 59.17 Square Feet
- Dimensions: 6.1x9.7
Balcony porch lanai
- Level: First
- Area: 83.19 Square Feet
- Dimensions: 14.1x5.9
Dining room
- Level: First
- Area: 110.2 Square Feet
- Dimensions: 12.11x9.1
Foyer
- Level: First
- Area: 73.26 Square Feet
- Dimensions: 7.4x9.9
Kitchen
- Features: Pantry, Kitchen Island, Stone Counters
- Level: First
- Area: 202.24 Square Feet
- Dimensions: 12.11x16.7
Laundry
- Level: Second
- Area: 47.36 Square Feet
- Dimensions: 6.4x7.4
Living room
- Features: Ceiling Fan(s)
- Level: Second
- Area: 237.11 Square Feet
- Dimensions: 13.1x18.1
Living room
- Features: Ceiling Fan(s)
- Level: First
- Area: 284.82 Square Feet
- Dimensions: 14.1x20.2
Heating
- Central, Electric
Cooling
- Central Air
Appliances
- Included: Dishwasher, Disposal, Electric Water Heater, Microwave, Range, Range Hood, Refrigerator, Water Softener, Wine Refrigerator
- Laundry: Inside, Laundry Room
Features
- Ceiling Fan(s), Eating Space In Kitchen, High Ceilings, Kitchen/Family Room Combo, Living Room/Dining Room Combo, Open Floorplan, PrimaryBedroom Upstairs, Solid Surface Counters, Solid Wood Cabinets, Stone Counters, Thermostat, Tray Ceiling(s), Walk-In Closet(s)
- Flooring: Carpet, Ceramic Tile, Luxury Vinyl
- Doors: Sliding Doors
- Windows: Window Treatments
- Has fireplace: No
Interior area
- Total structure area: 3,246
- Total interior livable area: 2,445 sqft
Property
Parking
- Total spaces: 2
- Parking features: Driveway, Garage Door Opener, Ground Level, Off Street
- Attached garage spaces: 2
- Has uncovered spaces: Yes
Features
- Levels: Two
- Stories: 2
- Patio & porch: Covered, Front Porch, Patio, Porch, Rear Porch, Screened
- Exterior features: Irrigation System, Lighting, Private Yard, Rain Gutters, Sidewalk
- Fencing: Fenced,Other
- Has view: Yes
- View description: Trees/Woods
Lot
- Size: 5,480 Square Feet
- Features: In County, Landscaped, Level, Sidewalk, Above Flood Plain
- Residential vegetation: Mature Landscaping, Trees/Landscaped
Details
- Parcel number: U0432199YH00000000027.0
- Zoning: PD
- Special conditions: None
Construction
Type & style
- Home type: SingleFamily
- Architectural style: Contemporary,Florida,Traditional
- Property subtype: Single Family Residence
Materials
- Block, Stucco, Wood Frame
- Foundation: Slab
- Roof: Shingle
Condition
- Completed
- New construction: No
- Year built: 2016
Utilities & green energy
- Electric: Photovoltaics Seller Owned
- Sewer: Public Sewer
- Water: Public
- Utilities for property: BB/HS Internet Available, Cable Available, Electricity Connected, Sewer Connected, Street Lights, Underground Utilities, Water Connected
Green energy
- Energy efficient items: Appliances, HVAC, Water Heater
- Energy generation: Solar
- Indoor air quality: HVAC Filter MERV 8+
- Water conservation: Whole House Water Purification
Community & HOA
Community
- Features: Community Mailbox, Deed Restrictions, Gated Community - No Guard, Playground, Pool, Sidewalks
- Security: Gated Community, Smoke Detector(s)
- Pet fee: $0 monthly
- Subdivision: BAYRIDGE
HOA
- Has HOA: Yes
- Amenities included: Gated, Maintenance, Playground, Pool, Recreation Facilities, Security
- Services included: Community Pool, Maintenance Grounds, Manager, Pool Maintenance, Private Road, Recreational Facilities
- HOA fee: $282 monthly
- HOA name: LeLand Management / Karl Bogulob
- HOA phone: 727-213-0545
Location
- Region: Ruskin
Financial & listing details
- Price per square foot: $145/sqft
- Tax assessed value: $301,401
- Annual tax amount: $4,058
- Date on market: 9/15/2026
- Cumulative days on market: 38 days
- Listing terms: Cash,Conventional,FHA,VA Loan
- Ownership: Fee Simple
- Total actual rent: 0
- Electric utility on property: Yes
- Road surface type: Paved, Asphalt
Price history
| Date | Event | Price |
|---|---|---|
| 11/13/2026 | Sold | $355,000-2.5%$145/sqft |
Source:  Stellar MLS #TB8548307 Report a problem | ||
| 10/8/2026 | Price change | $364,000-0.3%$149/sqft |
Source: Stellar MLS #TB8548307 Report a problem | ||
| 9/15/2026 | Listed for sale | $365,000+59.1%$149/sqft |
Source: Stellar MLS #TB8548307 Report a problem | ||
| 6/29/2016 | Sold | $229,400-1.1%$94/sqft |
Source: Public Record Report a problem | ||
| 5/17/2016 | Pending sale | $232,000$95/sqft |
Source: BUILDERS SERVICES, INC. #T2810455 Report a problem | ||
| 5/10/2016 | Listed for sale | $232,000$95/sqft |
Source: BUILDERS SERVICES, INC. #T2810455 Report a problem | ||
Public tax history
| Year | Property taxes | Tax assessment |
|---|---|---|
| 2025 | $4,058 +8.1% | $215,508 +2.9% |
| 2024 | $3,753 +3.8% | $209,434 +3% |
| 2023 | $3,616 +5% | $203,334 +3% |
| 2022 | $3,442 +1.2% | $197,412 +3% |
| 2021 | $3,402 +3.5% | $191,662 +2.2% |
| 2020 | $3,286 +2% | $187,532 +1.1% |
| 2019 | $3,223 | $185,469 +1.2% |
| 2018 | $3,223 +1% | $183,259 +2.1% |
| 2017 | $3,191 +1.4% | $179,490 +558.7% |
| 2016 | $3,148 +166.8% | $27,249 |
| 2015 | $1,180 | $27,249 |
Find assessor info on the county website
Neighborhood: 33570
Nearby homes
- $275,0003 bd3 ba1.8k sqft1523 Custer Bayou St, Ruskin, FL 33570Off Market

- $283,1003 bd3 ba1.8k sqft1519 Custer Bayou St, Ruskin, FL 33570Off Market
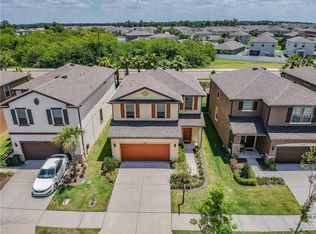
- $276,1003 bd2 ba1.5k sqft1525 Custer Bayou St, Ruskin, FL 33570Off Market
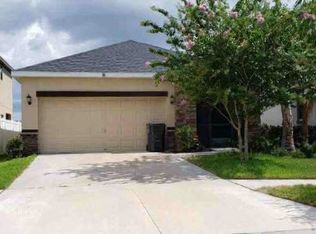
- $290,0003 bd3 ba2.1k sqft1517 Custer Bayou St, Ruskin, FL 33570Off Market

- $311,8003 bd3 ba2.4k sqft1515 Custer Bayou St, Ruskin, FL 33570Off Market
- $100-- bd-- ba-- sqft1714 Cabbage Key Dr, Ruskin, FL 33570Off Market
- $365,4003 bd2 ba2.4k sqft1527 Custer Bayou St, Ruskin, FL 33570Off Market
- $313,5003 bd3 ba2.4k sqft1513 Custer Bayou St, Ruskin, FL 33570Off Market
Nearby schools
GreatSchools rating
- 3/10Cypress Creek Elementary SchoolGrades: PK-5Distance: 2.7 mi
- 2/10Shields Middle SchoolGrades: 6-8Distance: 2.5 mi
- 4/10Lennard High SchoolGrades: 9-12Distance: 0.9 mi
Schools provided by the listing agent
- Elementary: Cypress Creek-HB
- Middle: Shields-HB
- High: Lennard-HB
Source: Stellar MLS. This data may not be complete. We recommend contacting the local school district to confirm school assignments for this home.
Get a cash offer in 3 minutes
Find out how much your home could sell for in as little as 3 minutes with a no-obligation cash offer.
Estimated market value
$355,000
Get a cash offer in 3 minutes
Find out how much your home could sell for in as little as 3 minutes with a no-obligation cash offer.
Estimated market value
$355,000
- Florida
- Hillsborough County
- Ruskin
- 33570
- 1521 CUSTER BAYOU STREET
