This immaculate, move-in-ready pool home is nestled within the secure gates of the esteemed Meadow Point community, offering the perfect blend of luxury and comfort. Boasting 5 bedrooms and 3 bathrooms, this residence is a spacious haven for families seeking both style and functionality. As you enter through the French doors, the home welcomes you with elegant tile flooring that guides you through its well-designed layout. The living room and formal dining space feature exquisite walnut laminate flooring, creating a warm and inviting atmosphere for entertaining guests. The heart of this home is the well-appointed kitchen, adorned with tile flooring, white storage cabinets, recessed lighting, stainless steel appliances, a convenient breakfast bar, and a center island. Seamlessly connected to it is the family room, offering an open and airy space with walnut laminate flooring, a fan, recessed lighting over the fireplace, and glass sliders that overlook the enticing pool. The laundry room, conveniently located off the kitchen, provides easy access to the 3-car garage. The split floor plan ensures privacy, with the master bedroom situated on one side of the home and the remaining bedrooms on the other. Bedrooms 1, 2, and 3 feature walnut laminate flooring, ceiling fans, and spacious closets, all accessible via a hallway off the kitchen and family room. The third bathroom, located in the same hallway, exudes elegance with its tile flooring, dual sinks, bath/tub combo, white cabinets, and granite countertops. Bedroom 4, which could serve as a guest bedroom, offers additional privacy with a pocket door off the family room, leading to a small hallway, a private bathroom, and direct access to the pool area. The master bedroom is a retreat of its own, featuring walnut laminate flooring, a ceiling fan, a foyer overlooking the pool, and direct access to the pool area. The en-suite master bath is a luxurious sanctuary, showcasing tile flooring, two walk-in closets, separate vanities, granite countertops, a soaking tub, and a walk-in stand-up Carrera marble shower. Step outside to the chlorine pool, enclosed within a screened lanai with a covered area and two fans for year-round enjoyment. The backyard overlooks a serene conservation area, providing a tranquil backdrop to your private oasis. While the community has no HOA fees, residents can enjoy a plethora of amenities, including a community pool with grills, a fitness center, a playground, basketball courts, tennis courts, a shuffleboard, a gym, a splash pad, and racquetball. This is more than a home; it's a lifestyle. Don't miss the opportunity to make it yours!
Sold for $620,000
$620,000
1521 DEERBOURNE DRIVE, WESLEY CHAPEL, FL 33543
5beds
2,966sqft
Single Family Residence
Built in 1998
10,348 Square Feet Lot
$623,700 Zestimate®
$209/sqft
$3,840 Estimated rent
Home value
$623,700
$593,000 - $655,000
$3,840/mo
Zestimate® history
Owner options
List your home for rent
$3,840/mo
Rent Zestimate®
Find your next renter with Zillow Rental Manager. Plus, with online applications, you can quickly screen prospective tenants – for free.
$3,840/mo
Rent Zestimate®
Refinance and save
$4,251/mo
Est. payment
Refinancing to a lower rate could help reduce your monthly payments and save thousands over the life of the loan.
$4,251/mo
Est. payment
Explore your selling options
Work with a Zillow partner agent
Leverage their expertise and Zillow's premium Showcase listings to get your home seen by more buyers.
Get startedList with your own agent
Get your home in front of millions of buyers by listing it on Zillow.
Learn how to do itSell it yourself
Take full control of how buyers see your home on Zillow by listing For Sale by Owner (FSBO).
List your homeWhat's special
Split floor planRecessed lightingMove-in-ready pool homeCeiling fansGranite countertopsWell-appointed kitchenSpacious closets
Zillow last checked:
Listing updated:
Listed by:
Andrew Duncan 813-359-8990,
LPT REALTY LLC 813-359-8990
Bought with:
Dee Strom, 3314190
FLORIDA EXECUTIVE REALTY
Source: Stellar MLS,MLS#: T3499593 Originating MLS: Tampa
Originating MLS: Tampa
Facts & features
Interior
Bedrooms & bathrooms
- Bedrooms: 5
- Bathrooms: 3
- Full bathrooms: 3
Rooms
- Room types: Attic, Family Room, Dining Room, Living Room
Primary bedroom
- Features: Ceiling Fan(s), En Suite Bathroom, Granite Counters, Makeup/Vanity Space, Split Vanities, Stone Counters, Tub with Separate Shower Stall, Walk-In Closet(s)
- Level: First
- Dimensions: 28x14
Kitchen
- Features: Breakfast Bar, Built-In Shelving, Pantry, Kitchen Island
- Level: First
- Dimensions: 20x17
Living room
- Level: First
- Dimensions: 20x17
Heating
- Central
Cooling
- Central Air
Appliances
- Included: Dishwasher, Disposal, Exhaust Fan, Microwave, Refrigerator, Water Softener
- Laundry: Inside, Laundry Room
Features
- Accessibility Features, Built-in Features, Ceiling Fan(s), Eating Space In Kitchen, High Ceilings, Kitchen/Family Room Combo, Open Floorplan, Solid Surface Counters, Split Bedroom, Stone Counters, Walk-In Closet(s)
- Flooring: Laminate, Tile
- Doors: French Doors, Sliding Doors
- Has fireplace: Yes
- Fireplace features: Family Room, Wood Burning
Interior area
- Total structure area: 3,941
- Total interior livable area: 2,966 sqft
Property
Parking
- Total spaces: 3
- Parking features: Driveway, Garage Door Opener
- Attached garage spaces: 3
- Has uncovered spaces: Yes
- Details: Garage Dimensions: 00x00
Features
- Levels: One
- Stories: 1
- Patio & porch: Covered, Enclosed, Patio, Screened
- Exterior features: Irrigation System, Other, Rain Gutters, Sidewalk
- Has private pool: Yes
- Pool features: In Ground, Lighting, Screen Enclosure
Lot
- Size: 10,348 Square Feet
- Features: Conservation Area
Details
- Parcel number: 3226200120001000050
- Zoning: PUD
- Special conditions: None
Construction
Type & style
- Home type: SingleFamily
- Property subtype: Single Family Residence
Materials
- Block, Concrete, Stucco
- Foundation: Slab
- Roof: Shingle
Condition
- New construction: No
- Year built: 1998
Utilities & green energy
- Sewer: Private Sewer
- Water: Public
- Utilities for property: Electricity Available, Fire Hydrant, Natural Gas Connected, Public, Sprinkler Recycled
Community & HOA
Community
- Security: Fire Alarm, Gated Community, Security System
- Pet fee: $0 monthly
- Subdivision: BEACON SQUARE
HOA
- Has HOA: No
Location
- Region: Zephyrhills
Financial & listing details
- Price per square foot: $209/sqft
- Tax assessed value: $509,114
- Annual tax amount: $2,035
- Date on market: 1/24/2024
- Cumulative days on market: 19 days
- Listing terms: Cash,Conventional,FHA,VA Loan
- Ownership: Fee Simple
- Total actual rent: 0
- Electric utility on property: Yes
- Road surface type: Asphalt
Price history
| Date | Event | Price |
|---|---|---|
| 3/15/2024 | Sold | $620,000+0.8%$209/sqft |
Source:  Stellar MLS #T3499593 Report a problem Stellar MLS #T3499593 Report a problem | ||
| 2/13/2024 | Pending sale | $615,000$207/sqft |
Source: Stellar MLS #T3499593 Report a problem | ||
| 2/5/2024 | Price change | $615,000-1.6%$207/sqft |
Source: Stellar MLS #T3499593 Report a problem | ||
| 1/24/2024 | Listed for sale | $625,000+47.1%$211/sqft |
Source: Stellar MLS #T3499593 Report a problem | ||
| 1/5/2021 | Sold | $425,000$143/sqft |
Source: Agent Provided Report a problem | ||
| 10/28/2020 | Sold | $425,000-1.1%$143/sqft |
Source: Public Record Report a problem | ||
| 9/26/2020 | Pending sale | $429,900$145/sqft |
Source: RE/MAX PREMIER GROUP #T3263448 Report a problem | ||
| 9/19/2020 | Price change | $429,900-2.3%$145/sqft |
Source: RE/MAX PREMIER GROUP #T3263448 Report a problem | ||
| 9/5/2020 | Listed for sale | $439,900+6.6%$148/sqft |
Source: RE/MAX PREMIER GROUP #T3263448 Report a problem | ||
| 8/4/2006 | Sold | $412,500+59.3%$139/sqft |
Source: Public Record Report a problem | ||
| 6/13/2002 | Sold | $259,000+28.2%$87/sqft |
Source: Public Record Report a problem | ||
| 9/1/1998 | Sold | $202,000$68/sqft |
Source: Public Record Report a problem | ||
Public tax history
| Year | Property taxes | Tax assessment |
|---|---|---|
| 2024 | $2,168 +6.5% | $368,340 |
| 2023 | $2,035 +9.2% | $368,340 +3% |
| 2022 | $1,864 +2.8% | $357,620 +6.1% |
| 2021 | $1,814 -65.5% | $337,099 +31.4% |
| 2020 | $5,259 +0.7% | $256,630 +2.3% |
| 2019 | $5,220 | $250,860 +1.9% |
| 2018 | $5,220 +1.3% | $246,188 |
| 2017 | $5,154 +1.3% | $246,188 +4.2% |
| 2016 | $5,088 -0.7% | $236,165 +0.7% |
| 2015 | $5,122 +2.4% | $234,523 -3.1% |
| 2014 | $5,002 | $242,040 +5.6% |
| 2013 | -- | $229,224 +0.1% |
| 2012 | -- | $229,009 -10.3% |
| 2011 | -- | $255,280 -0.6% |
| 2010 | -- | $256,803 +15.4% |
| 2009 | -- | $222,622 -22.9% |
| 2008 | -- | $288,600 -16.4% |
| 2007 | -- | $345,357 +3.2% |
| 2006 | -- | $334,728 +23.3% |
| 2005 | -- | $271,378 +21.3% |
| 2004 | -- | $223,674 -0.5% |
| 2003 | -- | $224,863 +8.3% |
| 2002 | -- | $207,545 +22.8% |
| 2000 | -- | $169,065 |
| 1999 | -- | $169,065 |
Find assessor info on the county website
Neighborhood: Meadow Pointe
Nearby homes
- $555,700-- bd3 ba3.3k sqft1515 Deerbourne Dr, Zephyrhills, FL 33543Off Market
- $571,8004 bd3 ba2.7k sqft1527 Deerbourne Dr, Zephyrhills, FL 33543Off Market
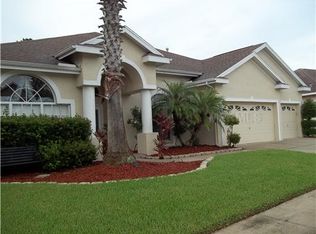
- $671,5005 bd4 ba3.6k sqft1526 Deerbourne Dr, Wesley Chapel, FL 33543Off Market

- $675,500-- bd4 ba3.9k sqft1507 Deerbourne Dr, Zephyrhills, FL 33543Off Market
- $557,200-- bd3 ba3.3k sqft1531 Deerbourne Dr, Zephyrhills, FL 33543Off Market
- $555,8004 bd3 ba3k sqft1520 Deerbourne Dr, Wesley Chapel, FL 33543Off Market
- $580,6004 bd3 ba3k sqft1520 Deerbourne Dr, Zephyrhills, FL 33543Off Market
- $546,1004 bd3 ba2.5k sqft1500 Highwood Pl, Zephyrhills, FL 33543Off Market
Nearby schools
GreatSchools rating
- 7/10Sand Pine Elementary SchoolGrades: PK-5Distance: 0.8 mi
- 9/10Dr. John Long Middle SchoolGrades: 6-8Distance: 0.6 mi
- 6/10Wiregrass Ranch High SchoolGrades: 9-12Distance: 0.8 mi
Schools provided by the listing agent
- Elementary: Sand Pine Elementary-PO
- Middle: John Long Middle-PO
- High: Wiregrass Ranch High-PO
Source: Stellar MLS. This data may not be complete. We recommend contacting the local school district to confirm school assignments for this home.
Get a cash offer in 3 minutes
Find out how much your home could sell for in as little as 3 minutes with a no-obligation cash offer.
Estimated market value
$623,700
Get a cash offer in 3 minutes
Find out how much your home could sell for in as little as 3 minutes with a no-obligation cash offer.
Estimated market value
$623,700
- Florida
- Pasco County
- Wesley Chapel
- 33543
- Meadow Pointe
- 1521 DEERBOURNE DRIVE
Nearby cities
Nearby neighborhoods
Nearby zip codes
Other Wesley Chapel Topics
