This beautifully recently remodeled home seamlessly blends modern style and space on a spacious lot in a quiet cul-de-sac. Completely renovated in 2020, including all systems, appliances, and roof, it’s truly move-in ready. The open main floor is designed for easy entertaining, featuring a sleek chef’s kitchen with granite countertops, soft-close cabinets, stainless steel appliances, a pot filler, and a central island. This level also offers a cozy living room, dining area, a versatile 4th bedroom or office, and a full bathroom. Upstairs, the luxurious primary suite boasts a walk-in closet with a mirrored barn door, a double marble vanity, an oversized shower, and elegant designer tile. The convenient laundry closet is designed to fit side-by-side or stackable units. Outside, enjoy a large fenced yard with a storage shed, perfect for outdoor activities and extra storage. With quick access to I-20, I-285, Downtown Atlanta, East Atlanta Village, Grant Park, minutes from East Atlanta Village, Reynoldstown, and top shopping, dining, and entertainment options, this home truly has it all.
Closed
$480,000
1521 Dianne Ct SE, Atlanta, GA 30316
4beds
2,033sqft
Single Family Residence, Residential
Built in 1955
0.39 Acres Lot
$-- Zestimate®
$236/sqft
$2,860 Estimated rent
Home value
Not available
Estimated sales range
Not available
$2,860/mo
Zestimate® history
Owner options
List your home for rent
$2,860/mo
Rent Zestimate®
Find your next renter with Zillow Rental Manager. Plus, with online applications, you can quickly screen prospective tenants – for free.
$2,860/mo
Rent Zestimate®
Refinance and save
$3,024/mo
Est. payment
Refinancing to a lower rate could help reduce your monthly payments and save thousands over the life of the loan.
$3,024/mo
Est. payment
Explore your selling options
Work with a Zillow partner agent
Leverage their expertise and Zillow's premium Showcase listings to get your home seen by more buyers.
Get startedList with your own agent
Get your home in front of millions of buyers by listing it on Zillow.
Learn how to do itSell it yourself
Take full control of how buyers see your home on Zillow by listing For Sale by Owner (FSBO).
List your homeWhat's special
Large fenced yardLuxurious primary suiteCentral islandStainless steel appliancesQuiet cul-de-sacSpacious lotWalk-in closet
Zillow last checked:
Listing updated:
Listed by:
Shaun van Orsouw,
Redfin Corporation
Bought with:
Sam Stowell, 374010
Ansley Real Estate| Christie's International Real Estate
Source: FMLS GA,MLS#: 7541328
Facts & features
Interior
Bedrooms & bathrooms
- Bedrooms: 4
- Bathrooms: 3
- Full bathrooms: 3
- Main level bathrooms: 1
- Main level bedrooms: 1
Rooms
- Room types: Workshop
Primary bedroom
- Features: Other
- Level: Other
Bedroom
- Features: Other
Primary bathroom
- Features: Double Shower, Double Vanity
Dining room
- Features: Open Concept
Kitchen
- Features: Cabinets Other, Kitchen Island, Stone Counters, View to Family Room
Heating
- Central, Electric, Heat Pump, Hot Water
Cooling
- Ceiling Fan(s), Central Air, Heat Pump, Humidity Control, Multi Units
Appliances
- Included: Dishwasher, Disposal, Dryer, Electric Cooktop, Electric Oven, Electric Range, Electric Water Heater, ENERGY STAR Qualified Appliances, Microwave, Range Hood, Refrigerator, Washer
- Laundry: Laundry Room, Upper Level
Features
- Double Vanity, High Ceilings 9 ft Lower, High Ceilings 9 ft Main, High Speed Internet, Smart Home
- Flooring: Ceramic Tile, Vinyl
- Windows: Insulated Windows
- Basement: Crawl Space,Unfinished
- Attic: Pull Down Stairs
- Has fireplace: No
- Fireplace features: None
- Common walls with other units/homes: No Common Walls
Interior area
- Total structure area: 2,033
- Total interior livable area: 2,033 sqft
Property
Parking
- Total spaces: 5
- Parking features: Carport, Driveway, Kitchen Level, Level Driveway, On Street, Parking Pad, Electric Vehicle Charging Station(s)
- Carport spaces: 1
- Has uncovered spaces: Yes
Accessibility
- Accessibility features: Accessible Electrical and Environmental Controls
Features
- Levels: Two
- Stories: 2
- Patio & porch: Deck
- Exterior features: Lighting, Private Yard, Rain Gutters, Storage
- Pool features: None
- Spa features: None
- Fencing: Back Yard,Fenced,Privacy,Wood
- Has view: Yes
- View description: City, Trees/Woods
- Waterfront features: Creek
- Body of water: None
Lot
- Size: 0.39 Acres
- Dimensions: 215 x 75
- Features: Back Yard, Cul-De-Sac, Front Yard, Landscaped, Private, Sloped
Details
- Additional structures: Shed(s), Workshop
- Parcel number: 15 115 01 013
- Other equipment: None
- Horse amenities: None
Construction
Type & style
- Home type: SingleFamily
- Architectural style: Traditional
- Property subtype: Single Family Residence, Residential
Materials
- Brick 4 Sides, Frame
- Foundation: Block, Brick/Mortar
- Roof: Composition,Shingle
Condition
- Updated/Remodeled
- New construction: No
- Year built: 1955
Utilities & green energy
- Electric: 110 Volts, 220 Volts in Garage, 220 Volts in Laundry
- Sewer: Public Sewer
- Water: Public
- Utilities for property: Cable Available, Electricity Available, Natural Gas Available, Phone Available, Sewer Available, Underground Utilities, Water Available
Green energy
- Energy efficient items: None
- Energy generation: None
Community & HOA
Community
- Features: None
- Security: Carbon Monoxide Detector(s), Fire Alarm, Security System Leased, Smoke Detector(s)
HOA
- Has HOA: No
Location
- Region: Atlanta
Financial & listing details
- Price per square foot: $236/sqft
- Tax assessed value: $69,300
- Annual tax amount: $5,317
- Date on market: 3/20/2025
- Cumulative days on market: 11 days
- Electric utility on property: Yes
- Road surface type: Asphalt
Price history
| Date | Event | Price |
|---|---|---|
| 5/6/2025 | Sold | $480,000-1%$236/sqft |
Source:  FMLS GA #7541328 Report a problem FMLS GA #7541328 Report a problem | ||
| 4/7/2025 | Pending sale | $485,000$239/sqft |
Source:  GAMLS #10482236 Report a problem GAMLS #10482236 Report a problem | ||
| 3/20/2025 | Listed for sale | $485,000+19.8%$239/sqft |
Source: FMLS GA #7541328 Report a problem | ||
| 7/22/2020 | Sold | $405,000+1.3%$199/sqft |
Source:  GAMLS #8807761 Report a problem GAMLS #8807761 Report a problem | ||
| 6/24/2020 | Pending sale | $399,900$197/sqft |
Source: Chapman Hall Premier Realtors #6737764 Report a problem | ||
| 6/16/2020 | Price change | $399,900+0.2%$197/sqft |
Source: Chapman Hall Premier Realtors #6737764 Report a problem | ||
| 5/7/2020 | Price change | $399,000-8.3%$196/sqft |
Source: Avenue Realty East Decatur Station, LLC. #6713585 Report a problem | ||
| 4/24/2020 | Listed for sale | $435,000+214.1%$214/sqft |
Source: Avenue Realty East Decatur Station, LLC. #6713585 Report a problem | ||
| 7/6/2018 | Listing removed | $138,500$68/sqft |
Source: Owner Report a problem | ||
| 6/30/2018 | Pending sale | $138,500$68/sqft |
Source: Owner Report a problem | ||
| 6/27/2018 | Listed for sale | $138,500$68/sqft |
Source: Owner Report a problem | ||
Public tax history
| Year | Property taxes | Tax assessment |
|---|---|---|
| 2015 | $1,371 | $27,720 +18.7% |
| 2014 | $1,371 +38.6% | $23,360 +56.6% |
| 2013 | $989 -0.1% | $14,920 |
| 2012 | $990 -9.8% | $14,920 -15.5% |
| 2011 | $1,098 -42.2% | $17,664 -55.3% |
| 2010 | $1,899 -4.1% | $39,560 |
| 2009 | $1,979 | $39,560 -6.7% |
| 2008 | $1,979 | $42,400 |
| 2007 | $1,979 | $42,400 |
| 2006 | $1,979 +13.6% | $42,400 +11.7% |
| 2005 | $1,742 | $37,960 |
Find assessor info on the county website
Neighborhood: 30316
Nearby homes
- $480,0004 bd3 ba3.2k sqft1521 Dianne Ct, Atlanta, GA 30316Sold
- $187,5003 bd1 ba1.3k sqft1529 Dianne Ct, Atlanta, GA 30316Off Market
- $192,9993 bd1 ba1.1k sqft1513 Dianne Ct SE, Atlanta, GA 30316For Sale

- $205,0003 bd1 ba1.1k sqft1513 Dianne Ct, Atlanta, GA 30316Off Market
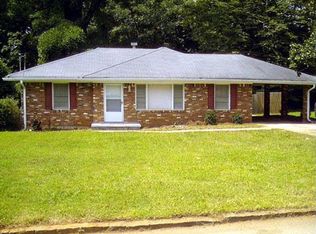
- $264,4004 bd2 ba1.6k sqft1537 Dianne Ct, Atlanta, GA 30316Off Market
- $247,4003 bd2 ba1.1k sqft1981 Brannen Rd SE, Atlanta, GA 30316Off Market
- $278,5003 bd2 ba1.1k sqft1981 Brannen Rd, Atlanta, GA 30316Off Market
- $181,6003 bd1 ba1.1k sqft2021 Brannen Rd, Atlanta, GA 30316Off Market
Nearby schools
GreatSchools rating
- 3/10Ronald E McNair Discover Learning Academy Elementary SchoolGrades: PK-5Distance: 1.2 mi
- 3/10McNair Middle SchoolGrades: 6-8Distance: 1.5 mi
- 2/10Mcnair High SchoolGrades: 9-12Distance: 0.7 mi
Schools provided by the listing agent
- Elementary: Ronald E McNair Discover Learning Acad
- Middle: McNair - Dekalb
- High: McNair
Source: FMLS GA. This data may not be complete. We recommend contacting the local school district to confirm school assignments for this home.


Get pre-qualified for a loan
At Zillow Home Loans, we can pre-qualify you in as little as 5 minutes with no impact to your credit score.An equal housing lender. NMLS #10287.
- Georgia
- Dekalb County
- Gresham Park
- 30316
- 1521 Dianne Ct SE
Nearby cities
Nearby zip codes
Other Gresham Park Topics
