Grand 3 story home in prime uptown location one block from St. Charles Ave. Stately foyer boasts soaring coved ceilings, bullseye molding, a handsome staircase, and hardwood floors. Formal living room features towering floor to ceiling windows and an elegantly carved mantle as its centerpiece, while a spacious formal dining room is crowned with an intricate plaster medallion. The eat-in gourmet kitchen boasts top of the line appliances, a huge island, ample storage space, while an adjoining butler's pantry with cypress cabinets elevates the space. The adjoining den enjoys stunning views of the manicured grounds beyond, accessed directly by French doors, as well as a charming beamed ceiling, built-in bookcases, and marble floors. Enormous primary suite up features fabulous bath plus dressing room and fantastic closets. Three additional spacious bedrooms up. Finished third floor could be 5th bedroom or wonderful bonus room. Fully fenced backyard surrounded by lush landscaping. Elevator. Rear storage building. Parking for 5+ cars, including gated parking.
Closed
Price Unknown
1521 Dufossat St, New Orleans, LA 70115
5beds
4,084sqft
Single Family Residence
Built in 1904
6,500 Square Feet Lot
$1,146,700 Zestimate®
$--/sqft
$7,306 Estimated rent
Home value
$1,146,700
$1.01M - $1.30M
$7,306/mo
Zestimate® history
Owner options
List your home for rent
$7,306/mo
Rent Zestimate®
Find your next renter with Zillow Rental Manager. Plus, with online applications, you can quickly screen prospective tenants – for free.
$7,306/mo
Rent Zestimate®
Refinance and save
Refinancing to a lower rate could help reduce your monthly payments and save thousands over the life of the loan.
Explore your selling options
Work with a Zillow partner agent
Leverage their expertise and Zillow's premium Showcase listings to get your home seen by more buyers.
Get startedList with your own agent
Get your home in front of millions of buyers by listing it on Zillow.
Learn how to do itSell it yourself
Take full control of how buyers see your home on Zillow by listing For Sale by Owner (FSBO).
List your homeWhat's special
Dressing roomFrench doorsFully fenced backyardElegantly carved mantleLush landscapingFinished third floorCypress cabinets
Zillow last checked:
Listing updated:
Listed by:
Eleanor Farnsworth 504-891-1142,
LATTER & BLUM
Bought with:
Anne Comarda
McEnery Residential, LLC
Source: GSREIN,MLS#: 2473949
Facts & features
Interior
Bedrooms & bathrooms
- Bedrooms: 5
- Bathrooms: 5
- Full bathrooms: 3
- 1/2 bathrooms: 2
Primary bedroom
- Description: Flooring: Carpet
- Level: Second
- Dimensions: 1616x13.1
Bedroom
- Description: Flooring: Carpet
- Level: Second
- Dimensions: 15.5x13.1
Bedroom
- Description: Flooring: Carpet
- Level: Second
- Dimensions: 16.17x14.49
Bedroom
- Description: Flooring: Carpet
- Level: Second
- Dimensions: 14.85x11.45
Breakfast room nook
- Description: Flooring: Tile
- Level: First
- Dimensions: 18.8x9.3
Den
- Description: Flooring: Marble
- Level: First
- Dimensions: 15.91x14.7
Dining room
- Description: Flooring: Wood
- Level: First
- Dimensions: 17x16
Family room
- Description: Flooring: Carpet
- Level: Third
Foyer
- Description: Flooring: Wood
- Level: First
- Dimensions: 16.17x14.89
Living room
- Description: Flooring: Wood
- Level: First
- Dimensions: 18x16
Heating
- Central, Multiple Heating Units
Cooling
- Central Air, 3+ Units
Appliances
- Laundry: Washer Hookup, Dryer Hookup
Features
- Butler's Pantry, Ceiling Fan(s), Elevator, Stone Counters, Stainless Steel Appliances
- Fireplace features: Other
Interior area
- Total structure area: 4,741
- Total interior livable area: 4,084 sqft
Property
Parking
- Parking features: Driveway, Off Street, Three or more Spaces
Features
- Levels: Three Or More
- Stories: 3
- Patio & porch: Balcony
- Exterior features: Balcony, Fence
- Pool features: None
Lot
- Size: 6,500 Square Feet
- Dimensions: 52 x 125
- Features: City Lot, Rectangular Lot
Details
- Additional structures: Shed(s)
- Parcel number: 614228407
- Special conditions: None
Construction
Type & style
- Home type: SingleFamily
- Architectural style: Victorian
- Property subtype: Single Family Residence
Materials
- Wood Siding
- Foundation: Raised
- Roof: Shingle
Condition
- Excellent
- Year built: 1904
Utilities & green energy
- Sewer: Public Sewer
- Water: Public
Community & HOA
Community
- Security: Security System, Fire Sprinkler System
HOA
- Has HOA: No
Location
- Region: New Orleans
Financial & listing details
- Tax assessed value: $981,300
- Annual tax amount: $12,952
- Date on market: 11/8/2024
Price history
| Date | Event | Price |
|---|---|---|
| 9/30/2025 | Sold | -- |
Source:  GSREIN #2473949 Report a problem GSREIN #2473949 Report a problem | ||
| 8/7/2025 | Pending sale | $1,200,000$294/sqft |
Source: Latter and Blum #2473949 Report a problem | ||
| 8/7/2025 | Contingent | $1,200,000$294/sqft |
Source: GSREIN #2473949 Report a problem | ||
| 6/18/2025 | Price change | $1,200,000-7.7%$294/sqft |
Source: GSREIN #2473949 Report a problem | ||
| 5/10/2025 | Listed for sale | $1,300,000$318/sqft |
Source: GSREIN #2473949 Report a problem | ||
| 5/4/2025 | Pending sale | $1,300,000$318/sqft |
Source: Latter and Blum #2473949 Report a problem | ||
| 5/4/2025 | Contingent | $1,300,000$318/sqft |
Source: GSREIN #2473949 Report a problem | ||
| 4/23/2025 | Price change | $1,300,000-12.8%$318/sqft |
Source: GSREIN #2473949 Report a problem | ||
| 2/13/2025 | Price change | $1,490,000-3.9%$365/sqft |
Source: GSREIN #2473949 Report a problem | ||
| 11/8/2024 | Listed for sale | $1,550,000$380/sqft |
Source: GSREIN #2473949 Report a problem | ||
Public tax history
| Year | Property taxes | Tax assessment |
|---|---|---|
| 2026 | $12,952 +7.5% | $98,130 |
| 2025 | $12,049 -1.5% | $98,130 |
| 2024 | $12,230 -6% | $98,130 -1.2% |
| 2023 | $13,012 -3.8% | $99,280 +4.2% |
| 2022 | $13,522 -6.1% | $95,290 -4% |
| 2021 | $14,408 +37% | $99,280 +39% |
| 2020 | $10,513 -2.6% | $71,410 |
| 2019 | $10,789 +5.5% | $71,410 |
| 2018 | $10,228 | $71,410 |
| 2017 | $10,228 -1.8% | $71,410 +17.4% |
| 2016 | $10,420 +20.5% | $60,830 |
| 2015 | $8,648 | $60,830 |
| 2014 | $8,648 +2% | $60,830 |
| 2013 | $8,482 | $60,830 +14.5% |
| 2012 | -- | $53,130 |
| 2011 | -- | $53,130 |
| 2010 | -- | $53,130 |
| 2009 | -- | $53,130 |
| 2007 | -- | $53,130 +114.2% |
| 2006 | -- | $24,800 |
| 2004 | -- | $24,800 +23% |
| 2002 | -- | $20,160 |
| 2001 | -- | $20,160 |
| 2000 | -- | $20,160 |
Find assessor info on the county website
Neighborhood: Uptown
Nearby homes
- $1,647,4005 bd7 ba3.8k sqft1525 Dufossat St, New Orleans, LA 70115Off Market
- $465,9003 bd2 ba1.6k sqft1517 Dufossat St, New Orleans, LA 70115Off Market
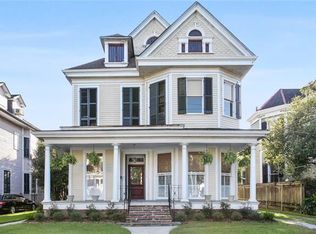
- $1,097,6002 bd2 ba1.8k sqft1515 Dufossat St, New Orleans, LA 70115Off Market
- $1,214,3003 bd2 ba3.7k sqft1511 Dufossat St, New Orleans, LA 70115Off Market
- $1,947,6003 bd6 ba4.6k sqft1520 Soniat St, New Orleans, LA 70115Off Market
- $845,0003 bd3 ba4.3k sqft1516 Dufossat St, New Orleans, LA 70115Off Market
- $1,345,9004 bd4 ba2.9k sqft1516 Soniat St, New Orleans, LA 70115Off Market
- $1,245,9004 bd2 ba3.1k sqft5111 Pitt St, New Orleans, LA 70115Off Market
Nearby schools
GreatSchools rating
- 7/10Benjamin Franklin Elementary Math And ScienceGrades: PK-8Distance: 0.3 mi
- NANew Orleans Charter Science And Mathematics High SchoolGrades: 9-12Distance: 0.6 mi
- 8/10Mary McLeod Bethune Elementary School of Literature & TechnologyGrades: PK-8Distance: 5.7 mi
Get a cash offer in 3 minutes
Find out how much your home could sell for in as little as 3 minutes with a no-obligation cash offer.
Estimated market value
$1,146,700
Get a cash offer in 3 minutes
Find out how much your home could sell for in as little as 3 minutes with a no-obligation cash offer.
Estimated market value
$1,146,700
- Louisiana
- Orleans Parish
- New Orleans
- 70115
- Uptown
- 1521 Dufossat St
Nearby cities
Nearby neighborhoods
Nearby zip codes
Other New Orleans Topics
