Some homes ask you to compromise-this one doesn't. Situated on approximately half an acre, this spacious residence offers five bedrooms and four bathrooms, providing comfort and flexibility for today's lifestyle. The fully appointed chef's kitchen features abundant cabinetry and a generous eating area, opening to a formal dining room and a family room with vaulted ceilings-ideal for everyday living and entertaining. The finished three-season room extends the living space. An in-law suite offers privacy for guests or extended family. The primary suite serves as a private retreat with an en-suite bath and an expansive walk-in closet. The full basement includes a large workroom with built-ins, offering additional functionality and storage. The three-car garage and ample storage throughout enhance convenience. The expansive yard provides plenty of space for outdoor enjoyment. A well-designed home that blends space, comfort, and versatility.
Pending
$675,000
1521 Dun Lo Dr, Arlington Heights, IL 60004
5beds
3,408sqft
Single Family Residence
Built in 1959
0.51 Acres Lot
$-- Zestimate®
$198/sqft
$-- HOA
What's special
Finished three-season roomThree-car garageEn-suite bathFour bathroomsSpacious residenceGenerous eating areaAbundant cabinetry
- 55 days |
- 2,931 |
- 105 |
Zillow last checked:
Listing updated:
Listed by:
Maria DelBoccio 773-859-2183,
@properties Christie's International Real Estate,
Diane Marchetti,
@properties Christie's International Real Estate
Source: MRED as distributed by MLS GRID,MLS#: 12621444
Facts & features
Interior
Bedrooms & bathrooms
- Bedrooms: 5
- Bathrooms: 4
- Full bathrooms: 4
Rooms
- Room types: Bedroom 5, Eating Area, Recreation Room, Sun Room, Walk In Closet, Workshop
Primary bedroom
- Features: Flooring (Carpet), Bathroom (Full)
- Level: Second
- Area: 208 Square Feet
- Dimensions: 16X13
Bedroom 2
- Features: Flooring (Carpet)
- Level: Second
- Area: 216 Square Feet
- Dimensions: 18X12
Bedroom 3
- Features: Flooring (Carpet)
- Level: Second
- Area: 121 Square Feet
- Dimensions: 11X11
Bedroom 4
- Features: Flooring (Carpet)
- Level: Second
- Area: 156 Square Feet
- Dimensions: 13X12
Bedroom 5
- Features: Flooring (Hardwood)
- Level: Main
- Area: 132 Square Feet
- Dimensions: 12X11
Dining room
- Features: Flooring (Hardwood)
- Level: Main
- Area: 165 Square Feet
- Dimensions: 15X11
Eating area
- Features: Flooring (Hardwood)
- Level: Main
- Area: 143 Square Feet
- Dimensions: 13X11
Family room
- Features: Flooring (Carpet)
- Level: Main
- Area: 340 Square Feet
- Dimensions: 20X17
Kitchen
- Features: Kitchen (Eating Area-Table Space, Pantry-Closet), Flooring (Hardwood)
- Level: Main
- Area: 176 Square Feet
- Dimensions: 16X11
Laundry
- Features: Flooring (Other)
- Level: Basement
- Area: 187 Square Feet
- Dimensions: 17X11
Living room
- Features: Flooring (Hardwood)
- Level: Main
- Area: 231 Square Feet
- Dimensions: 21X11
Recreation room
- Features: Flooring (Hardwood)
- Level: Main
- Area: 345 Square Feet
- Dimensions: 23X15
Sun room
- Features: Flooring (Carpet)
- Level: Main
- Area: 228 Square Feet
- Dimensions: 19X12
Walk in closet
- Features: Flooring (Carpet)
- Level: Second
- Area: 154 Square Feet
- Dimensions: 14X11
Other
- Features: Flooring (Other)
- Level: Basement
- Area: 255 Square Feet
- Dimensions: 17X15
Heating
- Baseboard, Zoned
Cooling
- Central Air, Zoned
Appliances
- Included: Double Oven, Microwave, Dishwasher, Refrigerator, Washer, Dryer, Disposal, Cooktop
Features
- Cathedral Ceiling(s), 1st Floor Bedroom, In-Law Floorplan, 1st Floor Full Bath
- Flooring: Hardwood
- Windows: Screens
- Basement: Unfinished,Full
- Number of fireplaces: 2
- Fireplace features: Wood Burning, Living Room, Basement
Interior area
- Total structure area: 0
- Total interior livable area: 3,408 sqft
Property
Parking
- Total spaces: 3
- Parking features: Asphalt, Garage Door Opener, Yes, Garage Owned, Attached, Garage
- Attached garage spaces: 3
- Has uncovered spaces: Yes
Accessibility
- Accessibility features: No Disability Access
Features
- Stories: 2
- Patio & porch: Deck, Patio, Porch
- Fencing: Fenced
Lot
- Size: 0.51 Acres
- Dimensions: 199 X 110 X 154 X 94
- Features: Corner Lot
Details
- Additional structures: Shed(s)
- Parcel number: 03091060010000
- Special conditions: None
- Other equipment: Ceiling Fan(s), Sump Pump
Construction
Type & style
- Home type: SingleFamily
- Architectural style: Traditional
- Property subtype: Single Family Residence
Materials
- Vinyl Siding, Brick
- Foundation: Concrete Perimeter
- Roof: Asphalt
Condition
- New construction: No
- Year built: 1959
Utilities & green energy
- Sewer: Septic Tank
- Water: Well
Community & HOA
Community
- Features: Street Paved
- Security: Security System, Carbon Monoxide Detector(s)
HOA
- Services included: None
Location
- Region: Arlington Heights
Financial & listing details
- Price per square foot: $198/sqft
- Tax assessed value: $440,000
- Annual tax amount: $14,789
- Date on market: 5/28/2026
- Ownership: Fee Simple
Estimated market value
Not available
Estimated sales range
Not available
Not available
Price history
| Date | Event | Price |
|---|---|---|
| 7/22/2026 | Pending sale | $675,000$198/sqft |
Source:  MRED as distributed by MLS GRID #12621444 Report a problem MRED as distributed by MLS GRID #12621444 Report a problem | ||
| 6/8/2026 | Listed for sale | $675,000$198/sqft |
Source: MRED as distributed by MLS GRID #12621444 Report a problem | ||
| 6/8/2026 | Contingent | $675,000$198/sqft |
Source: MRED as distributed by MLS GRID #12621444 Report a problem | ||
| 6/4/2026 | Listed for sale | $675,000$198/sqft |
Source: MRED as distributed by MLS GRID #12621444 Report a problem | ||
| 6/2/2026 | Contingent | $675,000$198/sqft |
Source: MRED as distributed by MLS GRID #12621444 Report a problem | ||
| 5/28/2026 | Listed for sale | $675,000+8%$198/sqft |
Source: MRED as distributed by MLS GRID #12621444 Report a problem | ||
| 12/15/2023 | Sold | $625,000-3.8%$183/sqft |
Source: MRED as distributed by MLS GRID #11893647 Report a problem | ||
| 11/11/2023 | Contingent | $650,000$191/sqft |
Source: MRED as distributed by MLS GRID #11893647 Report a problem | ||
| 10/12/2023 | Price change | $650,000-7.1%$191/sqft |
Source: MRED as distributed by MLS GRID #11893647 Report a problem | ||
| 9/27/2023 | Listed for sale | $699,900+49.2%$205/sqft |
Source: MRED as distributed by MLS GRID #11893647 Report a problem | ||
| 11/28/2019 | Listing removed | $469,000$138/sqft |
Source: The Royal Family Real Estate #10479226 Report a problem | ||
| 10/18/2019 | Price change | $469,000-0.7%$138/sqft |
Source: The Royal Family Real Estate #10479226 Report a problem | ||
| 9/6/2019 | Price change | $472,500-0.5%$139/sqft |
Source: The Royal Family Real Estate #10479226 Report a problem | ||
| 8/8/2019 | Price change | $475,000-2.9%$139/sqft |
Source: The Royal Family Real Estate #10479226 Report a problem | ||
| 7/17/2019 | Price change | $489,000-2%$143/sqft |
Source: The Royal Family Real Estate #10479226 Report a problem | ||
| 6/18/2019 | Price change | $499,000-9.3%$146/sqft |
Source: The Royal Family Real Estate #10479226 Report a problem | ||
| 5/19/2019 | Price change | $550,000-3.5%$161/sqft |
Source: The Royal Family Real Estate #10479226 Report a problem | ||
| 5/1/2019 | Price change | $569,900-0.9%$167/sqft |
Source: The Royal Family Real Estate #10479226 Report a problem | ||
| 3/21/2019 | Price change | $575,000-4%$169/sqft |
Source: The Royal Family Real Estate #10479226 Report a problem | ||
| 3/2/2019 | Price change | $599,000-0.2%$176/sqft |
Source: The Royal Family Real Estate #10163870 Report a problem | ||
| 1/3/2019 | Price change | $599,900-3.2%$176/sqft |
Source: The Royal Family Real Estate #10163870 Report a problem | ||
| 11/16/2018 | Price change | $619,900-0.8%$182/sqft |
Source: The Royal Family Real Estate #10110702 Report a problem | ||
| 10/12/2018 | Listed for sale | $624,900$183/sqft |
Source: The Royal Family Real Estate #10110702 Report a problem | ||
Public tax history
| Year | Property taxes | Tax assessment |
|---|---|---|
| 2024 | -- | $44,000 +0% |
| 2023 | $13,141 +6.7% | $43,999 |
| 2022 | $12,320 +2.4% | $43,999 +16.4% |
| 2021 | $12,034 +2.4% | $37,800 |
| 2020 | $11,749 +0.1% | $37,800 -9.9% |
| 2019 | $11,740 -19.2% | $41,954 -9.5% |
| 2018 | $14,524 +1.7% | $46,344 |
| 2017 | $14,281 +5.2% | $46,344 |
| 2016 | $13,576 +3.4% | $46,344 +10.9% |
| 2015 | $13,125 +1.3% | $41,777 |
| 2014 | $12,957 +8.3% | $41,777 |
| 2013 | $11,965 -1.6% | $41,777 -9.7% |
| 2012 | $12,157 +8.5% | $46,262 |
| 2011 | $11,206 +3.6% | $46,262 |
| 2010 | $10,815 +1.4% | $46,262 -7% |
| 2009 | $10,667 +11.9% | $49,737 -7% |
| 2008 | $9,531 +9.9% | $53,481 |
| 2007 | $8,673 +35.1% | $53,481 +82.8% |
| 2006 | $6,418 +1.1% | $29,250 |
| 2005 | $6,350 +6.1% | $29,250 |
| 2004 | $5,984 0% | $29,250 +4.3% |
| 2003 | $5,987 +9.2% | $28,034 |
| 2002 | $5,484 +30.5% | $28,034 |
| 2001 | $4,202 +13.8% | $28,034 +16.6% |
| 2000 | $3,693 +20.9% | $24,046 +20.8% |
| 1999 | $3,056 | $19,901 |
Find assessor info on the county website
Monthly payment
Est. payment
Payment breakdown
Explore the cost of this home by adjusting the details. Changes won't be saved.Climate risks
Neighborhood: 60004
Nearby schools
GreatSchools rating
- 6/10J W Riley Elementary SchoolGrades: K-5Distance: 0.6 mi
- 6/10Jack London Middle SchoolGrades: 6-8Distance: 1.1 mi
- 9/10Buffalo Grove High SchoolGrades: 9-12Distance: 1.1 mi
Schools provided by the listing agent
- Elementary: J W Riley Elementary School
- Middle: Jack London Middle School
- High: Buffalo Grove High School
- District: 21
Source: MRED as distributed by MLS GRID. This data may not be complete. We recommend contacting the local school district to confirm school assignments for this home.
- $416,7003 bd1 ba1k sqft3303 N Betty Dr, Arlington Heights, IL 60004Off Market
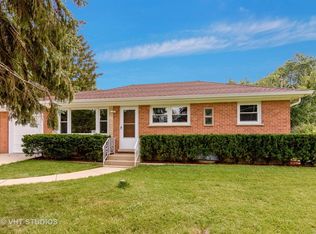
- $586,5004 bd3 ba1.9k sqft3317 N Betty Dr, Arlington Heights, IL 60004Off Market
- $482,0004 bd2 ba1.7k sqft1527 Dun Lo Dr, Arlington Heights, IL 60004Off Market
- $395,6003 bd1 ba1.1k sqft3231 N Betty Dr, Arlington Heights, IL 60004Off Market
- $520,9003 bd2 ba2k sqft3240 N Ellen Dr, Arlington Heights, IL 60004Off Market
- $650,0005 bd4 ba2.6k sqft1520 Dun Lo Dr, Arlington Heights, IL 60004Sold
- $484,0004 bd2 ba1.5k sqft3319 N Betty Dr, Arlington Heights, IL 60004Off Market
- $545,2005 bd4 ba2.6k sqft1520 Dun Lo Ave, Arlington Heights, IL 60004Off Market
A local agent can set up tours, give advice and negotiate with sellers.
A local lender can help you make sure your offer is ready when you are.
Similar homes
- $689,0004 bd2 ba2.2k sqft1108 E Oxford Ln, Arlington Heights, IL 60004Active
 MLS ID #12686864, Karen Gatta, Baird & Warner. MRED as distributed by MLS GRID
 - $549,9904 bd3 ba2.4k sqft815 E Hintz Rd, Arlington Heights, IL 60004Active
 MLS ID #12705967, Erin Felten, Keller Williams Thrive. MRED as distributed by MLS GRID
 - $799,0004 bd3 ba2.5k sqft1533 N Belmont Ave, Arlington Heights, IL 60004Active
 MLS ID #12705856, Susan Duchek, CSC, Picket Fence Realty. MRED as distributed by MLS GRID
 - $750,0005 bd3 ba2.3k sqft501 N Douglas Ave, Arlington Heights, IL 60004Active
 MLS ID #12655562, Lynne O'Brien, @properties Christie's International Real Estate. MRED as distributed by MLS GRID
 - $550,0004 bd3 ba2.4k sqft3010 N Kennicott Ave, Arlington Heights, IL 60004ActiveMLS ID #12636897, Lisa Kowalenko, Keller Williams Thrive. MRED as distributed by MLS GRID
- $595,0004 bd3 ba2.4k sqft311 N Beverly Ln, Arlington Heights, IL 60004ActiveMLS ID #12675409, Kevin Schuman, The Listing Agency. MRED as distributed by MLS GRID
- $689,9006 bd3 ba3.1k sqft354 Ela Rd, Inverness, IL 60067ActiveMLS ID #12700597, Shannon Kersemeier, CSC, Berkshire Hathaway HomeServices Starck Real Estate. MRED as distributed by MLS GRID
- $649,0005 bd3 ba2.4k sqft504 N Schoenbeck Rd, Prospect Heights, IL 60070ActiveMLS ID #12647832, Patricia Nelson, @properties Christie's International Real Estate. MRED as distributed by MLS GRID
- $549,0004 bd3 ba2.6k sqft(Undisclosed Address), Buffalo Grove, IL 60089ActiveMLS ID #12661565, Hyacinth Levy, CSC, Baird & Warner. MRED as distributed by MLS GRID
- $650,0004 bd3 ba2.1k sqft34 Londonderry Ln, Lincolnshire, IL 60069ActiveMLS ID #12652674, Winfield Cohen, Keller Williams Success Realty. MRED as distributed by MLS GRID
- $634,9003 bd2 ba2.1k sqft815 S Salem Ave, Arlington Heights, IL 60005ActiveMLS ID #12704039, Kim Alden, Compass. MRED as distributed by MLS GRID
- $819,9004 bd4 ba2.8k sqft5544 Oak Grove Dr, Long Grove, IL 60047ActiveMLS ID #12707080, Jane Lee, RE/MAX Top Performers. MRED as distributed by MLS GRID
- $700,0005 bd3 ba3.2k sqft1191 Hunters Ln, Libertyville, IL 60048ActiveMLS ID #12684921, Jim Starwalt, ABR,CRS,CSC,GRI, Better Homes and Garden Real Estate Star Homes. MRED as distributed by MLS GRID
- $649,0003 bd3 ba2.3k sqft585 Marseilles Cir, Buffalo Grove, IL 60089Price ChangeMLS ID #12706539, Sadie Winter, RE/MAX Suburban. MRED as distributed by MLS GRID
- $749,9005 bd4 ba3.2k sqft1170 Green Knolls Dr, Buffalo Grove, IL 60089ActiveMLS ID #12696939, Leslie Radzin, Coldwell Banker Realty. MRED as distributed by MLS GRID
- $729,0005 bd3 ba3.6k sqft11 Birchwood Ave, Deerfield, IL 60015ActiveMLS ID #12698586, Colleen Colombo, Keep It Realty, Ltd. MRED as distributed by MLS GRID
- $624,9004 bd3 ba2.5k sqft750 Dunhill Dr, Buffalo Grove, IL 60089ActiveMLS ID #12676017, Vijay Ghuge, Coldwell Banker Realty. MRED as distributed by MLS GRID
- $639,9904 bd4 ba3.5k sqft1961 Broadsmore Dr, Algonquin, IL 60102NewMLS ID #12709915, Maria Ruiz, Brokerocity. MRED as distributed by MLS GRID
- $664,9994 bd2 ba3k sqft160 Aster Ln, Hoffman Estates, IL 60169ActiveMLS ID #12688147, Johnny Sarena, RE/MAX 1st Service. MRED as distributed by MLS GRID
- $549,0004 bd3 ba2.3k sqft881 Woodhollow Ln, Buffalo Grove, IL 60089ActiveMLS ID #12686035, Lindsey Kaplan, @properties Christie's International Real Estate. MRED as distributed by MLS GRID
