**Back on the Market Literally No Fault to Seller**
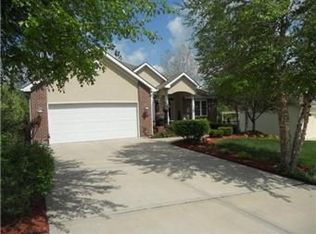
Welcome to Duncan Fields! Walk down the manicured sidewalk to this gorgeous home that has an abundance of character and charm that was only built 11 years ago! Through the doors into a grand open floor plan living room with built-in shelving, cabinets, and fireplace that is illuminated by the natural light that shines through a wall of windows. Several updated light fixtures, a gorgeous accent wall, and a mudroom landing adjacent to a powder room before entering the oversized 3 car garage are just a few things that add to the charm of this home. Untouchable kitchen with beautifully stained wooden cabinets, updated backsplash, stunning granite countertops, stainless-steel appliances, fully ventilated hood, walk-in pantry, with a sit up kitchen island and the most adorable garden window for any planter's dream. Need more to entertain, then the formal dining room is perfect for hosting. Going up to the primary bedroom is your personal oasis of relaxation and solitude at large with a washroom including double vanity, private toilet, and corner jacuzzi tub. Then enter your massive walk-in closet, with natural light and a floor to ceiling mirror, that rolls into your laundry room on the same floor with 3 other bedrooms. If that's not enough, you’ll have an unfinished basement ready for added square footage with a walkout to the yard. With a two-story deck that overlooks the view and privacy of a newly fenced back yard, any nature lover dreams of seeing the newer trees that were recently planted which bloom in all different colors. Brand new roof, 11-year-old utilities, and no HOA. Amazing highway access and near all of the restaurants and shops North Liberty has to offer. Come see it for yourself!
Sold
Zillow last checked:
Listing updated:
Bought with:
Kelsea Arevalos, 2020040187
Keller Williams KC North
Source: Heartland MLS as distributed by MLS GRID,MLS#: 2563957
Price history
| Date | Event | Price |
|---|---|---|
| 9/19/2025 | Sold | -- |
Source:  Heartland MLS as distributed by MLS GRID #2563957 Report a problem Heartland MLS as distributed by MLS GRID #2563957 Report a problem | ||
| 8/11/2025 | Pending sale | $497,000$199/sqft |
Source: Heartland MLS as distributed by MLS GRID #2563957 Report a problem | ||
| 8/5/2025 | Contingent | $497,000$199/sqft |
Source: Heartland MLS as distributed by MLS GRID #2563957 Report a problem | ||
| 7/28/2025 | Listed for sale | $497,000$199/sqft |
Source: Heartland MLS as distributed by MLS GRID #2563957 Report a problem | ||
| 7/23/2025 | Contingent | $497,000$199/sqft |
Source: Heartland MLS as distributed by MLS GRID #2563957 Report a problem | ||
| 7/18/2025 | Listed for sale | $497,000+87.6%$199/sqft |
Source: Heartland MLS as distributed by MLS GRID #2563957 Report a problem | ||
| 4/14/2017 | Sold | -- |
Source: Heartland MLS as distributed by MLS GRID #45001_2029204 Report a problem | ||
| 7/17/2013 | Sold | -- |
Source: Heartland MLS as distributed by MLS GRID #1819398 Report a problem | ||
| 3/12/2013 | Listed for sale | $264,900$106/sqft |
Source: RE/MAX 1st Choice #1819398 Report a problem | ||

Get a cash offer in 3 minutes
Find out how much your home could sell for in as little as 3 minutes with a no-obligation cash offer.
Estimated market value
$514,100
