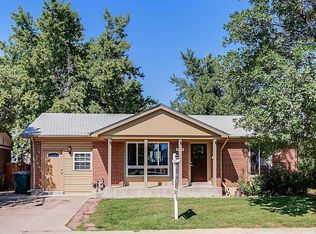
Nothing left to do here!! This beautiful, conveniently located home has been remodeled top to bottom. Beautiful wood floors, fully renovated kitchen with granite, and all new appliances greet you as you walk in. Dining room opens to the back yard with lots of room to move around and nice landscaping. Upstairs you will find two bedrooms along with the main suite. Main suite has its own private, totally remodeled bathroom with luxury tile. Hall bath has also been fully renovated and is stunning.
This unique home has TWO basements. First basement level has one comfortable bedroom (non conforming), a lovely laundry room, a sprawling family room and a full bath.
Sub-basement is ready for your creativity. It is partially finished with one additional bedroom space (non conforming), mechanical room, and two additional bonus rooms that could be used for whatever you want. Home gym, office, craft space, additional bedrooms....its all up to you. So much to see here.
All new HVAC, hot water heater interior and exterior paint, new windows throughout, new flooring, new appliances, roof (2 years old), fully refinished bathrooms and kitchens, all new electrical, fencing, and landscaping. Basically a new house...it has all been done.
Sold for $495,000
$495,000
1521 E 119th Place, Northglenn, CO 80233
4beds
2,460sqft
Single Family Residence
Built in 1966
8,050 Square Feet Lot
$515,600 Zestimate®
$201/sqft
$3,074 Estimated rent
Home value
$515,600
$490,000 - $541,000
$3,074/mo
Zestimate® history
Owner options
List your home for rent
$3,074/mo
Rent Zestimate®
Find your next renter with Zillow Rental Manager. Plus, with online applications, you can quickly screen prospective tenants – for free.
$3,074/mo
Rent Zestimate®
Refinance and save
$2,967/mo
Est. payment
Refinancing to a lower rate could help reduce your monthly payments and save thousands over the life of the loan.
$2,967/mo
Est. payment
Explore your selling options
Work with a Zillow partner agent
Leverage their expertise and Zillow's premium Showcase listings to get your home seen by more buyers.
Get startedList with your own agent
Get your home in front of millions of buyers by listing it on Zillow.
Learn how to do itSell it yourself
Take full control of how buyers see your home on Zillow by listing For Sale by Owner (FSBO).
List your homeWhat's special
Hot water heater interiorMechanical roomLuxury tileCraft spaceHome gymExterior paintHall bath
Zillow last checked:
Listing updated:
Listed by:
Alayna Wade 720-727-0070 AlaynaWade@navigatehomecolorado.com,
Resident Realty South Metro
Bought with:
Siavash Khorshidian, 100101148
Porchlight Real Estate Group
Source: REcolorado as distributed by MLS GRID,MLS#: 2290587
Facts & features
Interior
Bedrooms & bathrooms
- Bedrooms: 4
- Bathrooms: 3
- Full bathrooms: 3
Primary bedroom
- Level: Upper
- Area: 150 Square Feet
- Dimensions: 15 x 10
Bedroom
- Level: Upper
- Area: 100 Square Feet
- Dimensions: 10 x 10
Bedroom
- Level: Upper
- Area: 130 Square Feet
- Dimensions: 13 x 10
Bedroom
- Description: Non-Conforming.
- Level: Basement
- Area: 90 Square Feet
- Dimensions: 10 x 9
Primary bathroom
- Description: Completely Remodeled.
- Level: Upper
- Area: 32 Square Feet
- Dimensions: 8 x 4
Bathroom
- Description: All New!! Fully Remodeled And Beautiful
- Level: Upper
- Area: 56 Square Feet
- Dimensions: 8 x 7
Bathroom
- Description: Completely Remodeled
- Level: Basement
- Area: 40 Square Feet
- Dimensions: 8 x 5
Bonus room
- Description: Huge Bonus Room In Sub-Basement
- Level: Basement
- Area: 276 Square Feet
- Dimensions: 12 x 23
Bonus room
- Description: 2nd Bonus Room In Sub Basement Currently Used For Storage
- Level: Basement
- Area: 170 Square Feet
- Dimensions: 17 x 10
Dining room
- Description: Refinished Hardwood Floors. Backyard Access
- Level: Main
- Area: 100 Square Feet
- Dimensions: 10 x 10
Family room
- Description: Huge Additional Family Room Downstairs
- Level: Basement
- Area: 330 Square Feet
- Dimensions: 15 x 22
Kitchen
- Description: Completely Remodeled. All New Appliances
- Level: Main
- Area: 120 Square Feet
- Dimensions: 12 x 10
Laundry
- Level: Basement
- Area: 36 Square Feet
- Dimensions: 6 x 6
Living room
- Level: Main
- Area: 231 Square Feet
- Dimensions: 21 x 11
Utility room
- Description: Mechanical Room
- Level: Basement
- Area: 54 Square Feet
- Dimensions: 6 x 9
Heating
- Forced Air
Cooling
- Central Air
Appliances
- Included: Cooktop, Dishwasher, Disposal, Dryer, Range, Range Hood, Refrigerator, Washer
Features
- Granite Counters, Primary Suite
- Flooring: Carpet, Wood
- Windows: Double Pane Windows
- Basement: Finished
Interior area
- Total structure area: 2,460
- Total interior livable area: 2,460 sqft
- Finished area above ground: 1,872
- Finished area below ground: 0
Property
Parking
- Total spaces: 1
- Parking features: Concrete
- Attached garage spaces: 1
Features
- Levels: Two
- Stories: 2
- Exterior features: Rain Gutters
- Fencing: Partial
Lot
- Size: 8,050 Square Feet
- Features: Landscaped
Details
- Parcel number: R0028410
- Special conditions: Standard
Construction
Type & style
- Home type: SingleFamily
- Architectural style: Traditional
- Property subtype: Single Family Residence
Materials
- Brick, Frame
- Foundation: Slab
- Roof: Composition
Condition
- Updated/Remodeled
- Year built: 1966
Community & HOA
Community
- Security: Carbon Monoxide Detector(s)
- Subdivision: Northglenn-300
HOA
- Has HOA: No
Location
- Region: Northglenn
Financial & listing details
- Price per square foot: $201/sqft
- Tax assessed value: $504,000
- Annual tax amount: $3,267
- Date on market: 10/13/2023
- Listing terms: Cash,Conventional,FHA,VA Loan
- Exclusions: Sellers Personal Property
- Ownership: Agent Owner
- Road surface type: Paved
Price history
| Date | Event | Price |
|---|---|---|
| 11/30/2023 | Sold | $495,000+2.1%$201/sqft |
Source:  REcolorado as distributed by MLS GRID #2290587 Report a problem REcolorado as distributed by MLS GRID #2290587 Report a problem | ||
| 10/20/2023 | Pending sale | $485,000$197/sqft |
Source: REcolorado as distributed by MLS GRID #2290587 Report a problem | ||
| 10/13/2023 | Listed for sale | $485,000$197/sqft |
Source: REcolorado as distributed by MLS GRID #2290587 Report a problem | ||
Public tax history
| Year | Property taxes | Tax assessment |
|---|---|---|
| 2025 | $3,458 +0.9% | $31,500 -3.6% |
| 2024 | $3,426 +4.9% | $32,670 |
| 2023 | $3,267 -3.1% | $32,670 +26.3% |
| 2022 | $3,372 | $25,870 -2.8% |
| 2021 | -- | $26,610 +4.4% |
| 2020 | $3,242 | $25,500 -0.2% |
| 2019 | $3,242 +29.3% | $25,550 +33.7% |
| 2018 | $2,507 | $19,110 |
| 2017 | $2,507 | $19,110 +28.3% |
| 2016 | -- | $14,900 |
| 2015 | $1,843 | $14,900 +15.3% |
| 2014 | -- | $12,920 |
| 2013 | -- | $12,920 -8.6% |
| 2012 | -- | $14,130 |
| 2011 | -- | $14,130 +3.7% |
| 2010 | -- | $13,620 |
| 2009 | -- | $13,620 -13.4% |
| 2008 | -- | $15,720 |
| 2007 | -- | $15,720 +0.6% |
| 2006 | -- | $15,620 |
| 2005 | -- | $15,620 +9.5% |
| 2004 | -- | $14,270 |
| 2003 | $1,523 +1.7% | $14,270 +4.6% |
| 2002 | $1,497 +17.3% | $13,640 +23.4% |
| 2001 | $1,276 | $11,050 |
| 2000 | -- | $11,050 |
Find assessor info on the county website
Neighborhood: 80233
Nearby homes
- $426,4004 bd2 ba1.7k sqft1501 E 119th Pl, Northglenn, CO 80233Off Market

- $501,3004 bd2 ba1.9k sqft1541 E 119th Pl, Northglenn, CO 80233Off Market
- $427,3002 bd2 ba1.1k sqft1481 E 119th Pl, Northglenn, CO 80233Off Market
- $435,0003 bd2 ba1.7k sqft1561 E 119th Pl, Northglenn, CO 80233Sold

- $503,3004 bd3 ba2.4k sqft11955 Humboldt Dr, Northglenn, CO 80233Off Market
- $419,4003 bd1 ba1k sqft11954 Humboldt Dr, Northglenn, CO 80233Off Market
- $490,5003 bd3 ba1.8k sqft1461 E 119th Pl, Northglenn, CO 80233Off Market
- $463,6003 bd2 ba1.8k sqft1581 E 119th Pl, Northglenn, CO 80233Off Market
Nearby schools
GreatSchools rating
- 5/10Malley Drive Elementary SchoolGrades: PK-5Distance: 0.7 mi
- 4/10Northglenn Middle SchoolGrades: 6-8Distance: 1.2 mi
- 6/10Mountain Range High SchoolGrades: 9-12Distance: 1.6 mi
Schools provided by the listing agent
- Elementary: Malley Drive
- Middle: Northglenn
- High: Mountain Range
- District: Adams 12 5 Star Schl
Source: REcolorado as distributed by MLS GRID. This data may not be complete. We recommend contacting the local school district to confirm school assignments for this home.
Get a cash offer in 3 minutes
Find out how much your home could sell for in as little as 3 minutes with a no-obligation cash offer.
Estimated market value
$515,600
Get a cash offer in 3 minutes
Find out how much your home could sell for in as little as 3 minutes with a no-obligation cash offer.
Estimated market value
$515,600
- Colorado
- Adams County
- Northglenn
- 80233
- 1521 E 119th Place
Nearby cities
Nearby zip codes
Other Northglenn Topics
