Express your inner "Magnolia Network" with this beautifully renovated 3 bed, 2.5 bath home on E Beardsley! The backyard pergola, deck, and privacy fence with 16x35 heated pool provide a true oasis! Lush lawn and landscape, with irrigation. Detached 2-stall garage offers slat wall and shop space. Water softener and water heater new within last 2 years - HVAC and roof 8 years old. Brand new pool pump and fresh filter sand. Central vac, inside, and outdoor shower added for convenience. Bonus room in basement. Schedule a tour, TODAY!
Closed
$387,000
1521 E Beardsley Ave, Elkhart, IN 46514
3beds
2,477sqft
Single Family Residence
Built in 1930
0.28 Acres Lot
$406,200 Zestimate®
$--/sqft
$2,685 Estimated rent
Home value
$406,200
$353,000 - $467,000
$2,685/mo
Zestimate® history
Owner options
List your home for rent
$2,685/mo
Rent Zestimate®
Find your next renter with Zillow Rental Manager. Plus, with online applications, you can quickly screen prospective tenants – for free.
$2,685/mo
Rent Zestimate®
Refinance and save
$1,894/mo
Est. payment
Refinancing to a lower rate could help reduce your monthly payments and save thousands over the life of the loan.
$1,894/mo
Est. payment
Explore your selling options
Work with a Zillow partner agent
Leverage their expertise and Zillow's premium Showcase listings to get your home seen by more buyers.
Get startedList with your own agent
Get your home in front of millions of buyers by listing it on Zillow.
Learn how to do itSell it yourself
Take full control of how buyers see your home on Zillow by listing For Sale by Owner (FSBO).
List your homeWhat's special
Bonus room in basementHeated poolPool pumpPrivacy fenceOutdoor showerLush lawn and landscapeWater softener
Zillow last checked:
Listing updated:
Listed by:
Ryan Sutter Office:574-238-5912,
Bontrager Realty, LLC
Bought with:
Rose Chevalier, RB14044944
RE/MAX Results
Source: IRMLS,MLS#: 202524695
Facts & features
Interior
Bedrooms & bathrooms
- Bedrooms: 3
- Bathrooms: 3
- Full bathrooms: 2
- 1/2 bathrooms: 1
Bedroom 1
- Level: Upper
Bedroom 2
- Level: Upper
Dining room
- Level: Main
- Area: 182
- Dimensions: 14 x 13
Family room
- Level: Main
- Area: 252
- Dimensions: 18 x 14
Kitchen
- Level: Main
- Area: 288
- Dimensions: 18 x 16
Living room
- Level: Main
- Area: 299
- Dimensions: 23 x 13
Heating
- Natural Gas, Forced Air
Cooling
- Central Air, Attic Fan
Appliances
- Included: Dishwasher, Microwave, Refrigerator, Washer, Dryer-Electric, Electric Range, Water Softener Owned
- Laundry: Sink
Features
- Central Vacuum, Countertops-Solid Surf
- Flooring: Hardwood, Laminate, Tile
- Basement: Partially Finished,Block
- Number of fireplaces: 1
- Fireplace features: Wood Burning
Interior area
- Total structure area: 3,276
- Total interior livable area: 2,477 sqft
- Finished area above ground: 2,176
- Finished area below ground: 301
Property
Parking
- Total spaces: 2
- Parking features: Detached, Concrete
- Garage spaces: 2
- Has uncovered spaces: Yes
Features
- Levels: Two
- Stories: 2
- Patio & porch: Deck
- Exterior features: Irrigation System
- Pool features: In Ground
- Fencing: Wood
Lot
- Size: 0.28 Acres
- Dimensions: 100 x 120
- Features: Level, Landscaped
Details
- Parcel number: 200233452013.000027
- Other equipment: Pool Equipment
Construction
Type & style
- Home type: SingleFamily
- Architectural style: Cape Cod
- Property subtype: Single Family Residence
Materials
- Vinyl Siding
- Roof: Asphalt,Shingle
Condition
- New construction: No
- Year built: 1930
Utilities & green energy
- Electric: Indiana Michigan Power
- Gas: NIPSCO
- Sewer: City
- Water: City
Community & HOA
Community
- Features: Pool
- Subdivision: None
Location
- Region: Elkhart
Financial & listing details
- Tax assessed value: $240,800
- Annual tax amount: $2,269
- Date on market: 6/27/2025
Price history
| Date | Event | Price |
|---|---|---|
| 8/12/2025 | Sold | $387,000+0.5% |
Source:  IRMLS #202524695 Report a problem IRMLS #202524695 Report a problem | ||
| 7/4/2025 | Pending sale | $385,000 |
Source: IRMLS #202524695 Report a problem | ||
| 6/27/2025 | Listed for sale | $385,000+126.5% |
Source: IRMLS #202524695 Report a problem | ||
| 3/24/2021 | Listing removed | -- |
Source: Owner Report a problem | ||
| 7/6/2019 | Listing removed | $170,000$69/sqft |
Source: Owner Report a problem | ||
| 5/8/2019 | Pending sale | $170,000$69/sqft |
Source: Owner Report a problem | ||
| 5/6/2019 | Listed for sale | $170,000$69/sqft |
Source: Owner Report a problem | ||
Public tax history
| Year | Property taxes | Tax assessment |
|---|---|---|
| 2025 | $2,254 -0.5% | $240,800 +8% |
| 2024 | $2,266 +6.1% | $222,900 +7% |
| 2023 | $2,137 +8.3% | $208,400 +6.2% |
| 2022 | $1,972 -2.6% | $196,200 +8.2% |
| 2021 | $2,025 +25.7% | $181,400 +3.1% |
| 2020 | $1,611 +7.9% | $176,000 +23.7% |
| 2019 | $1,492 +6.5% | $142,300 +7.3% |
| 2018 | $1,401 +10.8% | $132,600 +7.4% |
| 2017 | $1,264 | $123,500 +6% |
| 2016 | $1,264 +5.3% | $116,500 +9.7% |
| 2014 | $1,200 +4.7% | $106,200 |
| 2013 | $1,146 -2.3% | $106,200 -2.3% |
| 2012 | $1,173 -19.7% | $108,700 -15.7% |
| 2011 | $1,461 -5.3% | $128,900 -5.3% |
| 2010 | $1,543 -3.3% | $136,100 -3.3% |
| 2009 | $1,596 -30.7% | $140,800 -1.5% |
| 2007 | $2,302 +20.5% | $142,900 +9.7% |
| 2006 | $1,911 -1.5% | $130,300 |
| 2005 | $1,940 +0.5% | $130,300 |
| 2004 | $1,930 +9.7% | $130,300 |
| 2003 | $1,760 +42.9% | $130,300 +158% |
| 2002 | $1,231 +2.7% | $50,500 +200.1% |
| 2001 | $1,199 | $16,830 |
Find assessor info on the county website
Neighborhood: Grant
Nearby homes
- $168,2002 bd1 ba1.1k sqft1517 E Beardsley Ave, Elkhart, IN 46514Off Market
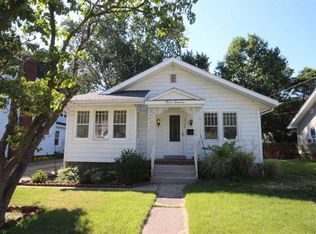
- $158,3003 bd1 ba888 sqft1533 E Beardsley Ave, Elkhart, IN 46514Off Market
- $254,5003 bd2 ba2.6k sqft1511 E Beardsley Ave, Elkhart, IN 46514Off Market
- $355,0003 bd2 ba2.1k sqft1522 Lawndale Rd, Elkhart, IN 46514Off Market
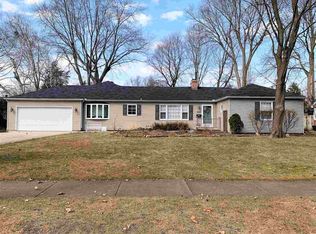
- $208,0003 bd1 ba1.1k sqft1539 E Beardsley Ave, Elkhart, IN 46514Off Market
- $281,6003 bd2 ba2.4k sqft1512 Lawndale Rd, Elkhart, IN 46514Off Market
- $140,2001 bd1 ba684 sqft771 The Cir, Elkhart, IN 46514Off Market
- $197,9003 bd1 ba1k sqft1516 E Beardsley Ave, Elkhart, IN 46514Off Market
Nearby schools
GreatSchools rating
- 3/10Beardsley Elementary SchoolGrades: PK-6Distance: 0.5 mi
- 2/10North Side Middle SchoolGrades: 7-8Distance: 1.1 mi
- 2/10Elkhart High SchoolGrades: 9-12Distance: 3.1 mi
Schools provided by the listing agent
- Elementary: Beardsley
- Middle: North Side
- High: Elkhart
- District: Elkhart Community Schools
Source: IRMLS. This data may not be complete. We recommend contacting the local school district to confirm school assignments for this home.


Get pre-qualified for a loan
At Zillow Home Loans, we can pre-qualify you in as little as 5 minutes with no impact to your credit score.An equal housing lender. NMLS #10287.
Sell for more on Zillow
Get a Zillow Showcase℠ listing at no additional cost and you could sell for .
$406,200
2% more
+$8,124
With Zillow Showcase(estimated)
$414,324
- Indiana
- Elkhart County
- Elkhart
- 46514
- Grant
- 1521 E Beardsley Ave
Nearby cities
Nearby neighborhoods
Nearby zip codes
Other Elkhart Topics
