Skip main navigation
Sold for $440,000
  • $440,000

    1521 E SPRING RIDGE CIRCLE, WINTER GARDEN, FL 34787

    3beds
    2,039sqft
    Single Family Residence
    Built in 1990
    10,639 Square Feet Lot
    $486,000 Zestimate®
    $216/sqft
    $2,806 Estimated rent

    Home value

    $486,000

    $462,000 - $510,000

    $2,806/mo

    Zestimate® history
    Loading
    Loading...

    Owner options

    List your home for rent

    $2,806/mo

    Rent Zestimate®

    Find your next renter with Zillow Rental Manager. Plus, with online applications, you can quickly screen prospective tenants – for free.

    Learn more

    $2,806/mo

    Rent Zestimate®

    Refinance and save

    $3,195/mo

    Est. payment

    Refinancing to a lower rate could help reduce your monthly payments and save thousands over the life of the loan.

    See today's rates

    $3,195/mo

    Est. payment

    Explore your selling options

    Work with a Zillow partner agent

    Leverage their expertise and Zillow's premium Showcase listings to get your home seen by more buyers.

    Get started

    List with your own agent

    Get your home in front of millions of buyers by listing it on Zillow.

    Learn how to do it

    Sell it yourself

    Take full control of how buyers see your home on Zillow by listing For Sale by Owner (FSBO).

    List your home

    What's special

    Split vanitiesOversized master bedroomClose to major highwaysLarge inside laundry roomBeautiful mature treeEating nookFlorida room
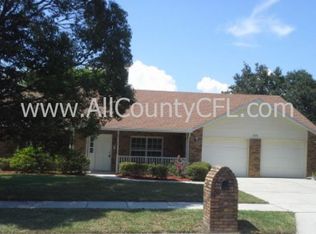
    Location, Location, Location. Home is in Heart of Winter Garden in Golf Cart Community. This home is situated on landscaped spacious yard with beautiful mature tree in front! Nicely designed with vaulted ceilings huge great room, Florida room under air with windows all around. Eating nook in kitchen. Oversized master bedroom and bath with split vanities and sinks. Large inside laundry room with washer and dryer included. Home is pool planned and backyard is a great size for a large pool. Crown Point Springs is an established sought after family community. Located close to major highways, restaurants, attractions.

    Zillow last checked:

    Listing updated:

    Listed by:

    Linda Chancey 407-716-0908,

    ARMEL REAL ESTATE INC 407-509-3812

    Bought with:

    Barbara Waltman, 3319030

    KELLER WILLIAMS CLASSIC

    Natalie Kauffman, 3287065

    KELLER WILLIAMS CLASSIC

    Source: Stellar MLS,MLS#: O6119045MLS LogoOriginating MLS: Orlando Regional

    Facts & features

    Interior

    Bedrooms & bathrooms
    • Bedrooms: 3
    • Bathrooms: 2
    • Full bathrooms: 2
    Rooms
    • Room types: Attic, Florida Room, Dining Room, Great Room, Utility Room
    Primary bedroom
    • Features: Ceiling Fan(s), Walk-In Closet(s)
    • Level: First
    • Dimensions: 14x15
    Bedroom 2
    • Features: Ceiling Fan(s), Walk-In Closet(s)
    • Level: First
    • Dimensions: 10x13
    Bedroom 3
    • Features: Ceiling Fan(s), Built-in Closet
    • Level: First
    • Dimensions: 10x13
    Primary bathroom
    • Features: Tub with Separate Shower Stall
    • Level: First
    • Dimensions: 15x12
    Dining room
    • Level: First
    • Dimensions: 12x9
    Florida room
    • Level: First
    • Dimensions: 10x29
    Great room
    • Features: Ceiling Fan(s)
    • Level: First
    • Dimensions: 15x14
    Kitchen
    • Features: Breakfast Bar
    • Level: First
    • Dimensions: 10x15
    Heating
    • Central
    Cooling
    • Central Air
    Appliances
    • Included: Dishwasher, Disposal, Dryer, Electric Water Heater, Microwave, Range, Range Hood, Refrigerator, Washer
    • Laundry: Inside, Laundry Room
    Features
    • Ceiling Fan(s), Eating Space In Kitchen, Primary Bedroom Main Floor, Solid Wood Cabinets, Split Bedroom, Thermostat, Vaulted Ceiling(s)
    • Flooring: Carpet, Linoleum
    • Windows: Aluminum Frames, Blinds
    • Has fireplace: No
    Interior area
    • Total structure area: 2,547
    • Total interior livable area: 2,039 sqft

    Property

    Parking
    • Total spaces: 2
    • Parking features: Driveway, Garage Door Opener
    • Attached garage spaces: 2
    • Has uncovered spaces: Yes
    Features
    • Levels: One
    • Stories: 1
    • Patio & porch: Front Porch
    • Exterior features: Irrigation System, Rain Gutters, Sidewalk
    Lot
    • Size: 10,639 Square Feet
    • Features: In County, Landscaped, Level, Oversized Lot, Sidewalk
    • Residential vegetation: Trees/Landscaped
    Details
    • Parcel number: 122227184501480
    • Zoning: R-1
    • Special conditions: None

    Construction

    Type & style
    • Home type: SingleFamily
    • Architectural style: Traditional
    • Property subtype: Single Family Residence
    Materials
    • Block, Brick
    • Foundation: Slab
    • Roof: Shingle
    Condition
    • New construction: No
    • Year built: 1990

    Utilities & green energy

    • Sewer: Public Sewer
    • Water: Public
    • Utilities for property: Cable Available, Electricity Connected, Phone Available, Public, Sewer Connected, Water Available, Water Connected

    Community & HOA

    Community
    • Features: Golf Carts OK, Sidewalks
    • Security: Smoke Detector(s)
    • Pet fee: $0 monthly
    • Subdivision: CROWN POINT SPGS
    HOA
    • Has HOA: Yes
    • HOA fee: $21 monthly
    • HOA name: Vista Community Assoc
    • HOA phone: 407-632-3443
    Location
    • Region: Winter Garden

    Financial & listing details

    • Price per square foot: $216/sqft
    • Tax assessed value: $379,450
    • Annual tax amount: $1,876
    • Date on market: 6/15/2023
    • Cumulative days on market: 8 days
    • Listing terms: Cash,Conventional
    • Ownership: Fee Simple
    • Total actual rent: 0
    • Electric utility on property: Yes
    • Road surface type: Paved, Asphalt

    Price history

    DateEventPrice
    8/14/2023Sold$440,000-2.2%$216/sqft
    Source: Stellar MLS #O6119045 Report a problem
    6/24/2023Pending sale$450,000$221/sqft
    Source: Stellar MLS #O6119045 Report a problem
    6/15/2023Listed for sale$450,000+1882.4%$221/sqft
    Source: Stellar MLS #O6119045 Report a problem
    4/26/1990Sold$22,700$11/sqft
    Source: Agent Provided Report a problem

    Public tax history

    YearProperty taxesTax assessment
    2024$5,417 +178.7%$379,450 +134.1%
    2023$1,944 +3.6%$162,078 +3%
    2022$1,876 +1.9%$157,357 +3%
    2021$1,840 +1%$152,774 +1.4%
    2020$1,822 +1.3%$150,665 +2.3%
    2019$1,798 +1.2%$147,278 +1.9%
    2018$1,777 $144,532 -21.9%
    2017$1,777 +3%$185,005 +8.3%
    2016$1,725 +0.5%$170,877 +5.2%
    2015$1,716 -2.3%$162,370 +15.5%
    2014$1,757 +2.8%$140,570 +4.5%
    2013$1,710 +0.9%$134,571 +1.2%
    2012$1,695 +2.6%$132,981 -2.2%
    2011$1,652 +6.1%$136,002 -3.5%
    2010$1,557 $140,943 -13.4%
    2009-- $162,705 -22.3%
    2008$1,357 -10.3%$209,497 -15.9%
    2007$1,512 -7.4%$249,246 +17.9%
    2006$1,633 +0.4%$211,382 +38.3%
    2005$1,626 +5.1%$152,801 +17.4%
    2004$1,547 +0.5%$130,121 +5%
    2003$1,539 +3.2%$123,905 +4.4%
    2002$1,491 -0.9%$118,708 +12.5%
    2001$1,505 +3.1%$105,474 +3.4%
    2000$1,460 $102,003
    Find assessor info on the county website

    Neighborhood: 34787

    Nearby schools

    GreatSchools rating
    Get a cash offer in 3 minutes
    Find out how much your home could sell for in as little as 3 minutes with a no-obligation cash offer.
    Estimated market value
    $486,000
    Get a cash offer in 3 minutes
    Find out how much your home could sell for in as little as 3 minutes with a no-obligation cash offer.
    Estimated market value
    $486,000