Move in ready HomePath property featuring 2 bedrooms, 1 full bath, and a 1 car garage. The home has been refreshed with fresh interior paint and new flooring, creating a clean, updated look throughout. The living area offers a fireplace and plenty of natural light, while the kitchen features granite countertops, ample cabinet space, and stainless steel appliances. Both bedrooms are nicely sized, and the updated bath includes a dual sink vanity. Convenient Fort Worth location with easy access to shopping, dining, schools, and major roadways. Eligible first time homebuyers who complete the Fannie Mae HomeView homeownership education course may receive up to 3% in closing cost assistance through the HomePath Ready Buyer program when purchasing and occupying this home. Eligibility requirements and restrictions apply. Visit HomePath.com for details. Buyer and buyer’s agent to verify all information, including measurements, schools and property features.
Under contract
$209,900
1521 Eastview St, Fort Worth, TX 76134
2beds
960sqft
Single Family Residence
Built in 1985
4,443 Square Feet Lot
$206,900 Zestimate®
$219/sqft
$-- HOA
What's special
Fresh interior paintNew flooringStainless steel appliancesGranite countertopsPlenty of natural lightAmple cabinet space
- 17 days
- 306
- 63
Likely to sell faster than
Zillow last checked:
Listing updated:
Listed by:
Elizabeth Deane 0456516 817-239-0038,
TDT Realtors 817-239-0038
Source: NTREIS,MLS#: 21419373
Facts & features
Interior
Bedrooms & bathrooms
- Bedrooms: 2
- Bathrooms: 1
- Full bathrooms: 1
Primary bedroom
- Level: First
- Dimensions: 18 x 10
Bedroom
- Level: First
- Dimensions: 11 x 9
Kitchen
- Features: Built-in Features, Eat-in Kitchen, Galley Kitchen
- Level: First
- Dimensions: 8 x 8
Library
- Level: First
- Dimensions: 7 x 3
Living room
- Level: First
- Dimensions: 10 x 17
Heating
- Central, Electric
Cooling
- Central Air, Electric
Appliances
- Included: Dishwasher, Electric Range
- Laundry: Washer Hookup, Dryer Hookup
Features
- High Speed Internet, Open Floorplan, Cable TV
- Flooring: Carpet, Ceramic Tile, Luxury Vinyl Plank
- Has basement: No
- Number of fireplaces: 1
- Fireplace features: Living Room
Interior area
- Total interior livable area: 960 sqft
Video & virtual tour
Property
Parking
- Total spaces: 1
- Parking features: Driveway
- Attached garage spaces: 1
Features
- Levels: One
- Stories: 1
- Patio & porch: Deck
- Pool features: None
Lot
- Size: 4,443 Square Feet
- Features: Interior Lot, Subdivision, Few Trees
Details
- Parcel number: 05598346
Construction
Type & style
- Home type: SingleFamily
- Architectural style: Traditional,Detached
- Property subtype: Single Family Residence
Materials
- Brick
- Foundation: Slab
- Roof: Composition
Condition
- Resale
- Year built: 1985
Utilities & green energy
- Sewer: Public Sewer
- Water: Public
- Utilities for property: Sewer Available, Water Available, Cable Available
Community & HOA
Community
- Subdivision: Lincolnshire Add
HOA
- Has HOA: No
Location
- Region: Fort Worth
Financial & listing details
- Price per square foot: $219/sqft
- Tax assessed value: $195,167
- Annual tax amount: $4,714
- Date on market: 10/23/2026
- Cumulative days on market: 16 days
- Listing terms: Cash,Conventional,FHA,VA Loan
Estimated market value
$206,900
$197,000 - $217,000
$1,491/mo
Price history
| Date | Event | Price |
|---|---|---|
| 11/8/2026 | Contingent | $209,900$219/sqft |
Source: NTREIS #21419373 Report a problem | ||
| 10/23/2026 | Listed for sale | $209,900+5.5%$219/sqft |
Source: NTREIS #21419373 Report a problem | ||
| 8/24/2023 | Sold | -- |
Source: NTREIS #20382258 Report a problem | ||
| 7/18/2023 | Pending sale | $199,000$207/sqft |
Source:  Weichert Pro #20382258 Report a problem | ||
| 7/18/2023 | Contingent | $199,000$207/sqft |
Source: NTREIS #20382258 Report a problem | ||
| 7/15/2023 | Listed for sale | $199,000+206.2%$207/sqft |
Source: NTREIS #20382258 Report a problem | ||
| 5/14/2014 | Listing removed | $65,000$68/sqft |
Source: Weichert, REALTORS, Team Realty, Springtown #12098994 Report a problem | ||
| 3/3/2014 | Listed for sale | $65,000$68/sqft |
Source: Weichert, REALTORS, Team Realty, Springtown #12098994 Report a problem | ||
Public tax history
| Year | Property taxes | Tax assessment |
|---|---|---|
| 2025 | $4,714 -0.9% | $195,167 |
| 2024 | $4,756 +217.1% | $195,167 -2.4% |
| 2023 | $1,499 -34.8% | $200,028 +26.2% |
| 2022 | $2,301 -0.3% | $158,485 +22.9% |
| 2021 | $2,309 +9.1% | $128,975 -0.6% |
| 2020 | $2,116 +11.1% | $129,767 +4.8% |
| 2019 | $1,904 +8% | $123,836 +55.8% |
| 2018 | $1,764 +11.1% | $79,461 -13.9% |
| 2017 | $1,587 +11.3% | $92,328 +31.8% |
| 2016 | $1,426 -24.6% | $70,058 +17.4% |
| 2015 | $1,890 | $59,700 |
| 2014 | $1,890 | $59,700 +2.4% |
| 2013 | -- | $58,300 +17.1% |
| 2012 | -- | $49,800 -7.8% |
| 2011 | -- | $54,000 -0.4% |
| 2010 | -- | $54,200 -20.3% |
| 2009 | -- | $68,000 |
| 2008 | -- | $68,000 |
| 2007 | -- | $68,000 -3.7% |
| 2006 | -- | $70,600 |
| 2005 | -- | $70,600 +6.2% |
| 2004 | -- | $66,500 +5.7% |
| 2003 | -- | $62,900 +7.3% |
| 2002 | -- | $58,600 +6.7% |
| 2001 | -- | $54,900 +8.3% |
| 2000 | -- | $50,700 |
Find assessor info on the county website
Monthly payment
Est. payment
Payment breakdown
Explore the cost of this home by adjusting the details. Changes won't be saved.Climate risks
Neighborhood: Lincolnshire
Nearby schools
Schools provided by the listing agent
- Elementary: Parkway
- Middle: Stevens
- High: Crowley
- District: Crowley ISD
Source: NTREIS. This data may not be complete. We recommend contacting the local school district to confirm school assignments for this home.


Similar homes
- $200,0003 bd2 ba1.1k sqft8208 Alsace Ct, Fort Worth, TX 76134For Sale
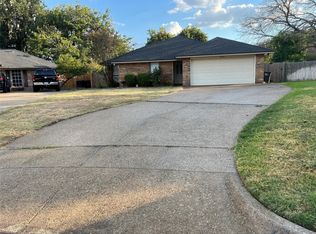 MLS ID #21382670, Isabel Caraveo. NTREIS
- $250,0003 bd2 ba1.2k sqft1845 Wild Willow Trl, Fort Worth, TX 76134For Sale
 MLS ID #21424318, Sonia Jones. NTREIS
- $210,0003 bd1 ba1.2k sqft3205 Travis Ave, Fort Worth, TX 76110For Sale
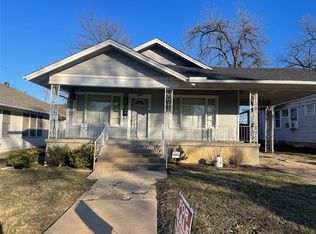 MLS ID #21426542, BLANCA Zarate. NTREIS
- $135,0003 bd2 ba1.1k sqft2519 Whitehurst Dr, Fort Worth, TX 76133Auction
 MLS ID #12057197, Christopher Beary, Williams & Williams Real Estate Auctions. My State MLS
