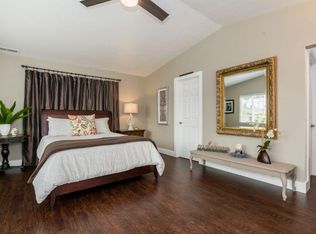
Set on one of Cambrians most sought-after neighborhoods, this well-maintained single-story home offers comfort, functionality, and timeless appeal. The 3-bedroom, 2.5-bath layout is thoughtfully designed with natural flow between living spaces. The eat-in kitchen offers generous counter space and light wood cabinetry, opening to the dining and family rooms ideal for everyday living and casual gatherings. Newly cleaned carpet enhances the family and dining areas, while beautiful parquet flooring adds warmth and character throughout the living room, hallway, and bedrooms. The formal living room is filled with natural light and features a wood-burning fireplace and bay window, creating a welcoming atmosphere. The primary suite includes a walk-in closet with built-in organizers and an en-suite bathroom finished in classic marble. Additional conveniences include an interior laundry room with adjacent half bath. The private backyard is spacious and serene, complete with mature landscaping and a patio shaded by a gazebo perfect for outdoor dining, quiet mornings, or evening relaxation.
Sold for $2,016,000
$2,016,000
1521 Estelle Ave, San Jose, CA 95118
3beds
1,718sqft
Single Family Residence, Residential
Built in 1960
6,825 Square Feet Lot
$1,996,500 Zestimate®
$1,173/sqft
$5,368 Estimated rent
Home value
$1,996,500
$1.84M - $2.18M
$5,368/mo
Zestimate® history
Owner options
List your home for rent
$5,368/mo
Rent Zestimate®
Find your next renter with Zillow Rental Manager. Plus, with online applications, you can quickly screen prospective tenants – for free.
$5,368/mo
Rent Zestimate®
Refinance and save
$12,864/mo
Est. payment
Refinancing to a lower rate could help reduce your monthly payments and save thousands over the life of the loan.
$12,864/mo
Est. payment
Explore your selling options
Work with a Zillow partner agent
Leverage their expertise and Zillow's premium Showcase listings to get your home seen by more buyers.
Get startedList with your own agent
Get your home in front of millions of buyers by listing it on Zillow.
Learn how to do itSell it yourself
Take full control of how buyers see your home on Zillow by listing For Sale by Owner (FSBO).
List your homeWhat's special
Wood-burning fireplaceMature landscapingGenerous counter spaceEat-in kitchenLight wood cabinetry
Zillow last checked:
Listing updated:
Listed by:
John W. King 00868208 650-483-2710,
Keller Williams Palo Alto 650-454-8500,
Betzahire Stone 02187294 650-885-6881,
Keller Williams Palo Alto
Bought with:
Ziwei Wang, 01917792
Coldwell Banker Realty
Source: MLSListings Inc,MLS#: ML82030729
Facts & features
Interior
Bedrooms & bathrooms
- Bedrooms: 3
- Bathrooms: 3
- Full bathrooms: 2
- 1/2 bathrooms: 1
Rooms
- Room types: Laundry, Utility Room
Bathroom
- Features: DualFlushToilet, Marble, ShoweroverTub1, ShowersoverTubs2plus, Tile, UpdatedBaths
Dining room
- Features: DiningFamilyCombo, EatinKitchen
Family room
- Features: SeparateFamilyRoom
Kitchen
- Features: Countertop_SolidSurfceCorian, ExhaustFan, Pantry
Heating
- Central Forced Air
Cooling
- Central Air
Appliances
- Included: Gas Cooktop, Dishwasher, Exhaust Fan, Disposal, Range Hood, Microwave, Built In Oven, Electric Oven, Self Cleaning Oven, Refrigerator, Washer/Dryer
- Laundry: In Utility Room
Features
- Walk-In Closet(s)
- Flooring: Carpet, Hardwood, Tile, Vinyl Linoleum
- Number of fireplaces: 1
- Fireplace features: Living Room, Wood Burning
Interior area
- Total structure area: 1,718
- Total interior livable area: 1,718 sqft
Property
Parking
- Total spaces: 2
- Parking features: Attached, On Street
- Attached garage spaces: 2
Features
- Stories: 1
- Patio & porch: Balcony/Patio
- Exterior features: Back Yard, Fenced, Gazebo
- Fencing: Back Yard,Wood
Lot
- Size: 6,825 Square Feet
- Features: Level
Details
- Parcel number: 44722016
- Zoning: R1-8
- Special conditions: Standard
Construction
Type & style
- Home type: SingleFamily
- Property subtype: Single Family Residence, Residential
Materials
- Foundation: Concrete Perimeter
- Roof: Composition
Condition
- New construction: No
- Year built: 1960
Utilities & green energy
- Gas: PublicUtilities
- Sewer: Public Sewer
- Water: Public
- Utilities for property: Public Utilities, Water Public, Solar
Community & HOA
Location
- Region: San Jose
Financial & listing details
- Price per square foot: $1,173/sqft
- Tax assessed value: $1,465,481
- Annual tax amount: $19,244
- Date on market: 1/18/2026
- Listing agreement: ExclusiveRightToSell
Price history
| Date | Event | Price |
|---|---|---|
| 2/19/2026 | Sold | $2,016,000+6.2%$1,173/sqft |
Source:  MLSListings Inc #ML82030729 Report a problem MLSListings Inc #ML82030729 Report a problem | ||
| 1/30/2026 | Pending sale | $1,898,000$1,105/sqft |
Source: MLSListings Inc #ML82030729 Report a problem | ||
| 1/19/2026 | Listed for sale | $1,898,000+41.6%$1,105/sqft |
Source: MLSListings Inc #ML82030729 Report a problem | ||
| 6/16/2020 | Sold | $1,340,000$780/sqft |
Source:  MLSListings Inc #ML81793532 Report a problem MLSListings Inc #ML81793532 Report a problem | ||
Public tax history
| Year | Property taxes | Tax assessment |
|---|---|---|
| 2025 | $19,244 +6.9% | $1,465,481 +2% |
| 2024 | $18,001 +1.8% | $1,436,747 +2% |
| 2023 | $17,682 +0.9% | $1,408,577 +2% |
| 2022 | $17,530 +1.9% | $1,380,959 +2% |
| 2021 | $17,203 +177.1% | $1,353,882 +217% |
| 2020 | $6,209 | $427,135 +2% |
| 2019 | $6,209 +5% | $418,761 +2% |
| 2018 | $5,914 | $410,551 +2% |
| 2017 | $5,914 +1% | $402,502 +2% |
| 2016 | $5,856 +2.4% | $394,610 +1.5% |
| 2015 | $5,721 +8.2% | $388,684 +2% |
| 2014 | $5,287 | $381,071 +0.5% |
| 2013 | -- | $379,350 +2% |
| 2012 | -- | $371,913 +2% |
| 2011 | -- | $364,622 +0.8% |
| 2010 | -- | $361,898 -0.2% |
| 2009 | -- | $362,758 +2% |
| 2008 | -- | $355,646 +2% |
| 2007 | -- | $348,673 +2% |
| 2006 | -- | $341,837 +2% |
| 2005 | -- | $335,136 +2% |
| 2004 | -- | $328,565 +1.9% |
| 2003 | -- | $322,544 +2% |
| 2002 | -- | $316,221 +2% |
| 2001 | -- | $310,022 |
Find assessor info on the county website
Neighborhood: Cambrian Park
Nearby homes
- $2,300,0004 bd3 ba1.9k sqft1575 Willowmont Ave, San Jose, CA 95118Sold
- $2,191,7004 bd3 ba1.9k sqft1591 Shaw Dr, San Jose, CA 95118Off Market
- $1,867,8004 bd3 ba2.4k sqft1457 Hillsdale Ave, San Jose, CA 95118Off Market

- $1,767,5005 bd2 ba2.1k sqft1477 Hauck Dr, San Jose, CA 95118Off Market
- $1,780,0004 bd3 ba2.3k sqft4170 Jarvis Ave, San Jose, CA 95118Off Market
- $1,835,3005 bd3 ba1.8k sqft4227 Briarglen Dr, San Jose, CA 95118Off Market
- $2,398,0005 bd4 ba2.9k sqft5098 Trenary Way, San Jose, CA 95118Sold
- $585,0002 bd1 ba810 sqft1322 Joplin Dr UNIT 1, San Jose, CA 95118Sold
Nearby schools
GreatSchools rating
- 7/10Almaden Elementary SchoolGrades: K-5Distance: 0.4 mi
- 6/10John Muir Middle SchoolGrades: 6-8Distance: 0.5 mi
- 9/10Pioneer High SchoolGrades: 9-12Distance: 0.8 mi
Schools provided by the listing agent
- District: SanJoseUnified
Source: MLSListings Inc. This data may not be complete. We recommend contacting the local school district to confirm school assignments for this home.
Get a cash offer in 3 minutes
Find out how much your home could sell for in as little as 3 minutes with a no-obligation cash offer.
Estimated market value
$1,996,500
Get a cash offer in 3 minutes
Find out how much your home could sell for in as little as 3 minutes with a no-obligation cash offer.
Estimated market value
$1,996,500
- California
- Santa Clara County
- San Jose
- 95118
- Cambrian Park
- 1521 Estelle Ave
Nearby cities
Nearby neighborhoods
Nearby zip codes
Other San Jose Topics
