Welcome to 1521 Finley Circle, located in Limerick Township! This spacious 4BR 2.5 bath colonial located in the highly sought after and award-winning Spring Ford School District. This must-see home is in a fantastic location in the Evansbrooke’s neighborhood and is situated on a quiet cul-de-sac, backing up to wooded area. The beautiful two-story foyer with hardwood floors and staircase welcomes you into the open floor plan with a formal living room and dining room. The kitchen boasts 42” cabinets, tile floors, center island with bar seating, recessed lighting, dishwasher, stainless steel refrigerator, microwave, a large walk-in pantry and an oversized breakfast area with chandelier and doors to the back yard. Beyond the kitchen, is an impressive grand two-story family room that features recessed lighting, two walls of double-row windows, a gas fireplace and a back staircase to the second floor. Also located on the first floor is a private den/study and hall bath. Upstairs, the expansive main bedroom suite features tray ceiling, a separate sitting area with recessed lighting and dual walk-in closets. The spacious main bath contains Bathfitter glass door shower, large soaking tub, and dual sink vanity and commode room. There are also three nice size bedrooms, a large hall bath (Bathfitter shower/tub and dual vanity), and a large laundry room. A full-sized unfinished basement has 9’ ceilings and could easily be finished for extra living space and has walk-up Bilco doors to the back yard. The backyard oasis is a great escape all-year around with a huge two-tier composite deck equipped with a natural gas hook-up, a 17,000-gallon saltwater pool and an epoxy-pebble sitting area around an EP Henry firepit. Pool and yard care supplies can be stored in the large 16’x10’ garden shed. Inclusions: Refrigerator, barstools, kitchen table (2 leaves) with eight chairs, China cabinet in dining room, washer/dryer, exercise bike and ping-pong table in the basement, deck furniture, umbrellas and pool cover. The following were replaced as follows: New Roof June 2021, 2 zone heater January 2021, Hot water heater May 2022, 2 zone air conditioner July 2020 Driveway sealed - April 2023 Belgium Block on driveway installed September 2016
Sold for $710,000
$710,000
1521 Finley Cir, Royersford, PA 19468
4beds
2,992sqft
Single Family Residence
Built in 2005
0.37 Acres Lot
$753,700 Zestimate®
$237/sqft
$3,314 Estimated rent
Home value
$753,700
$708,000 - $806,000
$3,314/mo
Zestimate® history
Owner options
List your home for rent
$3,314/mo
Rent Zestimate®
Find your next renter with Zillow Rental Manager. Plus, with online applications, you can quickly screen prospective tenants – for free.
$3,314/mo
Rent Zestimate®
Refinance and save
$4,012/mo
Est. payment
Refinancing to a lower rate could help reduce your monthly payments and save thousands over the life of the loan.
$4,012/mo
Est. payment
Explore your selling options
Work with a Zillow partner agent
Leverage their expertise and Zillow's premium Showcase listings to get your home seen by more buyers.
Get startedList with your own agent
Get your home in front of millions of buyers by listing it on Zillow.
Learn how to do itSell it yourself
Take full control of how buyers see your home on Zillow by listing For Sale by Owner (FSBO).
List your homeWhat's special
Zillow last checked:
Listing updated:
Listed by:
Lisa Grzywacz 484-919-0979,
Springer Realty Group
Bought with:
David Antonacci, RS372976
Prime Real Estate Team
Source: Bright MLS,MLS#: PAMC2118084
Facts & features
Interior
Bedrooms & bathrooms
- Bedrooms: 4
- Bathrooms: 3
- Full bathrooms: 2
- 1/2 bathrooms: 1
- Main level bathrooms: 1
Basement
- Area: 0
Heating
- Other, Natural Gas
Cooling
- Central Air, Electric
Appliances
- Included: Gas Water Heater
- Laundry: Upper Level
Features
- Basement: Walk-Out Access
- Number of fireplaces: 1
Interior area
- Total structure area: 2,992
- Total interior livable area: 2,992 sqft
- Finished area above ground: 2,992
- Finished area below ground: 0
Property
Parking
- Total spaces: 2
- Parking features: Garage Door Opener, Attached, Driveway
- Attached garage spaces: 2
- Has uncovered spaces: Yes
Accessibility
- Accessibility features: None
Features
- Levels: Two
- Stories: 2
- Has private pool: Yes
- Pool features: Private
Lot
- Size: 0.37 Acres
- Dimensions: 78.00 x 0.00
Details
- Additional structures: Above Grade, Below Grade
- Parcel number: NO TAX RECORD
- Zoning: RESIDENTIAL
- Special conditions: Standard
Construction
Type & style
- Home type: SingleFamily
- Architectural style: Colonial
- Property subtype: Single Family Residence
Materials
- Vinyl Siding, Stone
- Foundation: Concrete Perimeter, Slab
- Roof: Shingle
Condition
- New construction: No
- Year built: 2005
Utilities & green energy
- Sewer: Public Sewer
- Water: Public
Community & HOA
Community
- Subdivision: Evansbrooke
HOA
- Has HOA: Yes
- HOA fee: $265 quarterly
- HOA name: EVANSBROOKE COMMUNITY
Location
- Region: Royersford
- Municipality: LIMERICK TWP
Financial & listing details
- Price per square foot: $237/sqft
- Tax assessed value: $267,810
- Annual tax amount: $10,922
- Date on market: 9/24/2024
- Listing agreement: Exclusive Right To Sell
- Listing terms: Cash,Conventional
- Ownership: Fee Simple
Price history
| Date | Event | Price |
|---|---|---|
| 12/27/2024 | Sold | $710,000-0.7%$237/sqft |
Source:  Bright MLS #PAMC2118084 Report a problem Bright MLS #PAMC2118084 Report a problem | ||
| 12/8/2024 | Contingent | $715,000$239/sqft |
Source: Bright MLS #PAMC2118084 Report a problem | ||
| 11/20/2024 | Price change | $715,000-6.5%$239/sqft |
Source: Bright MLS #PAMC2118084 Report a problem | ||
| 10/16/2024 | Price change | $764,900-1.9%$256/sqft |
Source: Bright MLS #PAMC2118084 Report a problem | ||
| 9/24/2024 | Listed for sale | $779,900$261/sqft |
Source: Bright MLS #PAMC2118084 Report a problem | ||
Public tax history
Tax history is unavailable.
Neighborhood: 19468
Nearby homes
- $746,5004 bd2 ba2.9k sqft1517 Finley Cir, Pottstown, PA 19464Off Market
- $725,5005 bd2 ba3k sqft1513 Finley Cir, Pottstown, PA 19464Off Market
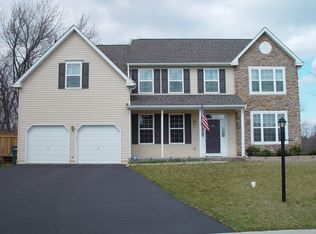
- $710,0004 bd2 ba2.9k sqft1521 Finley Cir, Sanatoga, PA 19464Sold
- $834,2004 bd4 ba4.1k sqft1443 Evansbrooke Ln, Pottstown, PA 19464Off Market
- $806,3004 bd4 ba5.5k sqft1509 Finley Cir, Pottstown, PA 19464Off Market
- $777,2004 bd2 ba3.3k sqft1445 Evansbrooke Ln, Pottstown, PA 19464Off Market
- $704,7004 bd3 ba3.2k sqft1505 Finley Cir, Pottstown, PA 19464Off Market
- $723,4004 bd3 ba2.5k sqft1441 Evansbrooke Ln, Pottstown, PA 19464Off Market
Nearby schools
GreatSchools rating
- 10/10Limerick El SchoolGrades: K-4Distance: 1.4 mi
- 7/10Spring-Ford Ms 8th Grade CenterGrades: 8Distance: 3.2 mi
- 9/10Spring-Ford Senior High School 10-12 Grade CenterGrades: 9-12Distance: 3.3 mi
Schools provided by the listing agent
- Elementary: Limerick
- High: Spring-ford Senior
- District: Spring-ford Area
Source: Bright MLS. This data may not be complete. We recommend contacting the local school district to confirm school assignments for this home.
Get a cash offer in 3 minutes
Find out how much your home could sell for in as little as 3 minutes with a no-obligation cash offer.
Estimated market value
$753,700
Get a cash offer in 3 minutes
Find out how much your home could sell for in as little as 3 minutes with a no-obligation cash offer.
Estimated market value
$753,700
- Pennsylvania
- Montgomery County
- Pottstown
- 19468
- 1521 Finley Cir
Nearby cities
Nearby neighborhoods
Nearby zip codes
Other Pottstown Topics
