PRICE IMPROVEMENT- MOTIVATED SELLER- MOVE IN READY. LAKE BRANTLEY SCHOOL DISTRICT Located in Seminole County FL with NO HOA. You have deeded lake access to BIG BEAR LAKE This 3,066-sf concrete block home is on a beautifully landscaped .31-acre lot, with a fenced backyard, an outdoor deck for entertaining and plenty of room to add a pool and hot tub. As you enter through the front doors, the open floor plan greets you with high volume ceilings, a separate formal dining room, an updated kitchen with granite counters, a breakfast bar, and a walk-in pantry housing a second refrigerator and more storage space than you can fill. The living room is approximately 18' x 26' with 2 double French doors leading to the expansive bonus room. There are windows all the way across the bonus room and a skylight bringing in so much natural light and the pass through to the kitchen adds to the whole entertaining package. This extra living space could easily become an IN-LAWS SUITE with a private entrance. There is a half bathroom attached and an inside laundry room with three walls of storage shelving, and access to the garage and attic space with flooring. In the backyard you will find a deck for grilling, sunbathing and bringing that party outside. There is a storage shed and two newly installed double gates. Back inside you could say that this home has three MAIN bedrooms as they are all oversized with plenty of closet space and under the stair's storage. The second story is the primary bedroom with TWO walk-in closets, a Juliet balcony, and high windows to enjoy waking up in "the canopy". The ensuite bathroom has a whirlpool tub and separate shower. The 2nd and 3rd bedrooms downstairs share a full bath with a tub and shower combo and there are linen closets in both. This one-of-a-kind, well-maintained home is waiting for you! Call today to schedule your showing!
Sold for $525,000
$525,000
1521 FRANCES DRIVE, APOPKA, FL 32703
3beds
3,066sqft
Single Family Residence
Built in 1992
0.31 Acres Lot
$557,300 Zestimate®
$171/sqft
$3,106 Estimated rent
Home value
$557,300
$529,000 - $585,000
$3,106/mo
Zestimate® history
Owner options
List your home for rent
$3,106/mo
Rent Zestimate®
Find your next renter with Zillow Rental Manager. Plus, with online applications, you can quickly screen prospective tenants – for free.
$3,106/mo
Rent Zestimate®
Refinance and save
$3,526/mo
Est. payment
Refinancing to a lower rate could help reduce your monthly payments and save thousands over the life of the loan.
$3,526/mo
Est. payment
Explore your selling options
Work with a Zillow partner agent
Leverage their expertise and Zillow's premium Showcase listings to get your home seen by more buyers.
Get startedList with your own agent
Get your home in front of millions of buyers by listing it on Zillow.
Learn how to do itSell it yourself
Take full control of how buyers see your home on Zillow by listing For Sale by Owner (FSBO).
List your homeWhat's special
Hot tubJuliet balconyWalk-in pantryHigh volume ceilingsUpdated kitchenAttic spaceOpen floor plan
Zillow last checked:
Listing updated:
Listed by:
Wendy Plate 407-719-3092,
WATSON REALTY CORP 352-536-6530
Bought with:
Happy Oropeza, 3136447
MANES REALTY GROUP LLC
Source: Stellar MLS,MLS#: O6107292 Originating MLS: Lake and Sumter
Originating MLS: Lake and Sumter
Facts & features
Interior
Bedrooms & bathrooms
- Bedrooms: 3
- Bathrooms: 3
- Full bathrooms: 2
- 1/2 bathrooms: 1
Rooms
- Room types: Attic, Bonus Room, Dining Room, Utility Room
Primary bedroom
- Features: Ceiling Fan(s), En Suite Bathroom, Walk-In Closet(s)
- Level: Second
- Dimensions: 16x20
Bedroom 2
- Features: Ceiling Fan(s), Built-in Closet
- Level: First
- Dimensions: 14x15
Bedroom 3
- Features: Ceiling Fan(s), Built-in Closet
- Level: First
- Dimensions: 15x16
Primary bathroom
- Features: Bath With Whirlpool, Ceiling Fan(s), En Suite Bathroom, Exhaust Fan, Single Vanity, Tub with Separate Shower Stall, Window/Skylight in Bath
- Level: Second
- Dimensions: 8x15
Bathroom 2
- Features: Exhaust Fan, Tub With Shower, Window/Skylight in Bath
- Level: First
Bonus room
- Features: Water Closet/Priv Toilet
- Level: First
- Dimensions: 12x36
Dining room
- Level: First
- Dimensions: 10x12
Kitchen
- Features: Breakfast Bar, Granite Counters, Pantry
- Level: First
- Dimensions: 12x13
Living room
- Features: Ceiling Fan(s), Other
- Level: First
- Dimensions: 18x26
Utility room
- Features: Built-In Shelving, Other
- Level: First
- Dimensions: 12x12
Heating
- Central, Electric, Heat Pump
Cooling
- Central Air
Appliances
- Included: Convection Oven, Dishwasher, Disposal, Dryer, Gas Water Heater, Microwave, Range, Refrigerator, Tankless Water Heater, Washer, Water Softener
- Laundry: Inside, Laundry Room
Features
- Ceiling Fan(s), High Ceilings, Kitchen/Family Room Combo, PrimaryBedroom Upstairs, Open Floorplan, Stone Counters, Thermostat, Walk-In Closet(s)
- Flooring: Carpet, Ceramic Tile, Laminate, Slate
- Windows: Blinds, Double Pane Windows, Skylight(s), Window Treatments
- Has fireplace: No
Interior area
- Total structure area: 3,835
- Total interior livable area: 3,066 sqft
Property
Parking
- Total spaces: 1
- Parking features: Driveway, Garage Door Opener
- Attached garage spaces: 1
- Has uncovered spaces: Yes
Features
- Levels: Two
- Stories: 2
- Patio & porch: Deck, Front Porch
- Exterior features: Irrigation System, Lighting, Rain Gutters
- Fencing: Fenced,Wood
- Waterfront features: Lake, Lake Privileges, Boat Ramp - Private, Skiing Allowed
- Body of water: BEAR LAKE
Lot
- Size: 0.31 Acres
- Features: Landscaped, Oversized Lot
- Residential vegetation: Trees/Landscaped
Details
- Additional structures: Shed(s)
- Parcel number: 18212950901000160
- Zoning: R-1AA
- Special conditions: None
Construction
Type & style
- Home type: SingleFamily
- Architectural style: Traditional
- Property subtype: Single Family Residence
Materials
- Block, Concrete, Vinyl Siding
- Foundation: Slab
- Roof: Shingle
Condition
- New construction: No
- Year built: 1992
Details
- Warranty included: Yes
Utilities & green energy
- Sewer: Septic Tank
- Water: Well
- Utilities for property: Cable Connected, Electricity Connected, Propane, Water Connected
Community & HOA
Community
- Features: Community Boat Ramp, Fishing, Lake, Private Boat Ramp, Water Access
- Security: Fire Alarm, Security System, Security System Owned, Smoke Detector(s)
- Pet fee: $0 monthly
- Subdivision: PARADISE POINT 2ND SEC
HOA
- Has HOA: No
- Amenities included: Other
Location
- Region: Forest City
Financial & listing details
- Price per square foot: $171/sqft
- Tax assessed value: $464,089
- Annual tax amount: $2,927
- Date on market: 4/28/2023
- Cumulative days on market: 224 days
- Listing terms: Cash,Conventional
- Ownership: Fee Simple
- Total actual rent: 0
- Electric utility on property: Yes
- Road surface type: Paved, Asphalt
Price history
| Date | Event | Price |
|---|---|---|
| 8/8/2023 | Sold | $525,000-5.4%$171/sqft |
Source:  Stellar MLS #O6107292 Report a problem Stellar MLS #O6107292 Report a problem | ||
| 7/4/2023 | Pending sale | $555,000$181/sqft |
Source: Stellar MLS #O6107292 Report a problem | ||
| 6/29/2023 | Price change | $555,000-3.5%$181/sqft |
Source: Stellar MLS #O6107292 Report a problem | ||
| 6/6/2023 | Price change | $575,000-1.7%$188/sqft |
Source: Stellar MLS #O6107292 Report a problem | ||
| 5/12/2023 | Price change | $585,000-2.3%$191/sqft |
Source: Stellar MLS #O6107292 Report a problem | ||
| 4/28/2023 | Listed for sale | $599,000-4.2%$195/sqft |
Source: Stellar MLS #O6107292 Report a problem | ||
| 3/28/2023 | Listing removed | -- |
Source: Stellar MLS #O6067424 Report a problem | ||
| 2/27/2023 | Price change | $625,000-1.6%$204/sqft |
Source: Stellar MLS #O6067424 Report a problem | ||
| 1/5/2023 | Price change | $635,000-2.3%$207/sqft |
Source: Stellar MLS #O6067424 Report a problem | ||
| 11/15/2022 | Price change | $650,000-3.7%$212/sqft |
Source: Stellar MLS #O6067424 Report a problem | ||
| 11/3/2022 | Price change | $675,000-1.5%$220/sqft |
Source: Stellar MLS #O6067424 Report a problem | ||
| 10/21/2022 | Listed for sale | $685,000+82.7%$223/sqft |
Source: Stellar MLS #O6067424 Report a problem | ||
| 2/2/2006 | Sold | $375,000+167.9%$122/sqft |
Source: Public Record Report a problem | ||
| 6/13/1997 | Sold | $140,000$46/sqft |
Source: Public Record Report a problem | ||
Public tax history
| Year | Property taxes | Tax assessment |
|---|---|---|
| 2025 | $6,094 +12.1% | $464,089 +2.8% |
| 2024 | $5,436 -13.4% | $451,542 -4.3% |
| 2023 | $6,279 +132.5% | $471,859 +95.6% |
| 2022 | $2,700 -7.7% | $241,220 +3% |
| 2021 | $2,927 +0.9% | $234,194 +1.4% |
| 2020 | $2,901 +1% | $230,961 +2.3% |
| 2019 | $2,871 | $225,768 +1.9% |
| 2018 | $2,871 +1.1% | $221,558 +2.1% |
| 2017 | $2,840 +0.7% | $217,001 +1.4% |
| 2016 | $2,821 -1.8% | $214,026 +1.4% |
| 2015 | $2,873 | $211,061 +0.8% |
| 2014 | $2,873 +6% | $209,386 +1.5% |
| 2013 | $2,710 +6.8% | $206,292 +1.7% |
| 2012 | $2,538 -6.5% | $202,844 -4.5% |
| 2011 | $2,715 -3.9% | $212,318 -2.4% |
| 2010 | $2,826 -20.2% | $217,574 -17.7% |
| 2009 | $3,540 -17.8% | $264,209 -18.3% |
| 2008 | $4,308 -6.9% | $323,563 -4.3% |
| 2007 | $4,625 -7.8% | $338,187 +8.6% |
| 2006 | $5,017 +136.7% | $311,330 +101.7% |
| 2005 | $2,120 +0.4% | $154,360 +3% |
| 2004 | $2,110 +0.8% | $149,864 +1.9% |
| 2003 | $2,093 +1.2% | $147,070 +2.4% |
| 2002 | $2,067 +4.2% | $143,623 +4.6% |
| 2000 | $1,985 | $137,244 |
Find assessor info on the county website
Neighborhood: 32703
Nearby homes
- $367,6003 bd2 ba1.3k sqft1525 Frances Dr, Forest City, FL 32703Off Market
- $529,8003 bd2 ba1.9k sqft3027 Cecelia Dr, Apopka, FL 32703Off Market
- $--3 bd2 ba1.9k sqft3027 Cecelia Dr #FIRST, Forest City, FL 32703Off Market
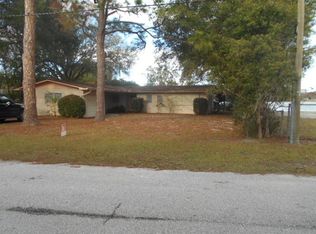
- $727,6003 bd3 ba1.9k sqft3027 Cecelia Dr, Apopka, FL 32703Off Market
- $95,0008,738 Square Feet3027 Cecelia Dr, Apopka, FL 32703Off Market
- $95,000-- bd-- ba-- sqft3027 Cecelia Dr, Apopka, FL 32703Off Market
- $422,9004 bd2 ba1.8k sqft3115 Neil Rd, Forest City, FL 32703Off Market
- $373,0003 bd2 ba1.4k sqft3062 Cecelia Dr, Forest City, FL 32703Off Market
Nearby schools
GreatSchools rating
- 6/10Bear Lake Elementary SchoolGrades: PK-5Distance: 0.8 mi
- 8/10Teague Middle SchoolGrades: 6-8Distance: 1.1 mi
- 6/10Lake Brantley High SchoolGrades: 9-12Distance: 2.6 mi
Schools provided by the listing agent
- Elementary: Bear Lake Elementary
- Middle: Teague Middle
- High: Lake Brantley High
Source: Stellar MLS. This data may not be complete. We recommend contacting the local school district to confirm school assignments for this home.
Get a cash offer in 3 minutes
Find out how much your home could sell for in as little as 3 minutes with a no-obligation cash offer.
Estimated market value
$557,300
Get a cash offer in 3 minutes
Find out how much your home could sell for in as little as 3 minutes with a no-obligation cash offer.
Estimated market value
$557,300
- Florida
- Seminole County
- Apopka
- 32703
- 1521 FRANCES DRIVE
Nearby cities
Nearby neighborhoods
Nearby zip codes
Other Apopka Topics
