Take advantage of this nearly new home in Marysville! Only 2 years old, this exceptionally clean property features a highly functional split ranch layout with 3 bedrooms and 3 full bathrooms. The spacious living room with vaulted ceilings flows seamlessly into the dining area and a beautiful kitchen, complete with granite countertops, abundant cabinetry, and a center island for added workspace and storage. The primary suite offers a private retreat with a full bathroom, walk-in shower, and a generous walk-in closet. The basement includes a full bathroom and durable epoxy-coated floors—ready for you to finish to your liking. Car enthusiasts and hobbyists will appreciate the insulated, drywalled, and heated 3-car attached garage, also finished with an epoxy floor. Outside, enjoy a wide driveway, additional side parking, and a fenced backyard featuring a custom concrete patio—perfect for relaxing in privacy. This home offers the benefits of new construction with all the extras already completed: window treatments, lawn, landscaping, and more. Shows exceptionally well—move-in ready!
Sold for $415,000
$415,000
1521 Georgia Ave, Marysville, MI 48040
3beds
1,376sqft
Single Family Residence
Built in 2024
0.25 Acres Lot
$419,900 Zestimate®
$302/sqft
$2,089 Estimated rent
Home value
$419,900
$357,000 - $491,000
$2,089/mo
Zestimate® history
Owner options
List your home for rent
$2,089/mo
Rent Zestimate®
Find your next renter with Zillow Rental Manager. Plus, with online applications, you can quickly screen prospective tenants – for free.
$2,089/mo
Rent Zestimate®
Refinance and save
$2,606/mo
Est. payment
Refinancing to a lower rate could help reduce your monthly payments and save thousands over the life of the loan.
$2,606/mo
Est. payment
Explore your selling options
Work with a Zillow partner agent
Leverage their expertise and Zillow's premium Showcase listings to get your home seen by more buyers.
Get startedList with your own agent
Get your home in front of millions of buyers by listing it on Zillow.
Learn how to do itSell it yourself
Take full control of how buyers see your home on Zillow by listing For Sale by Owner (FSBO).
List your homeWhat's special
Zillow last checked:
Listing updated:
Listed by:
Ed Quain 810-364-8700,
O'Connor Realty, Inc
Bought with:
Ed Quain, 6501312176
O'Connor Realty, Inc
Source: Realcomp II,MLS#: 20261030774
Facts & features
Interior
Bedrooms & bathrooms
- Bedrooms: 3
- Bathrooms: 3
- Full bathrooms: 3
Primary bedroom
- Level: Entry
- Area: 255
- Dimensions: 17 X 15
Bedroom
- Level: Entry
- Area: 156
- Dimensions: 13 X 12
Bedroom
- Level: Entry
- Area: 156
- Dimensions: 13 X 12
Primary bathroom
- Level: Entry
Other
- Level: Entry
Other
- Level: Basement
Dining room
- Level: Entry
- Area: 108
- Dimensions: 9 X 12
Kitchen
- Level: Entry
- Area: 144
- Dimensions: 12 X 12
Living room
- Level: Entry
- Area: 375
- Dimensions: 25 X 15
Heating
- Forced Air, Natural Gas
Features
- Basement: Unfinished
- Has fireplace: No
Interior area
- Total interior livable area: 1,376 sqft
- Finished area above ground: 1,376
Property
Parking
- Total spaces: 3
- Parking features: Three Car Garage, Attached, Heated Garage, Garage Door Opener
- Garage spaces: 3
Features
- Levels: One
- Stories: 1
- Entry location: GroundLevelwSteps
- Pool features: None
Lot
- Size: 0.25 Acres
- Dimensions: 90 x 120
Details
- Parcel number: 74037660197000
- Special conditions: Short Sale No,Standard
Construction
Type & style
- Home type: SingleFamily
- Architectural style: Ranch
- Property subtype: Single Family Residence
Materials
- Vinyl Siding
- Foundation: Basement, Poured
Condition
- New construction: No
- Year built: 2024
Utilities & green energy
- Sewer: Public Sewer
- Water: Public
Community & HOA
Community
- Subdivision: SUB C VILLAGE OF MARYSVILLE
HOA
- Has HOA: No
Location
- Region: Marysville
Financial & listing details
- Price per square foot: $302/sqft
- Tax assessed value: $211,700
- Annual tax amount: $9,777
- Date on market: 5/3/2026
- Cumulative days on market: 11 days
- Listing agreement: Exclusive Right To Sell
- Listing terms: Cash,Conventional,FHA,Va Loan
Price history
| Date | Event | Price |
|---|---|---|
| 6/10/2026 | Sold | $415,000$302/sqft |
Source:  Realcomp II #20261030774 Report a problem Realcomp II #20261030774 Report a problem | ||
| 5/14/2026 | Pending sale | $415,000$302/sqft |
Source: Realcomp II #20261030774 Report a problem | ||
| 5/3/2026 | Listed for sale | $415,000+21.4%$302/sqft |
Source: Realcomp II #20261030774 Report a problem | ||
| 5/20/2024 | Sold | $341,900+1267.6%$248/sqft |
Source: Realcomp II #20240008034 Report a problem | ||
| 3/14/2024 | Sold | $25,000-92.4%$18/sqft |
Source: Public Record Report a problem | ||
| 3/3/2024 | Pending sale | $329,900$240/sqft |
Source: Realcomp II #20240008034 Report a problem | ||
| 2/9/2024 | Listed for sale | $329,900+43.4%$240/sqft |
Source: Realcomp II #20240008034 Report a problem | ||
| 3/10/2023 | Sold | $230,000-2.1%$167/sqft |
Source: Public Record Report a problem | ||
| 1/18/2023 | Pending sale | $234,900$171/sqft |
Source:  MiRealSource #50091007 Report a problem MiRealSource #50091007 Report a problem | ||
| 11/10/2022 | Price change | $234,900-6%$171/sqft |
Source: MiRealSource #50091007 Report a problem | ||
| 10/28/2022 | Price change | $249,900-3.8%$182/sqft |
Source: MiRealSource #50091007 Report a problem | ||
| 10/13/2022 | Price change | $259,900-3.7%$189/sqft |
Source: MiRealSource #50091007 Report a problem | ||
| 9/22/2022 | Listed for sale | $269,900+27.3%$196/sqft |
Source: MiRealSource #50091007 Report a problem | ||
| 7/22/2021 | Sold | $212,000+6.1%$154/sqft |
Source: Public Record Report a problem | ||
| 5/28/2021 | Pending sale | $199,900$145/sqft |
Source: Realcomp II #2210035420 Report a problem | ||
| 5/20/2021 | Listed for sale | $199,900$145/sqft |
Source: Realcomp II #2210035420 Report a problem | ||
Public tax history
| Year | Property taxes | Tax assessment |
|---|---|---|
| 2025 | $2,128 -50.6% | $211,700 +354.3% |
| 2024 | $4,311 +4.8% | $46,600 -59.3% |
| 2023 | $4,115 +54.8% | $114,400 +25.6% |
| 2022 | $2,659 | $91,100 +1.6% |
| 2021 | -- | $89,700 +3.3% |
| 2020 | -- | $86,800 +18.1% |
| 2019 | $2,575 | $73,500 +3.7% |
| 2018 | -- | $70,900 +2% |
| 2017 | $2,515 +4% | $69,500 |
| 2016 | $2,418 | $69,500 +9.3% |
| 2015 | $2,418 | $63,600 +17.3% |
| 2014 | -- | $54,200 -5.4% |
| 2013 | -- | $57,300 +1.1% |
| 2012 | -- | $56,700 -7.7% |
| 2011 | -- | $61,400 |
| 2010 | -- | $61,400 -21.1% |
| 2009 | -- | $77,800 -14.4% |
| 2008 | -- | $90,900 -5.1% |
| 2007 | -- | $95,818 +9.5% |
| 2006 | -- | $87,530 +7.6% |
| 2003 | -- | $81,373 +2.5% |
| 2002 | -- | $79,395 +14.2% |
| 2001 | -- | $69,531 +7.9% |
| 2000 | -- | $64,467 |
Find assessor info on the county website
Neighborhood: 48040
Nearby homes
- $256,1003 bd1 ba1.3k sqft1533 Georgia Ave, Marysville, MI 48040Off Market
- $240,8003 bd1 ba1.3k sqft1515 Georgia Ave, Marysville, MI 48040Off Market
- $---- bd1 ba1.3k sqft1515 Georgia Ave, Marysville, MI 48040Off Market
- $231,0003 bd1 ba1.2k sqft1530 Georgia Ave, Marysville, MI 48040Off Market
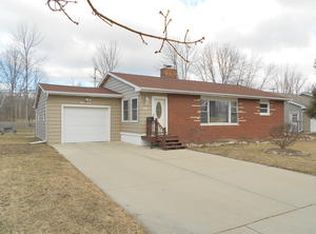
- $240,8003 bd1 ba1.3k sqft1503 Georgia Ave, Marysville, MI 48040Off Market
- $232,5003 bd1 ba1k sqft1539 Georgia Ave, Marysville, MI 48040Off Market
- $205,8003 bd1 ba1.1k sqft1540 Georgia Ave, Marysville, MI 48040Off Market
- $228,1003 bd1 ba1k sqft1504 Georgia Ave, Marysville, MI 48040Off Market
Nearby schools
GreatSchools rating
- 6/10Washington Elementary SchoolGrades: PK-5Distance: 0.2 mi
- 6/10Marysville Middle SchoolGrades: 6-8Distance: 0.9 mi
- 7/10Marysville High SchoolGrades: 9-12Distance: 0.9 mi
Get a cash offer in 3 minutes
Find out how much your home could sell for in as little as 3 minutes with a no-obligation cash offer.
Estimated market value
$419,900
Get a cash offer in 3 minutes
Find out how much your home could sell for in as little as 3 minutes with a no-obligation cash offer.
Estimated market value
$419,900
- Michigan
- Saint Clair County
- Marysville
- 48040
- 1521 Georgia Ave
Nearby cities
Nearby zip codes
Other Marysville Topics
