Skip main navigation
Sold for $600,000
  • $600,000

    1521 Glasco Turnpike, Saugerties, NY 12477

    3beds
    2,077sqft
    Single Family Residence, Residential
    Built in 1989
    2.29 Acres Lot
    $618,600 Zestimate®
    $289/sqft
    $5,685 Estimated rent

    Home value

    $618,600

    $532,000 - $718,000

    $5,685/mo

    Zestimate® history
    Loading
    Loading...

    Owner options

    List your home for rent

    $5,685/mo

    Rent Zestimate®

    Find your next renter with Zillow Rental Manager. Plus, with online applications, you can quickly screen prospective tenants – for free.

    Learn more

    $5,685/mo

    Rent Zestimate®

    Refinance and save

    $4,043/mo

    Est. payment

    Refinancing to a lower rate could help reduce your monthly payments and save thousands over the life of the loan.

    See today's rates

    $4,043/mo

    Est. payment

    Explore your selling options

    Work with a Zillow partner agent

    Leverage their expertise and Zillow's premium Showcase listings to get your home seen by more buyers.

    Get started

    List with your own agent

    Get your home in front of millions of buyers by listing it on Zillow.

    Learn how to do it

    Sell it yourself

    Take full control of how buyers see your home on Zillow by listing For Sale by Owner (FSBO).

    List your home

    What's special

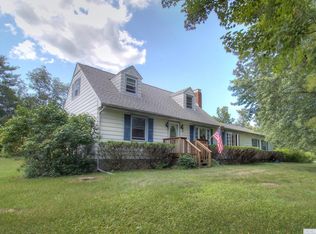
    An exceptional convergence of wish-list features comes together in one remarkable package. This well-built Colonial enjoys an ideal location — a perfect balance of privacy and convenience — situated right on the border of Woodstock and Saugerties, with easy access to Kingston. Tucked away at the end of a long driveway, the home sits amid a picturesque mix of forest and open meadow, creating a serene oasis. Handcrafted with care, the home features solid hardwood floors and ceramic tile throughout — a level of quality and durability rarely found. The heart of the home is a true cook’s kitchen, complete with stainless steel appliances and a 36” Wolf range that makes both everyday meals and special gatherings a joy to prepare. The thoughtful layout includes three bedrooms (including a spacious primary suite) and two full baths upstairs, while the main level offers both formal and casual living spaces: a bright living room, a cozy family room with a wood-burning fireplace, a formal dining room, and an expansive Florida room perfect for year-round enjoyment. Additional highlights include a generously sized two-car garage and a semi-finished basement — ideal for a studio, media room, or the ultimate (wo)man cave. Located within walking distance of the Woodstock Day School and the beloved Red Onion restaurant, this home combines warmth, craftsmanship, and convenience in one extraordinary offering. Move in just in time to celebrate the holiday season in your own Hudson Valley haven.

    Zillow last checked:

    Listing updated:

    Listed by:

    Sean Zimmerman 914-388-2425,

    Halter Associates Realty Inc 845-679-2010,

    James Billingsley 917-450-5354,

    Halter Associates Realty Inc

    Bought with:

    Kayla A. McNamara, 10401344707

    Anatole House LLC

    Source: OneKey® MLS as distributed by MLS GRID,MLS#: 930429MLS Logo

    Facts & features

    Interior

    Bedrooms & bathrooms
    • Bedrooms: 3
    • Bathrooms: 3
    • Full bathrooms: 2
    • 1/2 bathrooms: 1
    Bedroom 1
    • Description: Ensuite 14 x 12
    • Level: Second
    Bedroom 2
    • Description: 13 x 10.5
    • Level: Second
    Bedroom 3
    • Description: 10 x 10
    • Level: Second
    Other
    • Description: Heated Florida Room 13.5 x 13
    • Level: First
    Dining room
    • Description: 11 x 10
    • Level: First
    Family room
    • Description: 22 x 13.5
    • Level: First
    Kitchen
    • Description: 16 x 11
    • Level: First
    Living room
    • Description: 15.5 x 13.5
    • Level: First
    Heating
    • Baseboard, Hot Water, Oil
    Cooling
    • Wall/Window Unit(s)
    Appliances
    • Included: Dishwasher, Dryer, Exhaust Fan, Gas Oven, Gas Range, Stainless Steel Appliance(s), Washer, Tankless Water Heater
    Features
    • Eat-in Kitchen, Entrance Foyer, Formal Dining, Primary Bathroom
    • Flooring: Ceramic Tile, Hardwood
    • Basement: Full,Partially Finished
    • Attic: Scuttle
    • Has fireplace: Yes
    Interior area
    • Total structure area: 2,077
    • Total interior livable area: 2,077 sqft

    Property

    Parking
    • Total spaces: 2
    • Parking features: Driveway, Garage, Garage Door Opener, Private
    • Garage spaces: 2
    • Has uncovered spaces: Yes
    Lot
    • Size: 2.29 Acres
    • Features: Back Yard, Front Yard, Landscaped, Level, Private
    • Residential vegetation: Partially Wooded
    Details
    • Parcel number: 4889027.0020007004.4000000
    • Special conditions: None

    Construction

    Type & style
    • Home type: SingleFamily
    • Architectural style: Colonial
    • Property subtype: Single Family Residence, Residential
    Condition
    • Year built: 1989

    Utilities & green energy

    • Sewer: Septic Tank
    • Utilities for property: Cable Connected, Electricity Connected, Underground Utilities

    Community & HOA

    HOA
    • Has HOA: No
    Location
    • Region: Woodstock

    Financial & listing details

    • Price per square foot: $289/sqft
    • Tax assessed value: $528,500
    • Annual tax amount: $10,854
    • Date on market: 10/31/2025
    • Cumulative days on market: 66 days
    • Listing agreement: Exclusive Right To Sell
    • Electric utility on property: Yes

    Price history

    DateEventPrice
    3/19/2026Sold$600,000-4%$289/sqft
    Source: OneKey® MLS as distributed by MLS GRID #930429 Report a problem
    1/5/2026Pending sale$625,000$301/sqft
    Source: OneKey® MLS as distributed by MLS GRID #930429 Report a problem
    11/6/2025Price change$625,000-3.7%$301/sqft
    Source: OneKey® MLS as distributed by MLS GRID #930429 Report a problem
    10/31/2025Listed for sale$649,000-3.9%$312/sqft
    Source: OneKey® MLS as distributed by MLS GRID #930429 Report a problem
    10/15/2025Listing removed$675,000$325/sqft
    Source: HVCRMLS #20253096 Report a problem
    10/10/2025Price change$675,000-3.4%$325/sqft
    Source: HVCRMLS #20253096 Report a problem
    8/29/2025Price change$699,000-3.6%$337/sqft
    Source: HVCRMLS #20253096 Report a problem
    8/18/2025Listed for sale$725,000-9.3%$349/sqft
    Source: HVCRMLS #20253096 Report a problem
    8/10/2025Listing removed$799,000$385/sqft
    Source: HVCRMLS #20253096 Report a problem
    7/19/2025Listed for sale$799,000$385/sqft
    Source: HVCRMLS #20253096 Report a problem

    Public tax history

    Tax history is unavailable.

    Neighborhood: 12498

    Nearby schools

    GreatSchools rating
    Schools provided by the listing agent
    • Elementary: MORSE SCHOOL
    • Middle: Saugerties Junior High School
    • High: Saugerties Senior High School

    Source: OneKey® MLS as distributed by MLS GRID. This data may not be complete. We recommend contacting the local school district to confirm school assignments for this home.