Welcome to 1521 Glouchester Dr – A Wonderfully Maintained Home in a Desirable Neighborhood. This beautifully cared-for 3-bedroom home is nestled in a quiet friendly neighborhood, offering comfort, convenience, and timeless charm. From the moment you arrive, you'll appreciate the low-maintenance exterior and the pride of ownership throughout the property. Step inside to a warm and inviting layout designed for everyday living. The home features comfortable living spaces and a functional floor plan that makes it easy to relax or entertain. Enjoy spending time outdoors on the covered patio, which overlooks a private backyard—perfect for morning coffee, evening gatherings, or simply unwinding in a peaceful setting. 2-car garage plus a 2-car carport for extra parking and convenience. Energy efficient vinyl windows ensure that the energy bills remain low. Fantastic location within walking distance to Peavey Park. Located in a quiet, established, and desirable neighborhood. This home offers the perfect balance of comfort, location, and practicality. Don’t miss the opportunity to make 1521 Glouchester Dr your next home!
Sold
Price Unknown
1521 Glouchester Dr, Garland, TX 75044
3beds
1,625sqft
Single Family Residence
Built in 1974
7,448 Square Feet Lot
$293,200 Zestimate®
$--/sqft
$2,326 Estimated rent
Home value
$293,200
$270,000 - $320,000
$2,326/mo
Zestimate® history
Owner options
List your home for rent
$2,326/mo
Rent Zestimate®
Find your next renter with Zillow Rental Manager. Plus, with online applications, you can quickly screen prospective tenants – for free.
$2,326/mo
Rent Zestimate®
Refinance and save
Refinancing to a lower rate could help reduce your monthly payments and save thousands over the life of the loan.
Explore your selling options
Work with a Zillow partner agent
Leverage their expertise and Zillow's premium Showcase listings to get your home seen by more buyers.
Get startedList with your own agent
Get your home in front of millions of buyers by listing it on Zillow.
Learn how to do itSell it yourself
Take full control of how buyers see your home on Zillow by listing For Sale by Owner (FSBO).
List your homeWhat's special
Private backyardLow-maintenance exteriorFunctional floor planComfortable living spacesCovered patioWarm and inviting layoutEnergy efficient vinyl windows
Zillow last checked:
Listing updated:
Listed by:
John Sturges 0511386 817-832-7473,
Keller Williams Realty 817-329-8850
Bought with:
Tanner Demando
OnDemand Realty
Source: NTREIS,MLS#: 21207874
Facts & features
Interior
Bedrooms & bathrooms
- Bedrooms: 3
- Bathrooms: 2
- Full bathrooms: 2
Primary bedroom
- Features: Ceiling Fan(s), Walk-In Closet(s)
- Level: First
- Dimensions: 19 x 12
Bedroom
- Features: Ceiling Fan(s)
- Level: First
- Dimensions: 13 x 10
Bedroom
- Features: Ceiling Fan(s)
- Level: First
- Dimensions: 10 x 11
Dining room
- Level: First
- Dimensions: 10 x 10
Kitchen
- Features: Built-in Features, Galley Kitchen, Pantry, Solid Surface Counters
- Level: First
- Dimensions: 10 x 10
Living room
- Features: Ceiling Fan(s), Fireplace
- Level: First
- Dimensions: 20 x 18
Utility room
- Level: First
- Dimensions: 8 x 3
Heating
- Central, Natural Gas
Cooling
- Central Air, Ceiling Fan(s), Electric
Appliances
- Included: Double Oven, Dishwasher, Electric Cooktop, Electric Oven, Disposal, Gas Water Heater
- Laundry: Washer Hookup, Dryer Hookup, ElectricDryer Hookup, Laundry in Utility Room
Features
- Wet Bar, High Speed Internet, Paneling/Wainscoting, Cable TV, Vaulted Ceiling(s)
- Flooring: Ceramic Tile, Laminate
- Has basement: No
- Number of fireplaces: 1
- Fireplace features: Gas, Masonry
Interior area
- Total interior livable area: 1,625 sqft
Property
Parking
- Total spaces: 4
- Parking features: Additional Parking, Alley Access, Concrete, Carport, Door-Multi, Driveway, Garage, Garage Door Opener, Garage Faces Rear
- Attached garage spaces: 2
- Carport spaces: 2
- Covered spaces: 4
- Has uncovered spaces: Yes
Features
- Levels: One
- Stories: 1
- Patio & porch: Patio, Covered
- Pool features: None
- Fencing: Wood
Lot
- Size: 7,448 Square Feet
- Features: Landscaped, Sprinkler System, Few Trees
Details
- Parcel number: 26414500040130000
Construction
Type & style
- Home type: SingleFamily
- Architectural style: Ranch,Detached
- Property subtype: Single Family Residence
Materials
- Brick, Vinyl Siding
- Foundation: Slab
- Roof: Composition
Condition
- Year built: 1974
Utilities & green energy
- Sewer: Public Sewer
- Water: Public
- Utilities for property: Electricity Connected, Natural Gas Available, Overhead Utilities, Sewer Available, Separate Meters, Water Available, Cable Available
Green energy
- Energy efficient items: Windows
Community & HOA
Community
- Features: Curbs, Sidewalks
- Security: Security System, Smoke Detector(s)
- Subdivision: North Star West Estates
HOA
- Has HOA: No
Location
- Region: Garland
Financial & listing details
- Tax assessed value: $319,690
- Annual tax amount: $7,656
- Date on market: 3/16/2026
- Cumulative days on market: 15 days
- Listing terms: Cash,Conventional,Contract,FHA,VA Loan
- Electric utility on property: Yes
Price history
| Date | Event | Price |
|---|---|---|
| 4/21/2026 | Sold | -- |
Source: NTREIS #21207874 Report a problem | ||
| 4/4/2026 | Pending sale | $309,500$190/sqft |
Source: NTREIS #21207874 Report a problem | ||
| 3/28/2026 | Contingent | $309,500$190/sqft |
Source: NTREIS #21207874 Report a problem | ||
| 3/16/2026 | Listed for sale | $309,500$190/sqft |
Source: NTREIS #21207874 Report a problem | ||
Public tax history
| Year | Property taxes | Tax assessment |
|---|---|---|
| 2025 | $545 +16% | $319,690 |
| 2024 | $470 +13% | $319,690 +6.4% |
| 2023 | $416 -14.1% | $300,500 |
| 2022 | $484 +7.1% | $300,500 +20.1% |
| 2021 | $452 +12.8% | $250,140 +20.9% |
| 2020 | $401 +16% | $206,970 +11.4% |
| 2019 | $345 +12.9% | $185,780 |
| 2018 | $306 -79.6% | $185,780 +15.9% |
| 2017 | $1,500 +7.9% | $160,310 +13% |
| 2016 | $1,390 +5.9% | $141,820 +15% |
| 2015 | $1,312 | $123,330 +8.5% |
| 2014 | $1,312 | $113,640 |
| 2013 | -- | -- |
| 2012 | -- | -- |
| 2011 | -- | -- |
| 2010 | -- | -- |
| 2009 | -- | -- |
| 2008 | -- | -- |
| 2007 | -- | -- |
| 2005 | -- | -- |
| 2004 | -- | -- |
| 2003 | -- | -- |
| 2002 | -- | -- |
| 2001 | -- | -- |
Find assessor info on the county website
Neighborhood: North Star West
Nearby homes
- $291,1003 bd2 ba1.6k sqft1517 Glouchester Dr, Garland, TX 75044Off Market
- $314,0003 bd2 ba2k sqft1525 Glouchester Dr, Garland, TX 75044Off Market
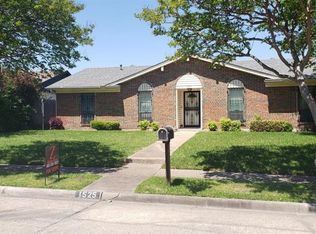
- $303,5003 bd2 ba1.6k sqft1529 Glouchester Dr, Garland, TX 75044Off Market
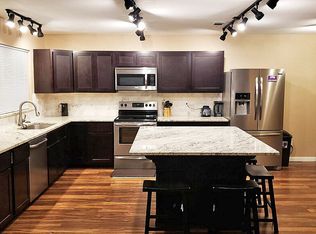
- $306,9004 bd2 ba1.6k sqft1513 Glouchester Dr, Garland, TX 75044Off Market
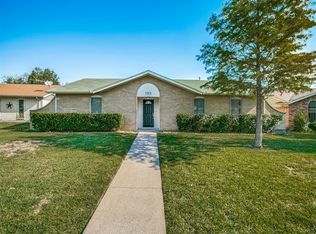
- $299,0003 bd2 ba1.6k sqft1518 Kingsbridge Dr, Garland, TX 75044Off Market
- $312,2003 bd2 ba1.6k sqft1514 Kingsbridge Dr, Garland, TX 75044Off Market
- $307,5003 bd2 ba1.5k sqft1522 Kingsbridge Dr, Garland, TX 75044Off Market
- $--3 bd2 ba1.5k sqft1522 Kingsbridge Dr #HOME, Garland, TX 75044Off Market
Nearby schools
GreatSchools rating
- 5/10Cooper Elementary SchoolGrades: PK-5Distance: 0.3 mi
- 3/10Bussey Middle SchoolGrades: 6-8Distance: 0.8 mi
- 7/10North Garland High SchoolGrades: 9-12Distance: 0.5 mi
Schools provided by the listing agent
- District: Garland ISD
Source: NTREIS. This data may not be complete. We recommend contacting the local school district to confirm school assignments for this home.
Get a cash offer in 3 minutes
Find out how much your home could sell for in as little as 3 minutes with a no-obligation cash offer.
Estimated market value
$293,200
Get a cash offer in 3 minutes
Find out how much your home could sell for in as little as 3 minutes with a no-obligation cash offer.
Estimated market value
$293,200
- Texas
- Dallas County
- Garland
- 75044
- North Star West
- 1521 Glouchester Dr
