Welcome Home to Grace Acres! This picturesque community features Conaway Homes' debut of our designer series in the city of Longview! This beautiful home is just over 2000sf and offers 4 bedrooms, 2 baths with a designer inspired interior, top-rated energy efficiency with a very comfortable open floor plan with lots of natural light, premium vinyl floors, stainless steel electric appliances, and granite counters. It also features a fireplace, walk-in shower in the primary bath, Smart Home features throughout, and a stylish Progress lighting package. The exterior includes 30 year architectural shingles, full Bermuda sodded yard, a digital sprinkler system, full privacy fence, accented front elevation lighting, decorative front elevation landscaping, and much more! Come home to Grace Acres, where quality, convenience, and comfort meet in the perfect place to build your future. Interior photos show examples of finishes with some upgrade options available.
New construction
$384,990
1521 Grace Acres Ln, Longview, TX 75605
4beds
2,002sqft
Single Family Residence
Built in 2026
0.27 Acres Lot
$384,500 Zestimate®
$192/sqft
$-- HOA
What's special
Lots of natural lightFull privacy fenceStainless steel electric appliancesComfortable open floor planGranite countersPremium vinyl floorsDesigner inspired interior
- 25 days |
- 357 |
- 10 |
Likely to sell faster than
Zillow last checked:
Listing updated:
Listed by:
Annika Conaway 903-339-0000,
Available Homes, LLC
Source: LGVBOARD,MLS#: 20264546
Facts & features
Interior
Bedrooms & bathrooms
- Bedrooms: 4
- Bathrooms: 2
- Full bathrooms: 2
Bathroom
- Features: Shower Only, Double Vanity, Walk-In Closet(s)
Dining room
- Features: Formal Living Combo
Heating
- Central Electric
Cooling
- Central Electric
Appliances
- Included: Elec Range/Oven, Microwave, Dishwasher, Disposal, Electric Water Heater
Features
- High Ceilings, Pantry
- Flooring: Carpet, Vinyl
- Has fireplace: Yes
- Fireplace features: Electric
Interior area
- Total interior livable area: 2,002 sqft
Property
Parking
- Total spaces: 2
- Parking features: Garage, Garage Faces Front, Concrete
- Garage spaces: 2
- Has uncovered spaces: Yes
Features
- Levels: One
- Stories: 1
- Exterior features: Auto Sprinkler
- Pool features: None
- Fencing: Wood
Lot
- Size: 0.27 Acres
- Dimensions: 157' X 90' X 165' X 59'
- Features: Bermuda Grass
Details
- Additional structures: None
- Parcel number: TBD
Construction
Type & style
- Home type: SingleFamily
- Property subtype: Single Family Residence
Materials
- Shingle Siding, Siding, Brick
- Foundation: Slab
Condition
- New Construction
- New construction: Yes
- Year built: 2026
Utilities & green energy
- Sewer: Public Sewer
- Water: City
- Utilities for property: Electricity Available
Community & HOA
HOA
- Has HOA: Yes
Location
- Region: Longview
Financial & listing details
- Price per square foot: $192/sqft
- Price range: $385K - $385K
- Date on market: 6/25/2026
- Listing terms: Cash,FHA,Conventional,VA Loan,Other/See Remarks
- Exclusions: N/A
Estimated market value
$384,500
$365,000 - $404,000
$2,728/mo
Price history
| Date | Event | Price |
|---|---|---|
| 6/25/2026 | Listed for sale | $384,990$192/sqft |
Source:  LGVBOARD #20264546 Report a problem LGVBOARD #20264546 Report a problem | ||
Public tax history
Tax history is unavailable.
Monthly payment
Est. payment
Payment breakdown
Explore the cost of this home by adjusting the details. Changes won't be saved.Climate risks
Neighborhood: 75605
Nearby schools
GreatSchools rating
- 5/10Johnston-McQueen Elementary SchoolGrades: PK-5Distance: 2.6 mi
- 9/10Judson STEAM AcademyGrades: 6-8Distance: 1.6 mi
- 6/10Longview High SchoolGrades: 9-12Distance: 2.6 mi
Schools provided by the listing agent
- District: Longview ISD
Source: LGVBOARD. This data may not be complete. We recommend contacting the local school district to confirm school assignments for this home.
- $364,9904 bd2 ba1.8k sqft1523 Grace Acres Ln, Longview, TX 75605Pending

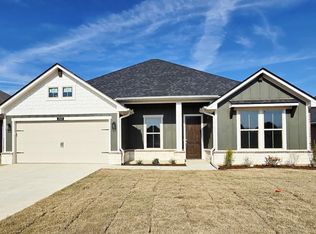
- $--4 bd2 ba1.9k sqft1513 Grace Acres Ln, Longview, TX 75605Sold
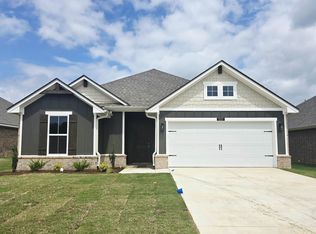
- $--3 bd2 ba1.5k sqft1517 Grace Acres Ln, Longview, TX 75605Sold
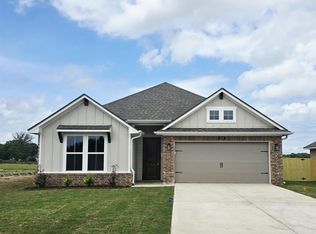
- $329,9903 bd2 ba1.6k sqft1519 Grace Acres Ln, Longview, TX 75605New Construction
- $369,7003 bd2 ba1.8k sqft1525 Wellington Ln, Longview, TX 75605Off Market
- $339,9904 bd2 ba1.7k sqft1509 Grace Acres Ln, Longview, TX 75605Pending
- $29,4803.25 AcresMcCann Rd, Longview, TX 75605Off Market
- $--3 bd2 ba1.7k sqft1523 Wellington Ln, Longview, TX 75605Sold
A local agent can set up tours, give advice and negotiate with sellers.
A local lender can help you make sure your offer is ready when you are.
Similar homes
- $329,9903 bd2 ba1.6k sqft1519 Grace Acres Ln, Longview, TX 75605New ConstructionLGVBOARD
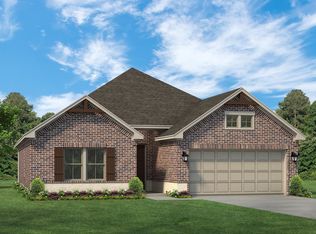
- from $349,9904 bd2 ba1.7k sqftD17 Plan, Grace Acres, Longview, TX 75605New Construction
 Conaway Homes
 - from $359,9904 bd2 ba1.8k sqftD18 Plan, Grace Acres, Longview, TX 75605New Construction
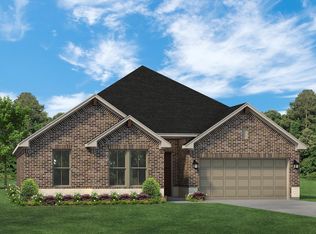 Conaway Homes
 - $359,0004 bd3 ba2.1k sqft2114 W Hawkins Pkwy, Longview, TX 75605For Sale
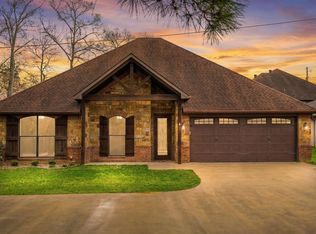 MLS ID #26002957, Jeff Ramsey, Ramsey Realty Group - Longview. GTARMLS
 - from $339,9903 bd2 ba1.6k sqftD16 Plan, Grace Acres, Longview, TX 75605New ConstructionConaway Homes
- $374,9003 bd2 ba1.8k sqft4502 Lone Oak Ln, Longview, TX 75605For SaleMLS ID #20262818, Amber Rowland, Ember Realty. LGVBOARD
- $374,9004 bd3 ba2k sqft124 Lakeway Ln, Longview, TX 75604For SaleMLS ID #20264168, Angela M Shearer, Integrity Real Estate Brokerage. LGVBOARD
- from $329,9903 bd2 ba1.5k sqftD15 Plan, Grace Acres, Longview, TX 75605New ConstructionConaway Homes
- $338,9004 bd2 ba1.9k sqft3901 Fern Ridge Dr, Longview, TX 75605For SaleMLS ID #20262647, Jennifer Phillips, Texas Lane Realty. LGVBOARD
- $379,0003 bd2 ba2.1k sqft3109 Lismore Ln, Longview, TX 75605For SaleMLS ID #20264422, Sarah Johnston, Julie Woods & Associate RE Firm. LGVBOARD
- from $314,9903 bd2 ba1.5k sqftD14 Plan, Grace Acres, Longview, TX 75605New ConstructionConaway Homes
- $364,9003 bd2 ba1.9k sqft2904 Lismore Ln, Longview, TX 75605For SaleMLS ID #20262700, Myles G Wise, Ember Realty. LGVBOARD
- $384,9003 bd3 ba2.5k sqft312 Tealwood Dr, Longview, TX 75605For SaleMLS ID #20257147, Carolyn Williams, Real Estate Marketing. LGVBOARD
- $427,4003 bd2 ba2k sqft4517 Lone Oak Ln, Longview, TX 75605For SaleMLS ID #20262072, Myles G Wise, Ember Realty. LGVBOARD
- $350,0004 bd3 ba2.6k sqft351 Private Road 3559, Longview, TX 75605For SaleMLS ID #20260767, Julie B Woods, Julie Woods & Associate RE Firm. LGVBOARD
- $365,0003 bd2 ba1.6k sqft3906 French Dr, Longview, TX 75604New ConstructionMLS ID #20260341, Janti Patel, Ramsey Realty Group. LGVBOARD
- $399,7004 bd2 ba2.3k sqft2519 Oasis Dr, Longview, TX 75601For SaleMLS ID #20264562, Jodie Marr, Daub Realty. LGVBOARD
- $365,0003 bd2 ba1.6k sqft4515 Lone Oak Ln, Longview, TX 75604For SaleMLS ID #20262369, Haley Griffith Montgomery, Trina Griffith & Company Real Estate. LGVBOARD
- $534,5004 bd3 ba2.5k sqft4028 Hidden Hills Cir, Longview, TX 75605For SaleMLS ID #20264013, Kylie R Hicks, Texas Real Estate Executives. LGVBOARD
- $409,9004 bd2 ba2.1k sqft109 W Cates Ln, White Oak, TX 75693For SaleMLS ID #20260951, Lane Waters, Ramsey Realty Group. LGVBOARD
