Skip main navigation
Off market
  • Tax assessed value
    $283,000

    1521 Granite Crk, Beaumont, CA 92223

    3beds
    2,023sqft
    SingleFamily
    Built in 2006
    7,840 Square Feet Lot
    $-- Zestimate®
    $140/sqft
    $2,831 Estimated rent

    Home value

    Not available

    Estimated sales range

    Not available

    $2,831/mo

    Zestimate® history
    Loading
    Loading...

    Owner options

    List your home for rent

    $2,831/mo

    Rent Zestimate®

    Find your next renter with Zillow Rental Manager. Plus, with online applications, you can quickly screen prospective tenants – for free.

    Learn more

    $2,831/mo

    Rent Zestimate®

    Refinance and save

    $2,095/mo

    Est. payment

    Refinancing to a lower rate could help reduce your monthly payments and save thousands over the life of the loan.

    See today's rates

    $2,095/mo

    Est. payment

    Explore your selling options

    Work with a Zillow partner agent

    Leverage their expertise and Zillow's premium Showcase listings to get your home seen by more buyers.

    Get started

    List with your own agent

    Get your home in front of millions of buyers by listing it on Zillow.

    Learn how to do it

    Sell it yourself

    Take full control of how buyers see your home on Zillow by listing For Sale by Owner (FSBO).

    List your home

    What's special

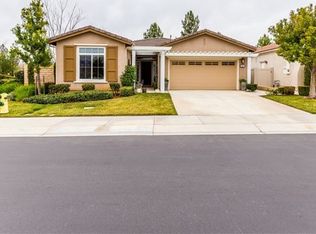
    BACK ON THE MARKET!! A beautiful spacious home w/an open floorplan & plenty of sunlight. Located within the desirable Four Seasons of Beaumont 55+community and within walking distance to the main Clubhouse. The FRONT OF THIS PROPERTY IS MAINTAINED BY THE HOA including the front side street and the LANDSCAPE, SPRINKLERS, WATERING (front water paid by HOA). This home has a room which can be converted into a 3rd BDRM (tax records show 2-BDRM) or office. The FLOORING consists of elegant yet durable Bamboo as well as tile flooring in the entry/kitchen/bathrooms and carpeting in the bedrooms/office. The KITCHEN has upgraded granite counter tops, stainless-steel appliances, recessed lighting, and under cabinet lighting. Ceiling fans with lights, double paned windows. The MASTER BDRM is large with two walk-in closets. The MASTER BATH has two separate sinks/vanities, a shower w/ seat, and a jetted bathtub. ***BKYARD:Includes Alumawood patio w/ceiling fan & light. New Leaf Filter Gutters. The grass area consists of attractive & maintenance free synthetic grass. NO BKYARD NEIGHBORS! The side backyard is a mini orchard w/dwarf fruit trees (growth 4-5 feet) including Fig, Apple, Nectarine, Orange, Peach, Lemon, and a garden cart with tomatoes, zucchini, bell pepper, and cilantro. ***THE FOUR SEASONS COMMUNITY: Welcome to resort-like living. As you drive up to The Four Seasons you will notice the beauty of the surrounding landscape/hardscape. You will be greeted, at the gate, by a security guard who will grant you access to the community. The lush grounds within the Four Seasons community are beautiful, manicured, and meticulously maintained. This is an active friendly 55+ community. The resort-like amenities include: 3-Clubhouses, A Bistro Restaurant, Miles of Scenic Walking/Hiking Trails, Pools/Spas (2-outdoor, 1-indoor), Salons (hair, massage, & facial), Craft room, Card Room, Movie Theatre, Amphitheater, Billiards Room, Fitness Centers with state-of-the-art equipment, Locker Rooms with Saunas, Courts for: Tennis/Paddle Tennis/Basketball/Bocce/Pickle Ball/Shuffleboard/& Horseshoes, a Dog Park, BBQ & picnic areas, Common RV Parking, Many Clubs and Activities to meet your personal interests. The Four Season's community is close to shopping centers, restaurants, the 10 freeway, and less than 30 minutes away from the Cabazon Outlet & Palm Springs. Across the street from The Four Seasons Community is the Loma Linda University Health building (serving Beaumont & Banning).

    This property is off market, which means it's not currently listed for sale or rent on Zillow. This may be different from what's available on other websites or public sources.

    Facts & features

    Interior

    Bedrooms & bathrooms
    • Bedrooms: 3
    • Bathrooms: 2
    • Full bathrooms: 2
    Heating
    • Forced air
    Cooling
    • Central
    Appliances
    • Included: Dishwasher, Dryer, Microwave, Range / Oven, Refrigerator, Washer
    • Laundry: Individual Room, Dryer Included, Washer Included
    Features
    • Recessed Lighting, Granite Counters, Wired for Data, Open Floorplan, Ceiling Fan(s), Built-in Features
    • Flooring: Tile, Carpet
    • Windows: Custom Covering, Screens, Double Pane Windows, Drapes
    • Has fireplace: Yes
    • Common walls with other units/homes: No Common Walls
    Interior area
    • Total interior livable area: 2,023 sqft

    Property

    Parking
    • Total spaces: 2
    • Parking features: Garage - Attached
    Features
    • Levels: One
    • Patio & porch: Covered, Concrete
    • Pool features: In Ground, Association, Heated, Indoor
    • Spa features: In Ground, Association, Heated
    • Fencing: Vinyl, Block
    • Has view: Yes
    • View description: Mountain
    Lot
    • Size: 7,840 Square Feet
    • Features: Front Yard, Yard, Patio Home, Sprinklers Timer, Close to Clubhouse, Sprinklers Drip System
    Details
    • Parcel number: 421630029
    • Special conditions: Standard

    Construction

    Type & style
    • Home type: SingleFamily
    Materials
    • Roof: Tile
    Condition
    • Turnkey
    • Year built: 2006

    Utilities & green energy

    • Sewer: Public Sewer
    • Water: Public

    Community & HOA

    HOA
    • Has HOA: Yes
    • Amenities included: Pool
    • HOA fee: $295 monthly
    Location
    • Region: Beaumont

    Financial & listing details

    • Price per square foot: $140/sqft
    • Tax assessed value: $283,000

    Price history

    DateEventPrice
    1/27/2023Listing removed--
    Source: RE/MAX International Report a problem
    12/21/2022Pending sale$489,940$242/sqft
    Source: CRMLS #CV22146203 Report a problem
    11/3/2022Listing removed--
    Source: RE/MAX International Report a problem
    10/15/2022Listed for sale$489,940$242/sqft
    Source: RE/MAX International #CV22146203 Report a problem
    10/10/2022Pending sale$489,940$242/sqft
    Source: RE/MAX International #CV22146203 Report a problem
    8/2/2022Price change$489,940-5.8%$242/sqft
    Source: RE/MAX International #CV22146203 Report a problem
    7/7/2022Listed for sale$519,900+42.1%$257/sqft
    Source: RE/MAX International #CV22146203 Report a problem
    7/13/2020Sold$365,900$181/sqft
    Source: CRMLS #EV20094299 Report a problem
    5/31/2020Pending sale$365,900$181/sqft
    Source: SAMUELS PROPERTIES #EV20094299 Report a problem
    5/24/2020Listed for sale$365,900$181/sqft
    Source: SAMUELS PROPERTIES #EV20094299 Report a problem

    Public tax history

    YearProperty taxesTax assessment
    2016-- $283,000 +1.1%
    2015$5,665 +2%$280,000 +17.2%
    2014$5,554 $239,000 +21.3%
    2013-- $197,000 +9.4%
    2012-- $180,000 +6.5%
    2011-- $169,000 +3.7%
    2010-- $163,000 -24.9%
    2009-- $217,000 -39.2%
    2008-- $357,000 -8.5%
    2007-- $390,000 +441.7%
    2006-- $72,000
    Find assessor info on the county website

    Neighborhood: 92223

    Nearby schools

    GreatSchools rating
    Schools provided by the listing agent
    • District: Beaumont

    Source: The MLS. This data may not be complete. We recommend contacting the local school district to confirm school assignments for this home.

    Get pre-qualified for a loan
    At Zillow Home Loans, we can pre-qualify you in as little as 5 minutes with no impact to your credit score.

    An equal housing lender. NMLS #10287.