Welcome to this beautiful, well-maintained home located in the sought-after Van Alstyne Independent School District. This spacious 4-bedroom, 3-bathroom home offers the perfect blend of comfort and functionality, with a cozy covered front porch that invites you to unwind. As you enter, you'll find an open-concept living area with wood flooring, ideal for both relaxing and entertaining. The spacious living room features a charming wood-burning fireplace, creating a warm and inviting atmosphere. The eat-in kitchen is a chef’s dream, boasting a breakfast bar, an island, granite countertops, a walk-in pantry, and ample cabinet space. Upstairs, a versatile bonus room offers endless possibilities—whether you choose to use it as a game room, media room, or second living area. This floor also includes a full bath and a fourth bedroom, currently being used as an office and music room. The generous primary suite is located on the main floor and includes an ensuite bath with a garden tub, a separate shower, dual sinks, and a spacious walk-in closet. Two additional bedrooms are located downstairs and share a hall bathroom, offering privacy and convenience.
Step outside to the covered back porch and enjoy your private, fenced backyard—perfect for outdoor activities, gardening, or simply relaxing in peace. Located in a fantastic neighborhood with top-rated schools, this home has everything you need and more. Schedule your showing today!
Sold
Price Unknown
1521 Greenbrier Dr, Van Alstyne, TX 75495
4beds
2,447sqft
Single Family Residence
Built in 2013
6,969 Square Feet Lot
$344,100 Zestimate®
$--/sqft
$2,346 Estimated rent
Home value
$344,100
$299,000 - $396,000
$2,346/mo
Zestimate® history
Owner options
List your home for rent
$2,346/mo
Rent Zestimate®
Find your next renter with Zillow Rental Manager. Plus, with online applications, you can quickly screen prospective tenants – for free.
$2,346/mo
Rent Zestimate®
Refinance and save
$300/mo
Est. payment
Refinancing to a lower rate could help reduce your monthly payments and save thousands over the life of the loan.
$300/mo
Est. payment
Explore your selling options
Work with a Zillow partner agent
Leverage their expertise and Zillow's premium Showcase listings to get your home seen by more buyers.
Get startedList with your own agent
Get your home in front of millions of buyers by listing it on Zillow.
Learn how to do itSell it yourself
Take full control of how buyers see your home on Zillow by listing For Sale by Owner (FSBO).
List your homeWhat's special
Wood-burning fireplaceWood flooringGranite countertopsEat-in kitchenSpacious walk-in closetCovered front porchVersatile bonus room
Zillow last checked:
Listing updated:
Listed by:
Ken Taylor 0539879 903-200-5550,
RE/MAX Signature Properties 903-200-5550
Bought with:
Michael Wilson
KMW Real Estate & Associates
Source: NTREIS,MLS#: 20888826
Facts & features
Interior
Bedrooms & bathrooms
- Bedrooms: 4
- Bathrooms: 3
- Full bathrooms: 3
Primary bedroom
- Features: Dual Sinks, En Suite Bathroom, Garden Tub/Roman Tub, Separate Shower, Walk-In Closet(s)
- Level: First
- Dimensions: 15 x 14
Bedroom
- Features: Split Bedrooms
- Level: First
- Dimensions: 11 x 10
Bedroom
- Features: Split Bedrooms
- Level: First
- Dimensions: 11 x 10
Bedroom
- Features: Walk-In Closet(s)
- Level: Second
- Dimensions: 14 x 14
Bonus room
- Level: Second
- Dimensions: 14 x 14
Breakfast room nook
- Features: Eat-in Kitchen
- Level: First
- Dimensions: 7 x 13
Kitchen
- Features: Breakfast Bar, Built-in Features, Eat-in Kitchen, Granite Counters, Kitchen Island, Walk-In Pantry
- Level: First
- Dimensions: 14 x 13
Living room
- Level: First
- Dimensions: 18 x 18
Utility room
- Features: Built-in Features, Utility Room
- Level: First
- Dimensions: 10 x 6
Heating
- Central, Natural Gas
Cooling
- Central Air, Ceiling Fan(s), Electric
Appliances
- Included: Dishwasher, Disposal, Gas Range, Microwave
- Laundry: Laundry in Utility Room
Features
- Decorative/Designer Lighting Fixtures, Eat-in Kitchen, Granite Counters, High Speed Internet, Kitchen Island, Open Floorplan, Pantry, Walk-In Closet(s)
- Flooring: Carpet, Ceramic Tile, Wood
- Windows: Window Coverings
- Has basement: No
- Number of fireplaces: 1
- Fireplace features: Living Room, Wood Burning
Interior area
- Total interior livable area: 2,447 sqft
Property
Parking
- Total spaces: 2
- Parking features: Door-Single, Driveway, Epoxy Flooring, Garage, Garage Door Opener
- Attached garage spaces: 2
- Has uncovered spaces: Yes
Features
- Levels: Two
- Stories: 2
- Patio & porch: Front Porch, Patio, Side Porch, Covered
- Pool features: None
- Fencing: Privacy,Wood
Lot
- Size: 6,969 Square Feet
- Features: Interior Lot, Landscaped, Subdivision
Details
- Additional structures: None
- Parcel number: 230981
Construction
Type & style
- Home type: SingleFamily
- Architectural style: Traditional,Detached
- Property subtype: Single Family Residence
Materials
- Brick
- Foundation: Slab
- Roof: Composition
Condition
- Year built: 2013
Utilities & green energy
- Sewer: Public Sewer
- Water: Public
- Utilities for property: Sewer Available, Water Available
Community & HOA
Community
- Features: Curbs
- Subdivision: Georgetown Meadows
HOA
- Has HOA: Yes
- Services included: All Facilities, Association Management, Maintenance Grounds
- HOA fee: $300 semi-annually
- HOA name: Georgetown Estates Neighborhood Mgt
- HOA phone: 972-359-1549
Location
- Region: Van Alstyne
Financial & listing details
- Tax assessed value: $373,742
- Annual tax amount: $6,251
- Date on market: 4/5/2025
- Cumulative days on market: 19 days
- Listing terms: Cash,Conventional,FHA,VA Loan
- Exclusions: Attached Weight equipment in garage, TV and bracket in garage.
Price history
| Date | Event | Price |
|---|---|---|
| 5/13/2025 | Sold | -- |
Source: NTREIS #20888826 Report a problem | ||
| 5/8/2025 | Pending sale | $379,900$155/sqft |
Source: NTREIS #20888826 Report a problem | ||
| 4/24/2025 | Contingent | $379,900$155/sqft |
Source: NTREIS #20888826 Report a problem | ||
| 4/5/2025 | Listed for sale | $379,900+55.7%$155/sqft |
Source: NTREIS #20888826 Report a problem | ||
| 12/8/2018 | Listing removed | $244,000$100/sqft |
Source: Dallas City Center Realtors #13956390 Report a problem | ||
| 12/5/2018 | Pending sale | $244,000$100/sqft |
Source: Dallas City Center Realtors #13956390 Report a problem | ||
| 10/19/2018 | Listed for sale | $244,000$100/sqft |
Source: Dallas City Center Realtors #13956390 Report a problem | ||
Public tax history
| Year | Property taxes | Tax assessment |
|---|---|---|
| 2025 | $6,251 +2.5% | $372,706 +10% |
| 2024 | $6,098 +12.6% | $338,824 +10% |
| 2023 | $5,414 -10% | $308,022 +10% |
| 2022 | $6,016 | $280,020 +10% |
| 2021 | -- | $254,564 +1.2% |
| 2020 | -- | $251,563 +1.8% |
| 2019 | $6,100 | $247,000 +1.9% |
| 2018 | -- | $242,475 +16.1% |
| 2017 | -- | $208,890 -0.9% |
| 2016 | -- | $210,890 +12.6% |
| 2015 | -- | $187,344 +16.5% |
| 2014 | -- | $160,827 +1045.5% |
| 2013 | -- | $14,040 +22.1% |
| 2012 | -- | $11,500 +4.4% |
| 2011 | -- | $11,020 -38.2% |
| 2010 | -- | $17,820 |
| 2009 | -- | $17,820 |
| 2008 | -- | $17,820 +53.8% |
| 2007 | -- | $11,583 |
| 2006 | -- | $11,583 |
| 2005 | -- | $11,583 |
Find assessor info on the county website
Neighborhood: 75495
Nearby homes
- $326,000-- bd-- ba1.8k sqft1519 Greenbrier Dr, Van Alstyne, TX 75495Off Market
- $298,400-- bd-- ba1.6k sqft1523 Greenbrier Dr, Van Alstyne, TX 75495Off Market
- $100-- bd-- ba-- sqftHanover Ln, Van alstyne, TX 75495Off Market
- $329,8004 bd2 ba2k sqft1517 Greenbrier Dr, Van Alstyne, TX 75495Off Market
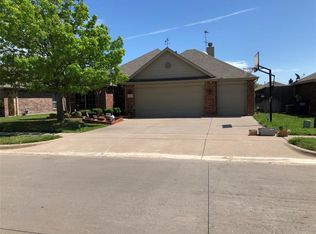
- $249,2384 bd3 ba2.7k sqft1525 Greenbrier Dr, Van Alstyne, TX 75495Off Market
- $378,0004 bd3 ba2.8k sqft1525 Greenbrier Dr, Van Alstyne, TX 75495Off Market
- $133,725-- bd-- ba-- sqft1525 Greenbrier Dr, Van Alstyne, TX 75495Off Market
- $105,523-- bd-- ba-- sqft1515 Greenbrier Dr, Van Alstyne, TX 75495Off Market
Nearby schools
GreatSchools rating
- 7/10John and Nelda Partin Elementary SchoolGrades: PK-4Distance: 0.4 mi
- 10/10Van Alstyne Junior High SchoolGrades: 6-8Distance: 1.6 mi
- 9/10Van Alstyne High SchoolGrades: 9-12Distance: 1.2 mi
Schools provided by the listing agent
- High: Van Alstyne
- District: Van Alstyne ISD
Source: NTREIS. This data may not be complete. We recommend contacting the local school district to confirm school assignments for this home.
Get a cash offer in 3 minutes
Find out how much your home could sell for in as little as 3 minutes with a no-obligation cash offer.
Estimated market value
$344,100
Get a cash offer in 3 minutes
Find out how much your home could sell for in as little as 3 minutes with a no-obligation cash offer.
Estimated market value
$344,100
- Texas
- Grayson County
- Van Alstyne
- 75495
- 1521 Greenbrier Dr
Nearby cities
Nearby zip codes
Other Van Alstyne Topics
