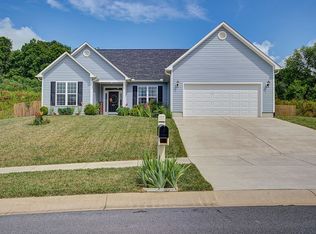
MULTIPLE OFFERS, all offers are due by Friday 3/21 at 5pm. Welcome to this beautiful 4-bedroom, 2-bathroom home located in the highly desirable Cedar Rock Village subdivision in Johnson City, TN! This charming home features an open floor plan with engineered wood flooring throughout the main living areas and cozy carpet in the bedrooms.
The spacious kitchen is a true showstopper, boasting gorgeous cabinetry, granite countertops, and plenty of prep space—perfect for cooking and entertaining. The split-bedroom layout ensures privacy, with the primary suite set apart from the additional bedrooms.
Enjoy ample storage space with large closets throughout, and step outside to relax on the screened-in porch, overlooking the generous yard—ideal for outdoor gatherings, pets, or play.
Located in a sought-after neighborhood with easy access to shopping, dining, and top-rated schools, this home is a must-see! Buyer to verify all information herein.
Sold for $400,000
$400,000
1521 Hammett Rd, Johnson City, TN 37615
4beds
1,853sqft
Single Family Residence, Residential
Built in 2018
0.27 Acres Lot
$413,500 Zestimate®
$216/sqft
$2,511 Estimated rent
Home value
$413,500
$339,000 - $500,000
$2,511/mo
Zestimate® history
Owner options
List your home for rent
$2,511/mo
Rent Zestimate®
Find your next renter with Zillow Rental Manager. Plus, with online applications, you can quickly screen prospective tenants – for free.
$2,511/mo
Rent Zestimate®
Refinance and save
$2,772/mo
Est. payment
Refinancing to a lower rate could help reduce your monthly payments and save thousands over the life of the loan.
$2,772/mo
Est. payment
Explore your selling options
Work with a Zillow partner agent
Leverage their expertise and Zillow's premium Showcase listings to get your home seen by more buyers.
Get startedList with your own agent
Get your home in front of millions of buyers by listing it on Zillow.
Learn how to do itSell it yourself
Take full control of how buyers see your home on Zillow by listing For Sale by Owner (FSBO).
List your homeWhat's special
Screened-in porchGenerous yardSpacious kitchenSplit-bedroom layoutLarge closetsEngineered wood flooringGorgeous cabinetry
Zillow last checked:
Listing updated:
Listed by:
Brittney Riddell 828-467-5810,
Greater Impact Realty Jonesborough
Bought with:
Vicki Wilson, 326948 TN. 0225208947 VA.
Bridge Pointe Real Estate Jonesborough
Source: TVRMLS,MLS#: 9977412
Facts & features
Interior
Bedrooms & bathrooms
- Bedrooms: 4
- Bathrooms: 2
- Full bathrooms: 2
Heating
- Forced Air, Natural Gas
Cooling
- Central Air, Heat Pump
Appliances
- Included: Dishwasher, Electric Range, Microwave, Refrigerator
- Laundry: Electric Dryer Hookup, Washer Hookup
Features
- Eat-in Kitchen, Granite Counters, Open Floorplan, Walk-In Closet(s)
- Flooring: Carpet, Ceramic Tile, Hardwood
- Windows: Double Pane Windows
Interior area
- Total structure area: 1,853
- Total interior livable area: 1,853 sqft
- Finished area below ground: 0
Property
Parking
- Total spaces: 2
- Parking features: Concrete
- Garage spaces: 2
Features
- Levels: One
- Stories: 1
- Patio & porch: Back
- Exterior features: See Remarks
Lot
- Size: 0.27 Acres
- Dimensions: 0.27 acres
- Topography: Level
Details
- Parcel number: 021g E 050.00
- Zoning: Residential
Construction
Type & style
- Home type: SingleFamily
- Architectural style: Ranch
- Property subtype: Single Family Residence, Residential
Materials
- Vinyl Siding
- Foundation: Slab
- Roof: Shingle
Condition
- Above Average
- New construction: No
- Year built: 2018
Utilities & green energy
- Sewer: Public Sewer
- Water: Public
Community & HOA
Community
- Security: Smoke Detector(s)
- Subdivision: Cedar Rock Village
HOA
- Has HOA: Yes
- HOA fee: $340 annually
Location
- Region: Johnson City
Financial & listing details
- Price per square foot: $216/sqft
- Date on market: 3/18/2025
- Listing terms: Cash,Conventional,FHA,VA Loan
Price history
| Date | Event | Price |
|---|---|---|
| 5/27/2025 | Sold | $400,000+0%$216/sqft |
Source: TVRMLS #9977412 Report a problem | ||
| 3/22/2025 | Pending sale | $399,900$216/sqft |
Source: TVRMLS #9977412 Report a problem | ||
| 3/18/2025 | Listed for sale | $399,900+45.4%$216/sqft |
Source: TVRMLS #9977412 Report a problem | ||
| 12/15/2020 | Sold | $275,000-1.8%$148/sqft |
Source: TVRMLS #9913376 Report a problem | ||
| 10/7/2020 | Price change | $279,900-3.4%$151/sqft |
Source: Kw Johnson City #9913376 Report a problem | ||
| 9/22/2020 | Listed for sale | $289,900+20.8%$156/sqft |
Source: Kw Johnson City #9913376 Report a problem | ||
| 8/10/2018 | Sold | $240,000$130/sqft |
Source: TVRMLS #411079 Report a problem | ||
Public tax history
Tax history is unavailable.
Neighborhood: 37615
Nearby homes
- $385,400-- bd1 ba1.5k sqft1535 Hammett Rd, Johnson City, TN 37615Off Market
- $476,0003 bd2 ba2.1k sqft1507 Hammett Rd, Johnson City, TN 37615Off Market
- $453,4004 bd2 ba2.1k sqft18 Dartmoor Rd, Johnson City, TN 37615Off Market
- $571,0004 bd3 ba2.7k sqft1549 Hammett Rd, Johnson City, TN 37615Off Market
- $366,7003 bd2 ba1.6k sqft1532 Hammett Rd, Johnson City, TN 37615Off Market
- $423,1003 bd2 ba1.7k sqft1563 Hammett Rd, Johnson City, TN 37615Off Market
- $419,9003 bd2 ba1.5k sqft1501 Hammett Rd, Johnson City, TN 37615Off Market
- $429,500-- bd1 ba1.7k sqft1548 Hammett Rd, Johnson City, TN 37615Off Market
Nearby schools
GreatSchools rating
- 9/10Lake Ridge Elementary SchoolGrades: K-5Distance: 2 mi
- 7/10Indian Trail Middle SchoolGrades: 6-8Distance: 1.9 mi
- 8/10Science Hill High SchoolGrades: 9-12Distance: 5.4 mi
Schools provided by the listing agent
- Elementary: Lake Ridge
- Middle: Indian Trail
- High: Science Hill
Source: TVRMLS. This data may not be complete. We recommend contacting the local school district to confirm school assignments for this home.
Get a cash offer in 3 minutes
Find out how much your home could sell for in as little as 3 minutes with a no-obligation cash offer.
Estimated market value
$413,500
Get a cash offer in 3 minutes
Find out how much your home could sell for in as little as 3 minutes with a no-obligation cash offer.
Estimated market value
$413,500
- Tennessee
- Washington County
- Johnson City
- 37615
- 1521 Hammett Rd
