Look No Further! Immaculate, updated home with 4 bedrooms, 3 full baths, 2 living areas, 2 eating areas, with an inground pebbletec pool and spa. This home features a warm stone floor to ceiling gas fireplace, real hardwood flooring throughout, built in shelving, one bedroom and bath is split which could be a mother in law suite or for that growing teen. Primary bath features a large walk in spa like shower with seat, travertine stone flooring, frameless glass, and granite counters with dual sinks. The other 2 bedrooms feature walk in closets with an updated jack n jill bathroom with granite counters, dual sinks, tub surround, with sliding glass. Kitchen features granite countertops, updated appliances, island, built ins which open to 2nd living area and a view of the backyard oasis. Laundry room features ceramic tile, cabinets and a stainless steel sink. Backyard features a private, board on board cedar fence, lush landscaping, outdoor shower, large inground pool with spa, and water feature. Replaced polaris pool cleaner, pool heater, pool filter and upgraded pool control board to facilitate using iaqualink app. Windows have been replaced. New chimney cap and garage door opener. Exterior had had back siding replaced with Hardie Board, and painted. Roof, gutters, foundation with lifetime warranty, and lateral lines under foundation has been replaced with other interior plumbing pipes. Installed a drain system, regraded an re-sod west side of the home. Removed the wet bar in main living and installed a closet from other side of wall giving decor space. Due to the previous cedar shake wood roof which is heavy on structure of home, the owner in addition have corrected the attic framing. Down the end of the street offers the trailhead to the Chisholm hike and bike trails, and the new Ravenglass park. Front lawn has been updated with lush landscaping. More upgrades not listed. Fridge,washer,dryer,Weber gas grill, 3 mounted TV's convey with home.
Sold
Street View
Price Unknown
1521 Harrington Dr, Plano, TX 75075
4beds
2,668sqft
Single Family Residence
Built in 1984
9,147 Square Feet Lot
$626,900 Zestimate®
$--/sqft
$4,341 Estimated rent
Home value
$626,900
$596,000 - $658,000
$4,341/mo
Zestimate® history
Owner options
List your home for rent
$4,341/mo
Rent Zestimate®
Find your next renter with Zillow Rental Manager. Plus, with online applications, you can quickly screen prospective tenants – for free.
$4,341/mo
Rent Zestimate®
Refinance and save
Refinancing to a lower rate could help reduce your monthly payments and save thousands over the life of the loan.
Explore your selling options
Work with a Zillow partner agent
Leverage their expertise and Zillow's premium Showcase listings to get your home seen by more buyers.
Get startedList with your own agent
Get your home in front of millions of buyers by listing it on Zillow.
Learn how to do itSell it yourself
Take full control of how buyers see your home on Zillow by listing For Sale by Owner (FSBO).
List your homeWhat's special
Real hardwood flooring throughoutNew chimney capWindows have been replacedBuilt in shelvingTravertine stone flooringWater featureFrameless glass
Zillow last checked:
Listing updated:
Listed by:
Angela Key 0432921 972-396-9100,
RE/MAX Four Corners 972-396-9100
Bought with:
Josh Kesterson, 0695890
Redfin Corporation
Source: NTREIS,MLS#: 21236294
Facts & features
Interior
Bedrooms & bathrooms
- Bedrooms: 4
- Bathrooms: 3
- Full bathrooms: 3
Primary bedroom
- Features: Ceiling Fan(s), Dual Sinks, En Suite Bathroom, Walk-In Closet(s)
- Level: First
- Dimensions: 22 x 16
Primary bedroom
- Features: Ceiling Fan(s), En Suite Bathroom, Walk-In Closet(s)
- Level: First
- Dimensions: 12 x 12
Bedroom
- Features: Walk-In Closet(s)
- Level: First
- Dimensions: 16 x 13
Bedroom
- Features: Ceiling Fan(s), Walk-In Closet(s)
- Level: First
- Dimensions: 12 x 11
Dining room
- Level: First
- Dimensions: 14 x 12
Kitchen
- Features: Built-in Features, Eat-in Kitchen, Granite Counters, Kitchen Island, Pantry
- Level: First
- Dimensions: 14 x 11
Living room
- Features: Built-in Features, Fireplace
- Level: First
- Dimensions: 18 x 15
Living room
- Features: Built-in Features, Ceiling Fan(s)
- Level: First
- Dimensions: 15 x 14
Heating
- Central, Natural Gas
Cooling
- Central Air
Appliances
- Included: Dryer, Dishwasher, Electric Cooktop, Electric Oven, Disposal, Refrigerator, Washer
- Laundry: Washer Hookup, Dryer Hookup, Laundry in Utility Room
Features
- Built-in Features, Decorative/Designer Lighting Fixtures, Eat-in Kitchen, Granite Counters, High Speed Internet, In-Law Floorplan, Kitchen Island, Walk-In Closet(s)
- Flooring: Wood
- Windows: Window Coverings
- Has basement: No
- Number of fireplaces: 1
- Fireplace features: Gas, Gas Starter, Stone
Interior area
- Total interior livable area: 2,668 sqft
Property
Parking
- Total spaces: 2
- Parking features: Concrete, Driveway, Garage, Garage Door Opener
- Attached garage spaces: 2
Features
- Levels: One
- Stories: 1
- Exterior features: Lighting, Outdoor Shower, Rain Gutters
- Pool features: Gunite, In Ground, Other, Pool, Pool/Spa Combo, Water Feature
- Fencing: Back Yard,Fenced,High Fence,Privacy,Wood
Lot
- Size: 9,147 Square Feet
- Features: Interior Lot, Landscaped, Subdivision
Details
- Parcel number: R131800102501
Construction
Type & style
- Home type: SingleFamily
- Architectural style: Detached
- Property subtype: Single Family Residence
Materials
- Foundation: Slab
- Roof: Composition
Condition
- Year built: 1984
Utilities & green energy
- Sewer: Public Sewer
- Water: Public
- Utilities for property: Sewer Available, Water Available
Community & HOA
Community
- Features: Curbs, Sidewalks
- Subdivision: Briarmeade Vii
HOA
- Has HOA: No
Location
- Region: Plano
Financial & listing details
- Tax assessed value: $606,111
- Annual tax amount: $10,035
- Date on market: 4/15/2026
- Cumulative days on market: 2 days
Price history
| Date | Event | Price |
|---|---|---|
| 5/14/2026 | Sold | -- |
Source: NTREIS #21236294 Report a problem | ||
| 4/26/2026 | Pending sale | $629,900$236/sqft |
Source: NTREIS #21236294 Report a problem | ||
| 4/18/2026 | Contingent | $629,900$236/sqft |
Source: NTREIS #21236294 Report a problem | ||
| 4/15/2026 | Listed for sale | $629,900+53.6%$236/sqft |
Source: NTREIS #21236294 Report a problem | ||
| 3/20/2020 | Sold | -- |
Source: Agent Provided Report a problem | ||
| 3/14/2020 | Pending sale | $410,000$154/sqft |
Source: RE/MAX DFW Associates #14290452 Report a problem | ||
| 3/6/2020 | Listed for sale | $410,000+64%$154/sqft |
Source: RE/MAX DFW Associates #14290452 Report a problem | ||
| 6/6/2011 | Sold | -- |
Source: Agent Provided Report a problem | ||
| 5/12/2011 | Listed for sale | $250,000$94/sqft |
Source: KELLER WILLIAMS CENTRAL #11592249 Report a problem | ||
Public tax history
| Year | Property taxes | Tax assessment |
|---|---|---|
| 2025 | $7,906 +7.2% | $587,637 +10% |
| 2024 | $7,375 +10.3% | $534,215 +10% |
| 2023 | $6,687 -10.6% | $485,650 +10% |
| 2022 | $7,479 +1.5% | $441,500 +10% |
| 2021 | $7,367 +90.2% | $401,364 +13.3% |
| 2020 | $3,873 | $354,126 -4.5% |
| 2019 | $3,873 | $370,724 +3.4% |
| 2018 | $3,873 | $358,703 +6.7% |
| 2017 | $3,873 | $336,253 +6.9% |
| 2016 | $3,873 -3.6% | $314,452 +14.2% |
| 2015 | $4,017 | $275,278 +12.4% |
| 2014 | $4,017 | $244,999 +5.4% |
| 2013 | -- | $232,523 +1% |
| 2012 | -- | $230,246 +3.6% |
| 2011 | -- | $222,318 -0.2% |
| 2010 | -- | $222,688 -0.7% |
| 2009 | -- | $224,318 -1.9% |
| 2008 | -- | $228,651 +2.9% |
| 2007 | -- | $222,218 +4.4% |
| 2006 | -- | $212,930 +4% |
| 2005 | -- | $204,673 +0.6% |
| 2003 | -- | $203,491 +7.1% |
| 2002 | -- | $190,028 +1.7% |
| 2001 | -- | $186,892 +6.4% |
| 2000 | -- | $175,725 |
Find assessor info on the county website
Neighborhood: 75075
Nearby homes
- $583,7003 bd3 ba3k sqft1525 Harrington Dr, Plano, TX 75075Off Market

- $533,6004 bd4 ba2.8k sqft1517 Harrington Dr, Plano, TX 75075Off Market
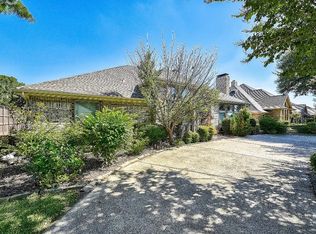
- $184,975-- bd-- ba-- sqft1517 Harrington Dr, Plano, TX 75075Off Market
- $569,6004 bd3 ba2.5k sqft1520 Thames Dr, Plano, TX 75075Off Market

- $532,5004 bd2 ba2.6k sqft1529 Harrington Dr, Plano, TX 75075Off Market
- $579,1004 bd4 ba3.2k sqft1524 Thames Dr, Plano, TX 75075Off Market
- $550,4004 bd3 ba2.9k sqft1513 Harrington Dr, Plano, TX 75075Off Market
- $594,4004 bd3 ba3k sqft1516 Thames Dr, Plano, TX 75075Off Market
Nearby schools
GreatSchools rating
- 8/10Harrington Elementary SchoolGrades: K-5Distance: 0.1 mi
- 9/10Haggard Middle SchoolGrades: 6-8Distance: 1.5 mi
- 7/10Vines High SchoolGrades: 9-10Distance: 1.5 mi
Schools provided by the listing agent
- Elementary: Harrington
- Middle: Carpenter
- High: Clark
- District: Plano ISD
Source: NTREIS. This data may not be complete. We recommend contacting the local school district to confirm school assignments for this home.
Get a cash offer in 3 minutes
Find out how much your home could sell for in as little as 3 minutes with a no-obligation cash offer.
Estimated market value
$626,900
Get a cash offer in 3 minutes
Find out how much your home could sell for in as little as 3 minutes with a no-obligation cash offer.
Estimated market value
$626,900
- Texas
- Collin County
- Plano
- 75075
- 1521 Harrington Dr
Nearby cities
Nearby neighborhoods
Nearby zip codes
Other Plano Topics
