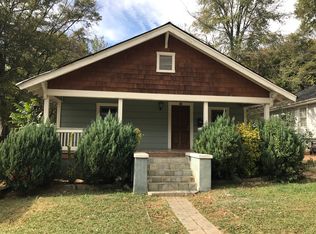
Charming renovated ranch in Midwood! Completely remodeled in 2019, this three bedroom, two full bathroom home is move in ready. The nearly quarter acre lot is deep, flat and private. Ample driveway parking, fully fenced yard and picturesque covered front porch. Conveniently located to all things Plaza Midwood, Villa Heights, Belmont & NoDa!
Active
Price cut: $26K (6/17)
$599,000
1521 Hawthorne Ln, Charlotte, NC 28205
3beds
1,200sqft
Single Family Residence
Built in 1934
0.23 Acres Lot
$577,800 Zestimate®
$499/sqft
$-- HOA
What's special
Fully fenced yardPicturesque covered front porchNearly quarter acre lotAmple driveway parkingThree bedroom
- 116 days
- 517
- 40
Zillow last checked:
Listing updated:
Listed by:
Bonnie Tcherkezian bonnie@dickensmitchener.com,
Dickens Mitchener & Associates Inc
Source: Canopy MLS as distributed by MLS GRID,MLS#: 4382322
Facts & features
Interior
Bedrooms & bathrooms
- Bedrooms: 3
- Bathrooms: 2
- Full bathrooms: 2
- Main level bedrooms: 3
Primary bedroom
- Level: Main
- Area: 157.55 Square Feet
- Dimensions: 13' 6" X 11' 8"
Bedroom s
- Level: Main
- Area: 137.3 Square Feet
- Dimensions: 13' 6" X 10' 2"
Bedroom s
- Level: Main
- Area: 130.55 Square Feet
- Dimensions: 13' 6" X 9' 8"
Kitchen
- Level: Main
- Area: 145.05 Square Feet
- Dimensions: 9' 8" X 15' 0"
Living room
- Level: Main
- Area: 222.75 Square Feet
- Dimensions: 13' 6" X 16' 6"
Heating
- Natural Gas
Cooling
- Central Air
Appliances
- Included: Dishwasher, Disposal, Electric Range, Electric Water Heater, Microwave, Refrigerator with Ice Maker, Washer/Dryer
- Laundry: Laundry Closet
Features
- Kitchen Island, Open Floorplan
- Flooring: Laminate, Tile
- Has basement: No
Interior area
- Total structure area: 1,200
- Total interior livable area: 1,200 sqft
- Finished area above ground: 1,200
- Finished area below ground: 0
Property
Parking
- Parking features: Driveway
- Has uncovered spaces: Yes
Features
- Levels: One
- Stories: 1
- Patio & porch: Covered, Front Porch
- Exterior features: Fire Pit
- Fencing: Back Yard,Full
Lot
- Size: 0.23 Acres
Details
- Parcel number: 08116305
- Zoning: N1-C
- Special conditions: Standard
Construction
Type & style
- Home type: SingleFamily
- Property subtype: Single Family Residence
Materials
- Vinyl
- Foundation: Crawl Space
Condition
- New construction: No
- Year built: 1934
Utilities & green energy
- Sewer: Public Sewer
- Water: City
Community & HOA
Community
- Subdivision: Midwood
Location
- Region: Charlotte
Financial & listing details
- Price per square foot: $499/sqft
- Tax assessed value: $430,500
- Annual tax amount: $3,476
- Date on market: 5/15/2026
- Cumulative days on market: 116 days
- Listing terms: Cash,Conventional,FHA,VA Loan
- Road surface type: Concrete, Paved
Estimated market value
$577,800
$549,000 - $607,000
$2,587/mo
Price history
| Date | Event | Price |
|---|---|---|
| 6/17/2026 | Price change | $599,000-4.2%$499/sqft |
Source:  Canopy MLS as distributed by MLS GRID #4382322 Report a problem Canopy MLS as distributed by MLS GRID #4382322 Report a problem | ||
| 5/28/2026 | Price change | $625,000-6%$521/sqft |
Source: Canopy MLS as distributed by MLS GRID #4382322 Report a problem | ||
| 5/15/2026 | Listed for sale | $665,000+90%$554/sqft |
Source: Canopy MLS as distributed by MLS GRID #4382322 Report a problem | ||
| 12/5/2024 | Listing removed | $2,600$2/sqft |
Source: Zillow Rentals Report a problem | ||
| 11/28/2024 | Price change | $2,600-8.8%$2/sqft |
Source: Zillow Rentals Report a problem | ||
| 10/16/2024 | Listed for rent | $2,850+1.8%$2/sqft |
Source: Zillow Rentals Report a problem | ||
| 10/11/2023 | Listing removed | -- |
Source: Zillow Rentals Report a problem | ||
| 9/16/2023 | Price change | $2,800-5.1%$2/sqft |
Source: Zillow Rentals Report a problem | ||
| 8/31/2023 | Listed for rent | $2,950$2/sqft |
Source: Zillow Rentals Report a problem | ||
| 9/23/2019 | Listing removed | $350,000$292/sqft |
Source: Keller Williams Realty #3485982 Report a problem | ||
| 9/20/2019 | Listed for sale | $350,000+1.4%$292/sqft |
Source: Keller Williams Realty #3485982 Report a problem | ||
| 8/1/2019 | Sold | $345,000-1.4%$288/sqft |
Source: Canopy MLS as distributed by MLS GRID #3485982 Report a problem | ||
| 7/4/2019 | Pending sale | $350,000$292/sqft |
Source: Keller Williams Realty #3485982 Report a problem | ||
| 6/17/2019 | Price change | $350,000-2.8%$292/sqft |
Source: Keller Williams Realty #3485982 Report a problem | ||
| 6/4/2019 | Price change | $360,000-1.9%$300/sqft |
Source: Keller Williams Realty #3485982 Report a problem | ||
| 5/3/2019 | Price change | $367,000-2.1%$306/sqft |
Source: Keller Williams Realty #3485982 Report a problem | ||
| 4/5/2019 | Price change | $375,000-2.6%$313/sqft |
Source: Keller Williams Realty #3485982 Report a problem | ||
| 3/23/2019 | Listed for sale | $385,000+91.5%$321/sqft |
Source: Keller Williams Realty #3485982 Report a problem | ||
| 7/10/2017 | Sold | $201,000+8.6%$168/sqft |
Source: Canopy MLS as distributed by MLS GRID #3292361 Report a problem | ||
| 6/17/2017 | Pending sale | $185,000$154/sqft |
Source: Charlotte - South Park #3292361 Report a problem | ||
| 6/16/2017 | Listed for sale | $185,000+233.6%$154/sqft |
Source: Keller Williams South Park #3292361 Report a problem | ||
| 12/22/2009 | Sold | $55,450-49.6%$46/sqft |
Source: Public Record Report a problem | ||
| 1/22/2002 | Sold | $110,000+161.9%$92/sqft |
Source: Public Record Report a problem | ||
| 7/27/2001 | Sold | $42,000$35/sqft |
Source: Public Record Report a problem | ||
Public tax history
| Year | Property taxes | Tax assessment |
|---|---|---|
| 2025 | $3,476 +1.8% | $430,500 |
| 2024 | $3,413 +3.5% | $430,500 |
| 2023 | $3,297 +1.1% | $430,500 +32.5% |
| 2022 | $3,262 +0.3% | $325,000 |
| 2021 | $3,251 +0.2% | $325,000 +3.9% |
| 2020 | $3,243 +4.3% | $312,900 |
| 2019 | $3,111 | $312,900 +252.8% |
| 2018 | -- | $88,700 |
| 2017 | $1,202 | $88,700 |
| 2016 | $1,202 | $88,700 |
| 2015 | $1,202 +17.3% | $88,700 +18.4% |
| 2014 | $1,024 | $74,900 |
| 2013 | -- | $74,900 -0.4% |
| 2012 | -- | $75,200 |
| 2011 | -- | $75,200 +46% |
| 2010 | -- | $51,500 |
| 2009 | -- | $51,500 |
| 2008 | -- | $51,500 |
| 2007 | -- | $51,500 |
| 2006 | -- | $51,500 |
| 2005 | -- | $51,500 |
| 2004 | -- | $51,500 |
| 2003 | -- | $51,500 +137.8% |
| 2002 | -- | $21,660 |
| 2001 | -- | $21,660 |
| 2000 | -- | $21,660 |
Find assessor info on the county website
Monthly payment
Est. payment
Payment breakdown
Explore the cost of this home by adjusting the details. Changes won't be saved.Climate risks
Neighborhood: Belmont
Nearby schools
Schools provided by the listing agent
- Elementary: Villa Heights
- Middle: Eastway
- High: Garinger
Source: Canopy MLS as distributed by MLS GRID. This data may not be complete. We recommend contacting the local school district to confirm school assignments for this home.


Similar homes
- $590,0003 bd2 ba1.2k sqft1323 Carolyn Dr, Charlotte, NC 28205For Sale

 MLS ID #4418433, Ashley Mullins Askew, Dickens Mitchener & Associates Inc. Canopy MLS as distributed by MLS GRID
 - $625,0003 bd3 ba1.7k sqft1742 Herrin Ave, Charlotte, NC 28205For Sale
 MLS ID #4411912, Zann Hawkins, Coldwell Banker Realty. Canopy MLS as distributed by MLS GRID
 - $529,9003 bd2 ba1.5k sqft1027 Dresden Dr W, Charlotte, NC 28205For Sale
 MLS ID #4400632, John Bolos, Keller Williams South Park. Canopy MLS as distributed by MLS GRID
 - $730,0003 bd3 ba1.7k sqft2800 Georgia Ave, Charlotte, NC 28205For Sale
 MLS ID #4360228, Jon Debuchananne, Southern Homes of the Carolinas, Inc. Canopy MLS as distributed by MLS GRID
 - $675,0004 bd2 ba1.2k sqft3407 Benard Ave, Charlotte, NC 28206For SaleMLS ID #4414465, Sarah Payne, Mooresville Commercial Realty. Canopy MLS as distributed by MLS GRID
- $499,0003 bd2 ba1.5k sqft4022 Southgate Dr, Charlotte, NC 28205For SaleMLS ID #4407108, Joshua Waugh, Kelly Right Real Estate of NC. Canopy MLS as distributed by MLS GRID
- $625,0003 bd2 ba958 sqft2113 Scott Ave, Charlotte, NC 28203For SaleMLS ID #4393437, Jay Seago, Helen Adams Realty. Canopy MLS as distributed by MLS GRID
- $599,0003 bd2 ba1.6k sqft4824 Gilmore Dr, Charlotte, NC 28209For SaleMLS ID #4418020, Josh Fretz, RE/MAX Executive. Canopy MLS as distributed by MLS GRID
- $544,9003 bd2 ba1.5k sqft2448 Morton St, Charlotte, NC 28208For SaleMLS ID #4394147, Amy Peterson, Howard Hanna Allen Tate SouthPark. Canopy MLS as distributed by MLS GRID
- $569,9003 bd2 ba1.5k sqft900 Burtonwood Cir, Charlotte, NC 28212For SaleMLS ID #4419156, Maria Losada, Realty One Group Revolution. Canopy MLS as distributed by MLS GRID
- $549,9993 bd2 ba1.2k sqft3723 Litchfield Rd, Charlotte, NC 28211For SaleMLS ID #4387629, Anne Stuart Mitchener, Dickens Mitchener & Associates Inc. Canopy MLS as distributed by MLS GRID
- $449,9993 bd2 ba1.4k sqft1801 Dallas Ave, Charlotte, NC 28205For SaleMLS ID #4397599, Haitham Badran, NorthGroup Real Estate LLC. Canopy MLS as distributed by MLS GRID
- $612,0003 bd2 ba1.4k sqft10814 Moores Chapel Rd, Charlotte, NC 28214For SaleMLS ID #4412287, Amanda Clark, South Realty LLC. Canopy MLS as distributed by MLS GRID
- $370,0003 bd2 ba1.2k sqft3609 Eastway Dr, Charlotte, NC 28205For SaleMLS ID #4356441, Abigail Wilson, Keller Williams Ballantyne Area. Canopy MLS as distributed by MLS GRID
- $545,0002 bd2 ba1k sqft5315 Ruth Dr, Charlotte, NC 28215For SaleMLS ID #4407741, Jasmin Reddy, Berkshire Hathaway HomeServices Carolinas Realty. Canopy MLS as distributed by MLS GRID
- $409,9003 bd2 ba1k sqft2213 Lanier Ave, Charlotte, NC 28205For SaleMLS ID #4406719, Tracy Rowland, Tracy Rowland Real Estate Inc.. Canopy MLS as distributed by MLS GRID
- $410,0003 bd2 ba1.4k sqft4118 Glory St, Charlotte, NC 28206For SaleMLS ID #4378131, Leah Long, Better Homes and Garden Real Estate Paracle. Canopy MLS as distributed by MLS GRID
- $499,9004 bd2 ba1.7k sqft2518 E 7th St, Charlotte, NC 28204For SaleMLS ID #4396416, Tony Karak, Better Homes and Garden Real Estate Paracle. Canopy MLS as distributed by MLS GRID
- $419,9003 bd2 ba1.4k sqft4116 Tipperary Pl, Charlotte, NC 28215For SaleMLS ID #4398793, Carol Lee, Howard Hanna Allen Tate Concord. Canopy MLS as distributed by MLS GRID
- $420,0003 bd3 ba1.3k sqft1512 Norris Ave, Charlotte, NC 28206For SaleMLS ID #4397773, Tanya Carlson, IT Realty, LLC. Canopy MLS as distributed by MLS GRID
