Experience the perfect blend of modern elegance and relaxed living in this beautifully renovated 3-bedroom, 1.5-bath ranch. Thoughtfully updated with today's buyer in mind, this exceptional home showcases a stunning new designer kitchen featuring a spacious center island, premium finishes, and an open, inviting atmosphere that's ideal for entertaining and everyday living.Just off the kitchen, you'll find a stylishly appointed half bath with a conveniently located laundry area, adding both function and sophistication to the home's well-designed layout.Enjoy your morning coffee or unwind at sunset from the charming front porch overlooking the lake, offering a peaceful backdrop and picturesque views. Looking to use the lake no problem the house comes with Lake Rights. The private backyard is equally inviting, complete with a covered back porch, a quaint potting shed, a cozy fire pit gathering area, and a generously sized yard perfect for outdoor entertaining, gardening, or simply enjoying the tranquility of the setting.Ideally situated just minutes from Dickson City's premier shopping, dining, and entertainment, and located within Lakeland School District, this move-in-ready residence offers the perfect combination of refined style, everyday comfort, and an exceptional location.
Pending
$365,000
1521 Heart Lake Rd, Scott Township, PA 18433
3beds
1,240sqft
Single Family Residence
Built in 1960
0.41 Acres Lot
$-- Zestimate®
$294/sqft
$-- HOA
What's special
Private backyardPremium finishesStylishly appointed half bathQuaint potting shedStunning new designer kitchenConveniently located laundry areaSpacious center island
- 60 days
- 112
- 2
Zillow last checked:
Listing updated:
Listed by:
Laura Wielebinski 570-785-3515,
Point W Real Estate 570-785-3515
Source: PWAR as distributed by MLS GRID,MLS#: PW262619
Facts & features
Interior
Bedrooms & bathrooms
- Bedrooms: 3
- Bathrooms: 2
- Full bathrooms: 1
- 1/2 bathrooms: 1
Bedroom 1
- Area: 171.6
- Dimensions: 13.2 x 13
Bedroom 2
- Area: 159.82
- Dimensions: 12.2 x 13.1
Bedroom 3
- Area: 127.65
- Dimensions: 11.1 x 11.5
Bathroom 1
- Area: 73.15
- Dimensions: 7.7 x 9.5
Bathroom 2
- Area: 62.62
- Dimensions: 10.1 x 6.2
Dining room
- Area: 126.9
- Dimensions: 9.4 x 13.5
Kitchen
- Area: 238.95
- Dimensions: 17.7 x 13.5
Living room
- Area: 280.12
- Dimensions: 18.8 x 14.9
Heating
- Oil
Cooling
- Ceiling Fan(s)
Appliances
- Included: Dishwasher, Washer, Microwave, Electric Range, Electric Oven, Dryer
Features
- Eat-in Kitchen, Kitchen Island
- Flooring: Tile, Wood
- Basement: Full
Interior area
- Total structure area: 1,240
- Total interior livable area: 1,240 sqft
- Finished area above ground: 1,240
- Finished area below ground: 0
Property
Parking
- Parking features: Asphalt, Garage Door Opener, Driveway
- Has garage: Yes
- Has uncovered spaces: Yes
Features
- Levels: One
- Stories: 1
- Patio & porch: Front Porch, Rear Porch
- Body of water: None
Lot
- Size: 0.41 Acres
- Features: Back Yard, Gentle Sloping, Front Yard
Details
- Parcel number: 05202010007
Construction
Type & style
- Home type: SingleFamily
- Architectural style: Ranch
- Property subtype: Single Family Residence
Materials
- Brick, Vinyl Siding
- Roof: Asphalt
Condition
- New construction: No
- Year built: 1960
Utilities & green energy
- Electric: 200+ Amp Service
- Water: Well
Community & HOA
Community
- Subdivision: None
HOA
- Has HOA: No
Location
- Region: Scott Township
Financial & listing details
- Price per square foot: $294/sqft
- Tax assessed value: $10,000
- Annual tax amount: $2,636
- Date on market: 8/4/2026
- Cumulative days on market: 61 days
Estimated market value
Not available
Estimated sales range
Not available
$1,818/mo
Price history
| Date | Event | Price |
|---|---|---|
| 9/3/2026 | Pending sale | $365,000$294/sqft |
Source:  PWAR as distributed by MLS GRID #PW262619 Report a problem PWAR as distributed by MLS GRID #PW262619 Report a problem | ||
| 8/4/2026 | Listed for sale | $365,000+37.7%$294/sqft |
Source: PWAR as distributed by MLS GRID #PW262619 Report a problem | ||
| 5/15/2023 | Sold | $265,000-3.3%$214/sqft |
Source:  GSBR as distributed by MLS GRID #222679 Report a problem GSBR as distributed by MLS GRID #222679 Report a problem | ||
| 3/17/2023 | Pending sale | $274,000$221/sqft |
Source: GSBR as distributed by MLS GRID #22-2679 Report a problem | ||
| 12/10/2022 | Price change | $274,000-3.8%$221/sqft |
Source: GSBR as distributed by MLS GRID #22-2679 Report a problem | ||
| 10/16/2022 | Price change | $284,900-4.7%$230/sqft |
Source: GSBR as distributed by MLS GRID #22-2679 Report a problem | ||
| 8/27/2022 | Price change | $299,000-6.1%$241/sqft |
Source: GSBR as distributed by MLS GRID #22-2679 Report a problem | ||
| 6/21/2022 | Listed for sale | $318,500+21464%$257/sqft |
Source: GSBR as distributed by MLS GRID #22-2679 Report a problem | ||
| 1/17/2012 | Sold | $1,477-99.5%$1/sqft |
Source: Public Record Report a problem | ||
| 8/8/2007 | Sold | $277,000+72%$223/sqft |
Source: GSBR as distributed by MLS GRID #071758 Report a problem | ||
| 8/2/2002 | Sold | $161,000$130/sqft |
Source: GSBR as distributed by MLS GRID #014112 Report a problem | ||
Public tax history
| Year | Property taxes | Tax assessment |
|---|---|---|
| 2025 | $2,437 +14.7% | $10,000 |
| 2024 | $2,124 +5.6% | $10,000 |
| 2023 | $2,012 +2.1% | $10,000 |
| 2022 | $1,970 | $10,000 |
| 2021 | $1,970 +5.9% | $10,000 |
| 2020 | $1,860 +1.1% | $10,000 |
| 2018 | $1,840 +78.4% | $10,000 |
| 2017 | $1,032 | $10,000 |
| 2016 | $1,032 | $10,000 |
| 2015 | -- | $10,000 |
| 2014 | -- | $10,000 |
| 2013 | -- | $10,000 |
| 2012 | -- | $10,000 |
| 2011 | -- | $10,000 |
| 2010 | -- | $10,000 |
| 2009 | -- | $10,000 |
| 2008 | -- | $10,000 |
| 2007 | -- | $10,000 |
| 2006 | -- | $10,000 |
| 2005 | -- | $10,000 |
| 2004 | -- | $10,000 |
| 2003 | -- | $10,000 |
| 2002 | -- | $10,000 |
| 2000 | -- | $10,000 |
Find assessor info on the county website
Monthly payment
Est. payment
Payment breakdown
Explore the cost of this home by adjusting the details. Changes won't be saved.Climate risks
Neighborhood: 18433
- $397,7003 bd2 ba3.4k sqft1523 Heart Lake Rd, Scott Township, PA 18433Off Market
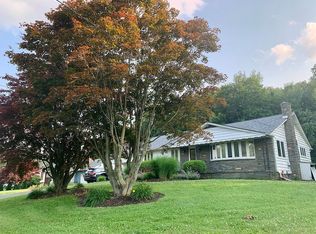
- $---- bd-- ba-- sqft1523 Heart Lake Rd, Jermyn, PA 18433Off Market
- $231,100-- bd-- ba-- sqft1515 Heart Lake Rd, Scott Township, PA 18433Off Market
- $1,000-- bd-- ba-- sqft107 Heart Lake Rd, Scott Township, PA 18433Off Market
Similar homes
- $369,0003 bd2 ba1.6k sqft135 Sumner Ave, Clarks Summit, PA 18411For Sale
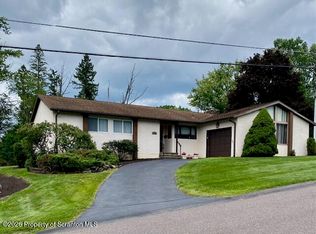
 MLS ID #SC264318, Mary Jo Kelly, Coldwell Banker Town & Country Properties. GSBR as distributed by MLS GRID
 - $364,9003 bd2 ba1.5k sqft644 Grandview St, Clarks Summit, PA 18411For Sale
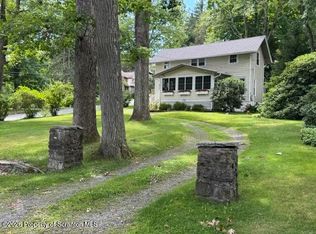 MLS ID #SC264602, Christopher O'Boyle, O BOYLE REAL ESTATE LLC. GSBR as distributed by MLS GRID
 - $444,7002 bd1 ba720 sqft33 Lake Front Ln, Scott Township, PA 18433For Sale
 MLS ID #SC262767, Bonnie Borgna-Kiehart, ERA One Source Realty. GSBR as distributed by MLS GRID
 - $329,0003 bd2 ba1.8k sqft302 Corner Sunset & Roberts Dr, Scranton, PA 18519For Sale
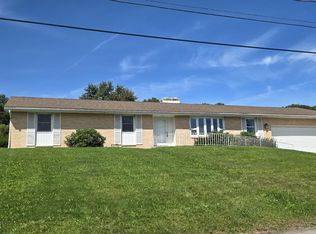 MLS ID #SC262970, Ronald Koruszko, ERA One Source Realty, Peckville. GSBR as distributed by MLS GRID
 - $414,4443 bd2 ba1.4k sqft910 Maple Ave, Honesdale, PA 18431For Sale
 MLS ID #PW262380, Dianna L Dettloff, PENN-YORK Real Estate. PWAR as distributed by MLS GRID
 - $364,0004 bd2 ba1.6k sqft108 Woodridge Dr, Lake Ariel, PA 18436For SaleMLS ID #PW262764, Yvonne Perkins, RE/MAX Best. PWAR as distributed by MLS GRID
- $380,0003 bd2 ba1.8k sqft3 Eastwoods Rd, Tunkhannock, PA 18657For SaleMLS ID #SC263835, Connie M. Kane, Coldwell Banker Town & Country Properties Montrose. GSBR as distributed by MLS GRID
- $315,0002 bd2 ba1.4k sqft908 S Abington Rd, Clarks Summit, PA 18411For SaleMLS ID #SC264336, Diane Stracham, ERA One Source Realty. GSBR as distributed by MLS GRID
- $365,0004 bd2 ba1.3k sqft1085 Stearns Rd, New Milford, PA 18834For Sale
 MLS ID #PASU2000198, Alphie Stoltzfus, Beiler-Campbell Realtors-Quarryville. Bright MLS
 - $349,0004 bd1 ba1.4k sqft399 Forest St, Honesdale, PA 18431For SaleMLS ID #PW261274, Stephen Langendoerfer, RE/MAX WAYNE. PWAR as distributed by MLS GRID
- $315,0003 bd2 ba1.2k sqft28 Hemlock Ln, Lake Ariel, PA 18436For SaleMLS ID #PW263110, Terri Ditty, CENTURY 21 Select Group - Lake Ariel. PWAR as distributed by MLS GRID
- $399,9003 bd2 ba1.4k sqft118 Evergreen Ln, Factoryville, PA 18419For SaleMLS ID #SC264083, Jesse Vipond, ERA One Source Realty. GSBR as distributed by MLS GRID
- $259,0004 bd2 ba1.5k sqft810 Gino Merli Dr, Peckville, PA 18452For SaleMLS ID #SC264939, Jolen Brennan, Iron Valley Real Estate Greater Scranton. GSBR as distributed by MLS GRID
- $249,9003 bd2 ba1.4k sqft414 Rushbrook St, Mayfield, PA 18433For SaleMLS ID #SC260976, Peg Kerber, Iron Valley Real Estate Greater Scranton. GSBR as distributed by MLS GRID
- $319,9003 bd1 ba1.4k sqft567 Sandy Valley Dr, Falls, PA 18615For SaleMLS ID #SC264089, DEBRA B HARRIS, Hibble Harris Real Estate, Inc. GSBR as distributed by MLS GRID
- $289,9003 bd1 ba1.6k sqft109 Ackerly Rd, Clarks Summit, PA 18411For SaleMLS ID #SC262340, Joan McKenna, Coldwell Banker Town & Country Properties. GSBR as distributed by MLS GRID
- $319,0003 bd3 ba1.7k sqft89 Parkwood Dr, Lake Ariel, PA 18436For SaleMLS ID #PW263267, Jamie Lukeski, CENTURY 21 Select Group - Lake Ariel. PWAR as distributed by MLS GRID
